Conveniently located in South Bossier near Barksdale Air Force Base, shopping, restaurants,hospitials,and I20. This home sits on a corner lot. Open floor plan. Living room with gas fireplace and built ins. Kitchen has large breakfast bar, eat in kitchen, gas range. Remote primary bedroom offers ensuite with separate shower and tub, double vanity, walk in closet. 2 car garage. Fully fenced back yard, covered patio with extended uncovered area great for outdoor entertaining.
Pending
Price cut: $2K (7/20)
$287,900
311 Columbia Cir, Bossier City, LA 71112
3beds
1,983sqft
Single Family Residence
Built in 2004
0.27 Acres Lot
$285,700 Zestimate®
$145/sqft
$15/mo HOA
What's special
Open floor planGas rangeCorner lotLarge breakfast barWalk in closetDouble vanityEat in kitchen
- 111 days |
- 270 |
- 13 |
Likely to sell faster than
Zillow last checked:
Listing updated:
Listed by:
Tracy Thomas 0000069565 318-212-0021,
Century 21 United 318-212-0021
Source: NTREIS,MLS#: 21246195
Facts & features
Interior
Bedrooms & bathrooms
- Bedrooms: 3
- Bathrooms: 2
- Full bathrooms: 2
Primary bedroom
- Features: Double Vanity, En Suite Bathroom, Separate Shower, Walk-In Closet(s)
- Level: First
- Dimensions: 0 x 0
Kitchen
- Features: Breakfast Bar, Built-in Features, Eat-in Kitchen, Pantry
- Level: First
- Dimensions: 0 x 0
Laundry
- Level: First
- Dimensions: 0 x 0
Living room
- Features: Built-in Features, Ceiling Fan(s), Fireplace
- Level: First
- Dimensions: 0 x 0
Heating
- Central
Cooling
- Central Air
Appliances
- Included: Dishwasher, Disposal, Gas Range, Microwave
- Laundry: Laundry in Utility Room
Features
- Decorative/Designer Lighting Fixtures, Double Vanity, High Speed Internet, Open Floorplan, Pantry
- Flooring: Carpet, Ceramic Tile
- Has basement: No
- Number of fireplaces: 1
- Fireplace features: Gas Log
Interior area
- Total interior livable area: 1,983 sqft
Video & virtual tour
Property
Parking
- Total spaces: 2
- Parking features: Door-Single, Garage, Garage Door Opener, Garage Faces Side
- Attached garage spaces: 2
Features
- Levels: One
- Stories: 1
- Patio & porch: Covered
- Pool features: None
- Fencing: Back Yard,Wood
Lot
- Size: 0.27 Acres
- Features: Corner Lot
Details
- Parcel number: 156842
Construction
Type & style
- Home type: SingleFamily
- Architectural style: Traditional,Detached
- Property subtype: Single Family Residence
- Attached to another structure: Yes
Materials
- Brick
- Foundation: Slab
- Roof: Composition
Condition
- Year built: 2004
Utilities & green energy
- Sewer: Public Sewer
- Water: Public
- Utilities for property: Cable Available, Sewer Available, Water Available
Community & HOA
Community
- Security: Security System, Carbon Monoxide Detector(s), Smoke Detector(s)
- Subdivision: Sanannah Place
HOA
- Has HOA: Yes
- Services included: Association Management
- HOA fee: $180 annually
- HOA name: Savannah Place Hoa
- HOA phone: 318-888-0462
Location
- Region: Bossier City
Financial & listing details
- Price per square foot: $145/sqft
- Tax assessed value: $277,800
- Annual tax amount: $2,598
- Date on market: 4/26/2026
- Cumulative days on market: 111 days
Estimated market value
$285,700
$271,000 - $300,000
$1,989/mo
Price history
| Date | Event | Price |
|---|---|---|
| 7/27/2026 | Pending sale | $287,900$145/sqft |
Source: NTREIS #21246195 Report a problem | ||
| 7/20/2026 | Price change | $287,900-0.7%$145/sqft |
Source: NTREIS #21246195 Report a problem | ||
| 7/2/2026 | Price change | $289,900-1.7%$146/sqft |
Source: NTREIS #21246195 Report a problem | ||
| 6/3/2026 | Price change | $294,900-1.7%$149/sqft |
Source: NTREIS #21246195 Report a problem | ||
| 4/26/2026 | Listed for sale | $299,900+11.5%$151/sqft |
Source: NTREIS #21246195 Report a problem | ||
| 6/13/2022 | Sold | -- |
Source: NTREIS #20038668 Report a problem | ||
| 5/16/2022 | Pending sale | $269,000$136/sqft |
Source: NTREIS #20038668 Report a problem | ||
| 5/3/2022 | Contingent | $269,000$136/sqft |
Source: NTREIS #20038668 Report a problem | ||
| 4/28/2022 | Listed for sale | $269,000+25.1%$136/sqft |
Source: NTREIS #20038668 Report a problem | ||
| 7/2/2015 | Sold | -- |
Source: Public Record Report a problem | ||
| 6/4/2015 | Pending sale | $214,999$108/sqft |
Source: CENTURY 21 Elite #N160258 Report a problem | ||
| 4/23/2015 | Price change | $214,999-2.3%$108/sqft |
Source: CENTURY 21 Elite #N160258 Report a problem | ||
| 3/19/2015 | Price change | $219,990-1.8%$111/sqft |
Source: CENTURY 21 Elite #N160258 Report a problem | ||
| 2/20/2015 | Price change | $223,999-0.4%$113/sqft |
Source: CENTURY 21 Elite #N160258 Report a problem | ||
| 11/18/2014 | Price change | $224,999-2.2%$113/sqft |
Source: CENTURY 21 Elite #N160258 Report a problem | ||
| 10/30/2014 | Listed for sale | $229,999$116/sqft |
Source: CENTURY 21 Elite #N160258 Report a problem | ||
| 3/10/2008 | Sold | -- |
Source: Public Record Report a problem | ||
Public tax history
| Year | Property taxes | Tax assessment |
|---|---|---|
| 2025 | $2,598 -1% | $27,780 |
| 2024 | $2,623 +17.9% | $27,780 +19.4% |
| 2023 | $2,225 +0.5% | $23,272 |
| 2022 | $2,214 +7.7% | $23,272 +5.5% |
| 2021 | $2,056 | $22,050 |
| 2020 | $2,056 -2.7% | $22,050 -0.6% |
| 2019 | $2,114 -27.9% | $22,180 |
| 2018 | $2,932 +465.9% | $22,180 |
| 2017 | $518 +1.9% | $22,180 |
| 2016 | $508 | $22,180 +3% |
| 2015 | $508 +3.7% | $21,540 |
| 2014 | $490 -73.1% | $21,540 |
| 2013 | $1,822 | $21,540 |
| 2012 | $1,822 +5.5% | $21,540 +3.1% |
| 2011 | $1,727 +1.4% | $20,890 |
| 2010 | $1,703 | $20,890 |
Find assessor info on the county website
Monthly payment
Est. payment
Payment breakdown
Explore the cost of this home by adjusting the details. Changes won't be saved.Climate risks
Neighborhood: 71112
Nearby schools
GreatSchools rating
- 6/10Sun City Elementary SchoolGrades: K-3Distance: 0.4 mi
- 7/10Elm Grove Middle SchoolGrades: 6-8Distance: 0.4 mi
- 8/10Parkway High SchoolGrades: 8-12Distance: 2.7 mi
Schools provided by the listing agent
- Elementary: Bossier ISD schools
- Middle: Bossier ISD schools
- High: Bossier ISD schools
- District: Bossier PSB
Source: NTREIS. This data may not be complete. We recommend contacting the local school district to confirm school assignments for this home.
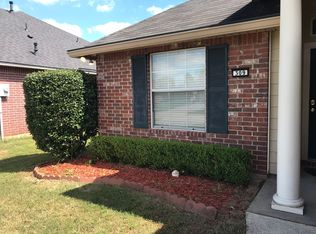
- $269,6003 bd2 ba1.7k sqft309 Columbia Cir, Bossier City, LA 71112Off Market
- $218,6003 bd2 ba1.3k sqft306 Gaston Ln, Bossier City, LA 71112Off Market
- $290,3003 bd2 ba1.9k sqft307 Columbia Cir, Bossier City, LA 71112Off Market
- $225,6003 bd2 ba1.3k sqft308 Gaston Ln, Bossier City, LA 71112Off Market
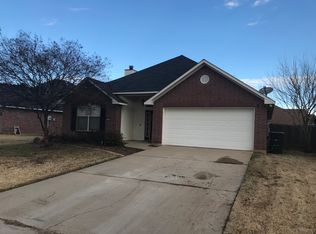
- $308,3003 bd2 ba2k sqft401 Columbia Cir, Bossier City, LA 71112Off Market
- $--3 bd2 ba1.4k sqft402 Broughton Cir, Bossier City, LA 71112Sold
- $296,9003 bd2 ba1.9k sqft310 Columbia Cir, Bossier City, LA 71112Off Market
- $229,8003 bd2 ba1.3k sqft404 Broughton Cir, Bossier City, LA 71112Off Market
A local agent can set up tours, give advice and negotiate with sellers.
A local lender can help you make sure your offer is ready when you are.
Similar homes
- $260,0003 bd2 ba1.8k sqft4906 General Rusk Dr, Bossier City, LA 71112For Sale
 MLS ID #21310105, June Alexander. NTREIS
 - $309,9003 bd2 ba1.9k sqft342 Antietam Dr, Bossier City, LA 71112For Sale
 MLS ID #21343150, Jennifer Swain. NTREIS
 - $299,9994 bd2 ba2.3k sqft340 Avondale Ln, Bossier City, LA 71112For Sale
 MLS ID #21286374, Chessica Harville. NTREIS
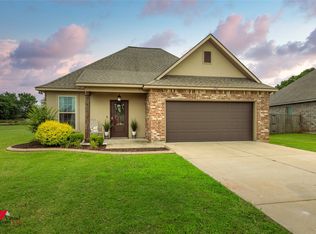
 - $274,0004 bd3 ba1.9k sqft1161 Eli Conner Dr, Bossier City, LA 71112For Sale
 MLS ID #21305542, Hayli Cagle. NTREIS
 - $284,9004 bd3 ba1.9k sqft5411 Sage Dr, Bossier City, LA 71112For SaleMLS ID #21251363, Adam Lytle. NTREIS
- $294,5004 bd2 ba1.8k sqft1104 Eli Connor Dr, Bossier City, LA 71112For SaleMLS ID #20783260, Muna Sofyan. NTREIS
- $329,0003 bd3 ba2.1k sqft5763 Sumner Ln, Bossier City, LA 71112For SaleMLS ID #21250093, Allyson Smith. NTREIS
- $219,9003 bd2 ba1.2k sqft2217 General York Cir, Bossier City, LA 71112For SaleMLS ID #21320999, Elaine Bonner. NTREIS
- $280,0003 bd2 ba1.8k sqft2891 Caribbean Cv, Shreveport, LA 71105For SaleMLS ID #21353453, Chealsea Knowles. NTREIS
- $269,0003 bd2 ba2k sqft6141 Verona Ln, Shreveport, LA 71105For SaleMLS ID #21337469, Charles Horne. NTREIS
- $279,0003 bd2 ba1.9k sqft1025 Cressmont St, Bossier City, LA 71111For SaleMLS ID #21342592, Allyson Smith. NTREIS
- $326,0004 bd2 ba1.9k sqft2728 Caplis Sligo Plantation Dr, Bossier City, LA 71112For SaleMLS ID #21329928, Todd Cloinger. NTREIS
- $195,0003 bd2 ba1.2k sqft4719 General Ewell Dr, Bossier City, LA 71112For SaleMLS ID #21305635, Collier Cloinger. NTREIS
- $160,0004 bd2 ba1.9k sqft1603 Bistineau Dr, Bossier City, LA 71112For SaleMLS ID #21300165, Roxanne Aguilera. NTREIS
- $325,9004 bd2 ba1.9k sqft508 J R Dr, Bossier City, LA 71112For SaleMLS ID #21321455, Shantelle Hamilton. NTREIS
- $179,9003 bd2 ba1.2k sqft4816 General Bragg Dr, Bossier City, LA 71112For SaleMLS ID #21340272, Jen Cantrell. NTREIS
- $399,9004 bd3 ba2.8k sqft2104 Ashley Wilkes Ln, Bossier City, LA 71112For SaleMLS ID #21348586, Michael Salter. NTREIS
- $313,0003 bd2 ba2k sqft260 Eagle Bend Way, Shreveport, LA 71115For SaleMLS ID #21241917, Rebecca Stevens. NTREIS
- $275,0003 bd2 ba1.9k sqft10606 Scandia Ct, Shreveport, LA 71115For SaleMLS ID #21316477, Mike Powell. NTREIS
- $283,0003 bd2 ba1.6k sqft6004 Kateland Cir, Bossier City, LA 71111For SaleMLS ID #21338876, Dustin Cain. NTREIS
