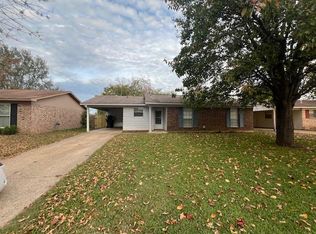
Welcome home to this beautiful 3-bedroom, 2-bath gem nestled in lovely Southgate! From the moment you step inside, you'll love the bright, open floor plan designed for both everyday living and effortless entertaining. The spacious living room features vaulted ceilings accented by a lovely exposed beam, creating a warm, inviting space you'll never want to leave. The heart of the home is the beautiful kitchen, complete with granite countertops, ample workspace, and an open layout that keeps everyone connected. Retreat to the large primary bedroom, where you'll find a private ensuite bath and double french doors leading directly to your incredible backyard oasis. Whether you're hosting weekend gatherings grilling out, playing yard games, gathering around a fire pit with friends, or simply enjoying your morning coffee in peace, this expansive backyard offers endless possibilities. Centrally located near Barksdale Air Force Base, restaurants, amenities, favorite shopping locations and the amazing Red River Wildlife Refuge.
With a newer roof (2021) already in place, you can move in with added peace of mind and start making memories from day one.
Homes in highly sought-after South Bossier don't stay available for long—especially ones that offer this much charm, space, and outdoor living. Schedule your private showing today and come experience why this could be the perfect place to call home!
For sale
Price cut: $6.9K (8/18)
$173,000
4816 General Bragg Dr, Bossier City, LA 71112
3beds
1,242sqft
Single Family Residence
Built in 1989
7,840 Square Feet Lot
$171,400 Zestimate®
$139/sqft
$-- HOA
What's special
Double french doorsBright open floor planAmple workspaceIncredible backyard oasisExpansive backyardFire pitGranite countertops
- 28 days |
- 870 |
- 93 |
Likely to sell faster than
Zillow last checked:
Listing updated:
Listed by:
Jen Cantrell 0995708483,
Estep & Associates Real Estate Services, LLC 318-349-6467
Source: NTREIS,MLS#: 21340272
Facts & features
Interior
Bedrooms & bathrooms
- Bedrooms: 3
- Bathrooms: 2
- Full bathrooms: 2
Primary bedroom
- Features: Ceiling Fan(s)
- Level: First
- Dimensions: 0 x 0
Bedroom
- Features: Ceiling Fan(s)
- Level: First
- Dimensions: 0 x 0
Bedroom
- Features: Ceiling Fan(s)
- Level: First
- Dimensions: 0 x 0
Primary bathroom
- Features: Built-in Features, Solid Surface Counters
- Level: First
- Dimensions: 0 x 0
Dining room
- Level: First
- Dimensions: 0 x 0
Other
- Features: Solid Surface Counters
- Level: First
- Dimensions: 0 x 0
Kitchen
- Features: Built-in Features, Eat-in Kitchen, Granite Counters
- Level: First
- Dimensions: 0 x 0
Laundry
- Features: Closet
- Level: First
- Dimensions: 0 x 0
Living room
- Features: Ceiling Fan(s), Fireplace
- Level: First
- Dimensions: 0 x 0
Heating
- Central, Fireplace(s)
Cooling
- Central Air, Ceiling Fan(s), Electric
Appliances
- Included: Dishwasher, Electric Cooktop, Electric Range, Gas Water Heater
Features
- Built-in Features, Chandelier, Cathedral Ceiling(s), Decorative/Designer Lighting Fixtures, Eat-in Kitchen, Granite Counters, High Speed Internet, Cable TV, Vaulted Ceiling(s), Wired for Sound
- Flooring: Luxury Vinyl Plank
- Windows: Window Coverings
- Has basement: No
- Number of fireplaces: 1
- Fireplace features: Living Room
Interior area
- Total interior livable area: 1,242 sqft
Video & virtual tour
Property
Parking
- Total spaces: 2
- Parking features: Driveway
- Carport spaces: 2
Features
- Levels: One
- Stories: 1
- Pool features: None
Lot
- Size: 7,840 Square Feet
Details
- Parcel number: 134441
Construction
Type & style
- Home type: SingleFamily
- Architectural style: Traditional,Detached
- Property subtype: Single Family Residence
Materials
- Brick, Wood Siding
- Foundation: Pillar/Post/Pier
- Roof: Composition,Shingle
Condition
- Year built: 1989
Utilities & green energy
- Sewer: Public Sewer
- Water: Public
- Utilities for property: Natural Gas Available, Sewer Available, Separate Meters, Water Available, Cable Available
Community & HOA
Community
- Features: Sidewalks
- Subdivision: Southgate Estate
HOA
- Has HOA: No
Location
- Region: Bossier City
Financial & listing details
- Price per square foot: $139/sqft
- Annual tax amount: $1,327
- Date on market: 7/24/2026
- Cumulative days on market: 29 days
Estimated market value
$171,400
$163,000 - $180,000
$1,715/mo
Price history
| Date | Event | Price |
|---|---|---|
| 8/18/2026 | Price change | $173,000-3.8%$139/sqft |
Source: NTREIS #21340272 Report a problem | ||
| 7/24/2026 | Listed for sale | $179,900+12.4%$145/sqft |
Source: NTREIS #21340272 Report a problem | ||
| 12/29/2021 | Sold | -- |
Source: NTREIS #14684509 Report a problem | ||
| 11/14/2021 | Pending sale | $160,000$129/sqft |
Source: NTREIS #14684509 Report a problem | ||
| 11/5/2021 | Price change | $160,000-3%$129/sqft |
Source: NTREIS #14684509 Report a problem | ||
| 10/5/2021 | Listed for sale | $165,000+20.4%$133/sqft |
Source: NTREIS #14684509 Report a problem | ||
| 12/23/2011 | Listing removed | $137,000$110/sqft |
Source: Keller Williams Realty #N131173 Report a problem | ||
| 7/15/2011 | Listed for sale | $137,000$110/sqft |
Source: Keller Williams Realty #N131173 Report a problem | ||
Public tax history
Tax history is unavailable.
Monthly payment
Est. payment
Payment breakdown
Explore the cost of this home by adjusting the details. Changes won't be saved.Climate risks
Neighborhood: 71112
Nearby schools
GreatSchools rating
- 6/10Sun City Elementary SchoolGrades: K-3Distance: 1.2 mi
- 7/10Elm Grove Middle SchoolGrades: 6-8Distance: 1.2 mi
- 8/10Parkway High SchoolGrades: 8-12Distance: 2 mi
Schools provided by the listing agent
- Elementary: Bossier ISD schools
- Middle: Bossier ISD schools
- High: Bossier ISD schools
- District: Bossier PSB
Source: NTREIS. This data may not be complete. We recommend contacting the local school district to confirm school assignments for this home.
- $151,2002 bd1 ba-- sqft4814 General Bragg Dr, Bossier City, LA 71112Off Market
- $135,6003 bd1 ba1k sqft4817 General Scott Pl, Bossier City, LA 71112Off Market

- $182,5003 bd2 ba1.4k sqft4819 General Scott Pl, Bossier City, LA 71112Off Market
- $153,6003 bd2 ba1.1k sqft4815 General Scott Pl, Bossier City, LA 71112Off Market
- $189,2003 bd2 ba1.3k sqft4813 General Scott Pl, Bossier City, LA 71112Off Market
- $198,8004 bd2 ba1.3k sqft4810 General Bragg Dr, Bossier City, LA 71112Off Market
- $194,9003 bd2 ba1.5k sqft4817 General Bragg Dr, Bossier City, LA 71112Off Market
- $--3 bd2 ba1.2k sqft4811 General Bragg Dr, Bossier City, LA 71112Sold
A local agent can set up tours, give advice and negotiate with sellers.
A local lender can help you make sure your offer is ready when you are.
Similar homes
- $167,9003 bd2 ba1k sqft5421 Daffodil St, Bossier City, LA 71112For Sale
 MLS ID #21346582, Jacob Ferguson. NTREIS
 - $171,9003 bd2 ba1.3k sqft1307 Pecan Sq, Bossier City, LA 71112For Sale
 MLS ID #21354261, Dotti Bryant. NTREIS
 - $219,9003 bd2 ba1.2k sqft2217 General York Cir, Bossier City, LA 71112For Sale
 MLS ID #21320999, Elaine Bonner. NTREIS
 - $200,0003 bd2 ba1.6k sqft4911 Longstreet Pl, Bossier City, LA 71112For Sale
 MLS ID #21339237, Jeremy Enfinger. NTREIS
 - $170,0003 bd2 ba1.2k sqft3301 Danbury Ct, Bossier City, LA 71112For SaleMLS ID #21313572, Casey Tubbs. NTREIS
- $183,0003 bd1 ba1.3k sqft4217 Logan St, Bossier City, LA 71112For SaleMLS ID #21228226, Whitney Jeffrey. NTREIS
- $188,5003 bd2 ba1.5k sqft1913 Christine Ave, Bossier City, LA 71112For SaleMLS ID #21291314, Frederic Dinca. NTREIS
- $199,9003 bd2 ba1.4k sqft1920 Venus Dr, Bossier City, LA 71112For SaleMLS ID #21339269, Jenny Spivey. NTREIS
- $225,0003 bd2 ba1.6k sqft5215 Foxglove Dr, Bossier City, LA 71112For SaleMLS ID #21358641, Mindy Wardlaw. NTREIS
- $180,0003 bd2 ba1.1k sqft3981 Sligo Rd, Haughton, LA 71037For SaleMLS ID #21359846, Emily Hodge. NTREIS
- $209,9003 bd2 ba1.7k sqft1404 Holiday Pl, Bossier City, LA 71112For SaleMLS ID #21348298, Tracy Thomas. NTREIS
- $183,1953 bd2 ba1.3k sqft203 Schaub Dr, Shreveport, LA 71115For SaleMLS ID #21356833, Zackery Grant. NTREIS
- $212,0003 bd2 ba1.6k sqft1519 Fox St, Bossier City, LA 71112For SaleMLS ID #21314410, Tammi Montgomery. NTREIS
- $177,0003 bd2 ba1.7k sqft826 Cardinal St, Shreveport, LA 71105For Sale
 MLS ID #2600006985, Alisha B Deville, Epique Realty. RAA
 - $195,0003 bd2 ba1.5k sqft1826 Bonn St, Bossier City, LA 71112For SaleMLS ID #21338535, Nancy Morgan. NTREIS
- $155,0003 bd2 ba1.4k sqft6337 Garden Oaks Dr, Shreveport, LA 71129For SaleMLS ID #21364035, LaBriska Rasco. NTREIS
- $170,0003 bd1 ba1.3k sqft208 S Youree St, Bossier City, LA 71111For SaleMLS ID #21350447, Tammi Montgomery. NTREIS
- $189,9003 bd2 ba1.5k sqft286 Arthur Ave, Shreveport, LA 71105For SaleMLS ID #21338909, Sydney Cowgill. NTREIS
- $180,9003 bd3 ba1.8k sqft2612 Douglas Dr, Bossier City, LA 71111For SaleMLS ID #21351525, Mike Moore. NTREIS
- $215,0004 bd2 ba1.6k sqft1106 Caroline Dr, Bossier City, LA 71112For SaleMLS ID #21263164, Candice Cannon. NTREIS
