Welcome to 4217 Logan Street—an updated South Bossier gem in the desirable Shady Grove Subdivision! Ideally located just minutes from Barksdale Air Force Base, this move-in ready 3-bedroom, 1-bath ranch-style home offers 1,344 square feet of comfortable living on a spacious fenced corner lot.
Step inside to a beautifully refreshed interior featuring new luxury vinyl tile flooring throughout the living room, hallway, and bedrooms, fresh interior paint, new crown molding, and updated lighting with ceiling fans and LED fixtures. The comfortably sized den includes a console with an electric fireplace, creating a warm and inviting space to relax.
A versatile bonus room with new carpet offers flexibility as a potential 4th bedroom, office, craft room, or homeschooling space.
The kitchen shines with stainless-steel appliances, new granite countertops, a stylish backsplash, tile flooring, and a newly added garbage disposal. Appliances include a gas stove, built-in microwave, dishwasher, and refrigerator. The laundry room is equipped with a brand-new washer and dryer for added convenience.
Additional improvements include a new garage door opener in the enclosed garage for easy access. The property also features a one-car carport, one-car enclosed garage, and extra driveway parking.
Outside, enjoy a fully fenced backyard with two storage buildings—perfect for tools, hobbies, or storage.
Conveniently located near Barksdale AFB, the VA Hospital, BPCC, the Louisiana Boardwalk, East Bank District, shopping, dining, and I-20, I-49, and I-220. Less than 5 minutes from Mike Woods Park with its pool, sports courts, walking track, picnic facilities, and playground. Walking and biking distance to Sun City Elementary, Elm Grove Middle, and the Bellaire Complex which features a fitness center, childcare, café, pickleball, Dance Loud Academy, music and martial arts programs, counseling services, and more.
Move-in ready with updates throughout...schedule a showing today!
For sale
Price increase: $3K (6/13)
$183,000
4217 Logan St, Bossier City, LA 71112
3beds
1,344sqft
:
Get pre-qualified$1,259/mo
Single Family Residence
Built in 1964
10,223 Square Feet Lot
$181,700 Zestimate®
$136/sqft
$-- HOA
What's special
One-car enclosed garageOne-car carportFully fenced backyardExtra driveway parkingComfortably sized denNewly added garbage disposalStylish backsplash
- 115 days |
- 328 |
- 28 |
Zillow last checked:
Listing updated:
Listed by:
Whitney Jeffrey 0995714927 318-747-3117,
Summit Executive Realty 318-747-3117
Source: NTREIS,MLS#: 21228226
Facts & features
Interior
Bedrooms & bathrooms
- Bedrooms: 3
- Bathrooms: 1
- Full bathrooms: 1
Primary bedroom
- Features: Ceiling Fan(s)
- Level: First
- Dimensions: 0 x 0
Bedroom
- Level: First
- Dimensions: 0 x 0
Bonus room
- Level: First
- Dimensions: 0 x 0
Dining room
- Features: Ceiling Fan(s)
- Level: First
- Dimensions: 0 x 0
Family room
- Level: First
- Dimensions: 0 x 0
Other
- Features: Garden Tub/Roman Tub
- Level: First
- Dimensions: 0 x 0
Kitchen
- Features: Built-in Features, Ceiling Fan(s), Dual Sinks, Granite Counters, Pantry
- Level: First
- Dimensions: 0 x 0
Laundry
- Level: First
- Dimensions: 0 x 0
Living room
- Features: Built-in Features, Ceiling Fan(s), Fireplace
- Level: First
- Dimensions: 0 x 0
Heating
- Central, Natural Gas
Cooling
- Central Air, Ceiling Fan(s), Electric
Appliances
- Included: Built-In Gas Range, Dryer, Dishwasher, Disposal, Gas Range, Gas Water Heater, Refrigerator, Washer
- Laundry: Common Area, Washer Hookup, Electric Dryer Hookup
Features
- Granite Counters, High Speed Internet, Open Floorplan, Pantry, Cable TV
- Flooring: Carpet, Luxury Vinyl Plank, Tile
- Windows: Window Coverings
- Has basement: No
- Number of fireplaces: 1
- Fireplace features: Electric, Living Room
Interior area
- Total interior livable area: 1,344 sqft
Video & virtual tour
Property
Parking
- Total spaces: 2
- Parking features: Door-Single, Driveway, Garage Faces Front, Garage, Garage Door Opener
- Attached garage spaces: 1
- Carport spaces: 1
- Covered spaces: 2
Features
- Levels: One
- Stories: 1
- Patio & porch: Front Porch, Patio, Covered
- Exterior features: Lighting
- Pool features: None, Community
- Fencing: Back Yard,Chain Link,Full
Lot
- Size: 10,223 Square Feet
- Dimensions: 70 x 115 x 102 x 95
- Features: Back Yard, Corner Lot, Lawn, Landscaped, Subdivision
Details
- Additional structures: Shed(s), Storage
- Parcel number: 126309
Construction
Type & style
- Home type: SingleFamily
- Architectural style: Ranch,Traditional,Detached
- Property subtype: Single Family Residence
Materials
- Brick, Vinyl Siding
- Foundation: Slab
- Roof: Shingle
Condition
- Year built: 1964
Utilities & green energy
- Sewer: Public Sewer
- Water: Public
- Utilities for property: Natural Gas Available, Sewer Available, Separate Meters, Water Available, Cable Available
Community & HOA
Community
- Features: Playground, Park, Pool, Sidewalks, Tennis Court(s), Trails/Paths, Curbs
- Security: Carbon Monoxide Detector(s), Smoke Detector(s)
- Subdivision: Shady Grove
HOA
- Has HOA: No
Location
- Region: Bossier City
Financial & listing details
- Price per square foot: $136/sqft
- Tax assessed value: $97,943
- Annual tax amount: $437
- Date on market: 4/3/2026
- Cumulative days on market: 114 days
- Exclusions: None
Estimated market value
$181,700
$173,000 - $191,000
$1,174/mo
Price history
| Date | Event | Price |
|---|---|---|
| 6/13/2026 | Listed for sale | $183,000+1.7%$136/sqft |
Source: NTREIS #21228226 Report a problem | ||
| 5/7/2026 | Contingent | $180,000$134/sqft |
Source: NTREIS #21228226 Report a problem | ||
| 4/10/2026 | Listed for sale | $180,000$134/sqft |
Source: NTREIS #21228226 Report a problem | ||
| 4/9/2026 | Pending sale | $180,000$134/sqft |
Source: NTREIS #21228226 Report a problem | ||
| 4/3/2026 | Listed for sale | $180,000+56.7%$134/sqft |
Source: NTREIS #21228226 Report a problem | ||
| 11/21/2025 | Sold | -- |
Source: Public Record Report a problem | ||
| 4/18/2017 | Sold | -- |
Source: Public Record Report a problem | ||
| 9/27/2016 | Price change | $114,900-4.2%$85/sqft |
Source: CENTURY 21 Elite #N177774 Report a problem | ||
| 8/22/2016 | Listed for sale | $119,900$89/sqft |
Source: CENTURY 21 Elite #N177774 Report a problem | ||
| 3/27/2009 | Sold | -- |
Source: Public Record Report a problem | ||
Public tax history
| Year | Property taxes | Tax assessment |
|---|---|---|
| 2025 | $437 -0.7% | $9,794 |
| 2024 | $440 +10.8% | $9,794 +5.9% |
| 2023 | $397 +0.3% | $9,247 |
| 2022 | $396 | $9,247 |
| 2021 | $396 | $9,247 |
| 2020 | $396 -25% | $9,247 -9.1% |
| 2019 | $528 -60.7% | $10,172 |
| 2018 | $1,345 +465.9% | $10,172 |
| 2017 | $238 +16.7% | $10,172 +14.5% |
| 2016 | $204 | $8,880 +1% |
| 2015 | $204 +1.8% | $8,790 |
| 2014 | $200 -80.7% | $8,790 |
| 2013 | $1,034 | $8,790 |
| 2012 | $1,034 +268.6% | $8,790 +4.1% |
| 2011 | $280 +3.6% | $8,440 |
| 2010 | $271 | $8,440 |
Find assessor info on the county website
Monthly payment
Est. payment
Payment breakdown
Explore the cost of this home by adjusting the details. Changes won't be saved.Climate risks
Neighborhood: 71112
Nearby schools
GreatSchools rating
- 6/10Sun City Elementary SchoolGrades: K-3Distance: 0.6 mi
- 7/10Elm Grove Middle SchoolGrades: 6-8Distance: 0.7 mi
- 8/10Parkway High SchoolGrades: 8-12Distance: 3 mi
Schools provided by the listing agent
- Elementary: Bossier ISD schools
- Middle: Bossier ISD schools
- High: Bossier ISD schools
- District: Bossier PSB
Source: NTREIS. This data may not be complete. We recommend contacting the local school district to confirm school assignments for this home.
- $115,3003 bd2 ba913 sqft4215 Logan St, Bossier City, LA 71112Off Market
- $137,8003 bd2 ba1.1k sqft2115 Alison Ave, Bossier City, LA 71112Off Market
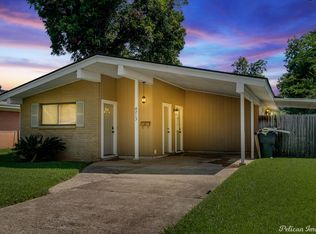
- $172,5003 bd1 ba1.1k sqft4213 Logan St, Bossier City, LA 71112Off Market
- $191,6003 bd2 ba1.6k sqft2112 Alison Ave, Bossier City, LA 71112Off Market

- $171,9003 bd2 ba1.6k sqft2110 Alison Ave, Bossier City, LA 71112Off Market
- $166,2003 bd2 ba1.2k sqft2119 Alison Ave, Bossier City, LA 71112Off Market
- $--4 bd2 ba1.3k sqft4218 Logan St, Bossier City, LA 71112Sold
- $151,5003 bd2 ba1k sqft2114 Alison Ave, Bossier City, LA 71112Off Market
A local agent can set up tours, give advice and negotiate with sellers.
A local lender can help you make sure your offer is ready when you are.
Similar homes
- $199,9003 bd2 ba1.4k sqft1920 Venus Dr, Bossier City, LA 71112For Sale
 MLS ID #21339269, Jenny Spivey. NTREIS
 - $188,5003 bd2 ba1.5k sqft1913 Christine Ave, Bossier City, LA 71112For Sale
 MLS ID #21291314, Frederic Dinca. NTREIS
 - $174,9003 bd2 ba1.2k sqft1712 Bradley St, Bossier City, LA 71112For Sale
 MLS ID #21284810, Katelyn Roan. NTREIS
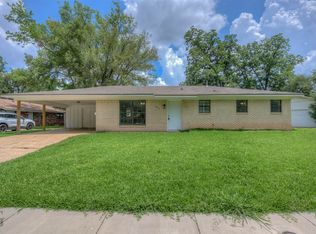
 - $189,0003 bd2 ba1.4k sqft1623 Success St, Bossier City, LA 71112For Sale
 MLS ID #21289679, Tracy Glasgow. NTREIS
 - $149,0003 bd1 ba1k sqft4221 Evelyn St, Bossier City, LA 71112For SaleMLS ID #21275398, Sarah McCoy. NTREIS
- $215,0003 bd2 ba1.7k sqft1625 Success St, Bossier City, LA 71112For SaleMLS ID #21322320, Michael Salter. NTREIS
- $189,9002 bd2 ba1.5k sqft3524 Holiday Pl, Bossier City, LA 71112For SaleMLS ID #21266482, Michael Salter. NTREIS
- $220,0004 bd2 ba1.8k sqft1919 Camille St, Bossier City, LA 71112For SaleMLS ID #21293350, Jocelyn Hooper. NTREIS
- $219,9003 bd2 ba1.2k sqft2217 General York Cir, Bossier City, LA 71112For SaleMLS ID #21320999, Elaine Bonner. NTREIS
- $219,0004 bd2 ba1.9k sqft2004 Christine Ave, Bossier City, LA 71112For SaleMLS ID #21317766, Casey Tubbs. NTREIS
- $185,0003 bd2 ba1.9k sqft2913 Kirk Ln, Bossier City, LA 71112For SaleMLS ID #21256893, June Alexander. NTREIS
- $215,0004 bd2 ba1.6k sqft1106 Caroline Dr, Bossier City, LA 71112For SaleMLS ID #21263164, Candice Cannon. NTREIS
- $202,0003 bd2 ba1.6k sqft6009 Jason St, Bossier City, LA 71111For SaleMLS ID #21342286, Scott Friestad. NTREIS
- $222,0003 bd2 ba1.6k sqft1519 Fox St, Bossier City, LA 71112For SaleMLS ID #21314410, Tammi Montgomery. NTREIS
- $223,5003 bd2 ba1.5k sqft1629 Nikki Lynn Dr, Bossier City, LA 71112For SaleMLS ID #21308125, Terri Hayward. NTREIS
- $140,0003 bd2 ba1k sqft2214 Kirby Smith Dr, Bossier City, LA 71112For SaleMLS ID #21325481, Becki Bass. NTREIS
- $145,0003 bd2 ba1.2k sqft1235 Schex Dr, Bossier City, LA 71112For SaleMLS ID #21313926, Theresa Miller. NTREIS
- $197,5003 bd2 ba1.5k sqft2037 Shadywood Ln, Shreveport, LA 71105For SaleMLS ID #21339155, Sue White. NTREIS
- $225,0004 bd2 ba1.9k sqft3911 Parkway Dr, Bossier City, LA 71112For SaleMLS ID #21326982, Whitney Jeffrey. NTREIS
- $264,9004 bd2 ba1.7k sqft1810 Pluto Dr, Bossier City, LA 71112For SaleMLS ID #21245760, Stacy Day. NTREIS
