Some homes need a long to do list before you can truly enjoy them. This isn't one of them. With major updates already checked off, including a newer roof, HVAC system, windows, and electrical panel, you can spend less time worrying about big ticket items and more time making the space your own.
Inside, you'll find 4 BD 2BA, and a functional layout designed for everyday living. The attached 2 car garage provides added convenience, while outside you'll discover two storage sheds offering plenty of room for projects, equipment, or hobbies. The larger shed is already wired for electricity and has a newer roof, making it an incredibly versatile bonus space. Located in South Bossier with convenient access to Barksdale AFB, shopping, dining, parks, and everyday amenities, this home offers the updates you want and the extra space you'll appreciate. Come see what makes this home such a great opportunity!
For sale
$225,000
3911 Parkway Dr, Bossier City, LA 71112
4beds
1,910sqft
Single Family Residence
Built in 1970
10,031 Square Feet Lot
$222,000 Zestimate®
$118/sqft
$-- HOA
What's special
Newer roof
- 49 days
- 460
- 43
Likely to sell faster than
Zillow last checked:
Listing updated:
Listed by:
Whitney Jeffrey 0995714927 318-747-3117,
Summit Executive Realty 318-747-3117
Source: NTREIS,MLS#: 21326982
Facts & features
Interior
Bedrooms & bathrooms
- Bedrooms: 4
- Bathrooms: 2
- Full bathrooms: 2
Primary bedroom
- Level: First
- Dimensions: 0 x 0
Den
- Level: First
- Dimensions: 0 x 0
Dining room
- Level: First
- Dimensions: 0 x 0
Kitchen
- Level: First
- Dimensions: 0 x 0
Living room
- Level: First
- Dimensions: 0 x 0
Heating
- Central, Natural Gas
Cooling
- Central Air, Ceiling Fan(s), Electric
Appliances
- Included: Double Oven, Dishwasher, Electric Cooktop, Electric Oven, Disposal, Refrigerator
- Laundry: Electric Dryer Hookup, Laundry in Utility Room
Features
- High Speed Internet
- Flooring: Carpet, Ceramic Tile, Vinyl
- Has basement: No
- Has fireplace: No
Interior area
- Total interior livable area: 1,910 sqft
Video & virtual tour
Property
Parking
- Total spaces: 2
- Parking features: Door-Single, Driveway, Garage Faces Front, Garage
- Attached garage spaces: 2
Features
- Levels: One
- Stories: 1
- Pool features: Above Ground, Pool, Community
- Fencing: Back Yard
Lot
- Size: 10,031 Square Feet
- Dimensions: 75' x 140' x 75' x 139'
Details
- Parcel number: 126566
Construction
Type & style
- Home type: SingleFamily
- Architectural style: Detached
- Property subtype: Single Family Residence
Materials
- Brick
- Foundation: Slab
- Roof: Shingle
Condition
- Resale
- Year built: 1970
Utilities & green energy
- Sewer: Public Sewer
- Water: Public
- Utilities for property: Sewer Available, Water Available
Community & HOA
Community
- Features: Curbs, Other, Playground, Park, Pool, Tennis Court(s), Trails/Paths, Sidewalks
- Security: Security System Leased, Security System
- Subdivision: Shady Grove
HOA
- Has HOA: No
Location
- Region: Bossier City
Financial & listing details
- Price per square foot: $118/sqft
- Tax assessed value: $153,204
- Annual tax amount: $161
- Date on market: 7/11/2026
- Cumulative days on market: 49 days
Estimated market value
$222,000
$211,000 - $233,000
$1,737/mo
Price history
| Date | Event | Price |
|---|---|---|
| 7/11/2026 | Listed for sale | $225,000+45.3%$118/sqft |
Source: NTREIS #21326982 Report a problem | ||
| 4/29/2019 | Sold | -- |
Source: Public Record Report a problem | ||
| 2/12/2019 | Listed for sale | $154,900$81/sqft |
Source: Century 21 United #240390 Report a problem | ||
Public tax history
| Year | Property taxes | Tax assessment |
|---|---|---|
| 2025 | $161 -85.5% | $15,320 |
| 2024 | $1,111 +8.5% | $15,320 +9% |
| 2023 | $1,023 +0.4% | $14,053 |
| 2022 | $1,019 | $14,053 |
| 2021 | $1,019 | $14,053 |
| 2020 | $1,019 -14% | $14,053 -7.2% |
| 2019 | $1,184 -40.8% | $15,140 |
| 2018 | $2,001 +465.9% | $15,140 |
| 2017 | $354 +1.9% | $15,140 |
| 2016 | $347 | $15,140 -2.8% |
| 2015 | $347 -2.1% | $15,580 |
| 2014 | $354 -68.4% | $15,580 |
| 2013 | $1,121 | $15,580 |
| 2012 | $1,121 +5.5% | $15,580 +2.7% |
| 2011 | $1,062 +1.7% | $15,170 |
| 2010 | $1,045 | $15,170 |
Find assessor info on the county website
Monthly payment
Est. payment
Payment breakdown
Explore the cost of this home by adjusting the details. Changes won't be saved.Climate risks
Neighborhood: 71112
Nearby schools
Schools provided by the listing agent
- Elementary: Bossier ISD schools
- Middle: Bossier ISD schools
- High: Bossier ISD schools
- District: Bossier PSB
Source: NTREIS. This data may not be complete. We recommend contacting the local school district to confirm school assignments for this home.

Similar homes
- $220,0004 bd2 ba1.8k sqft1919 Camille St, Bossier City, LA 71112For Sale
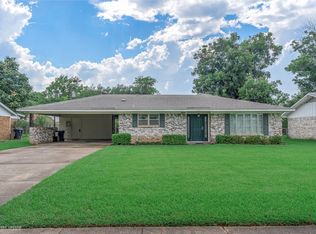 MLS ID #21293350, Jocelyn Hooper. NTREIS
 - $219,0004 bd2 ba1.9k sqft2004 Christine Ave, Bossier City, LA 71112For Sale
 MLS ID #21317766, Casey Tubbs. NTREIS
 - $209,9003 bd2 ba1.7k sqft1404 Holiday Pl, Bossier City, LA 71112For Sale
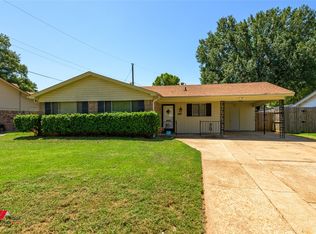 MLS ID #21348298, Tracy Thomas. NTREIS
 - $212,0003 bd2 ba1.6k sqft1519 Fox St, Bossier City, LA 71112For Sale
 MLS ID #21314410, Tammi Montgomery. NTREIS
