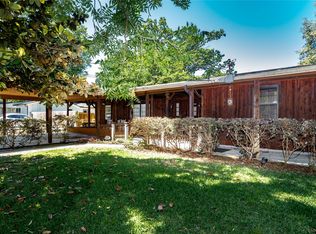
Character and comfort come together in this Shreveport gem. Enjoy an open kitchen, two cozy fireplaces, and built-in display shelves that give the home a warm, custom feel. Outside, a large backyard, covered patio, and covered detached garage make this one easy to love year-round.
This one checks all the boxes, come see it for yourself.
For sale
Price cut: $10K (5/22)
$225,000
4445 Gilbert Dr, Shreveport, LA 71106
3beds
2,487sqft
:
Get pre-qualified$1,595/mo
Single Family Residence
Built in 1950
0.46 Acres Lot
$221,500 Zestimate®
$90/sqft
$-- HOA
What's special
Large backyardBuilt-in display shelvesCovered patioCovered detached garageOpen kitchenTwo cozy fireplaces
- 117 days |
- 452 |
- 36 |
Zillow last checked:
Listing updated:
Listed by:
Charlie Nance 0995719641 318-231-2000,
Berkshire Hathaway HomeServices Ally Real Estate 318-231-2000
Source: NTREIS,MLS#: 21222066
Facts & features
Interior
Bedrooms & bathrooms
- Bedrooms: 3
- Bathrooms: 3
- Full bathrooms: 3
Primary bedroom
- Features: Ceiling Fan(s)
- Level: First
- Dimensions: 0 x 0
Living room
- Features: Ceiling Fan(s), Fireplace
- Level: First
- Dimensions: 0 x 0
Heating
- Central, Natural Gas
Cooling
- Central Air, Ceiling Fan(s)
Appliances
- Included: Built-In Gas Range, Double Oven, Dishwasher
- Laundry: Laundry in Utility Room
Features
- Built-in Features, Chandelier, Pantry, Tile Counters
- Flooring: Ceramic Tile, Hardwood
- Has basement: No
- Number of fireplaces: 2
- Fireplace features: Masonry, Wood Burning
Interior area
- Total interior livable area: 2,487 sqft
Video & virtual tour
Property
Parking
- Total spaces: 2
- Parking features: Driveway, Garage
- Garage spaces: 2
Features
- Levels: One
- Stories: 1
- Patio & porch: Covered
- Pool features: None
Lot
- Size: 0.46 Acres
Details
- Parcel number: 171317146002700
Construction
Type & style
- Home type: SingleFamily
- Architectural style: Detached
- Property subtype: Single Family Residence
Materials
- Foundation: Slab
- Roof: Shingle
Condition
- Year built: 1950
Utilities & green energy
- Sewer: Public Sewer
- Water: Public
- Utilities for property: Sewer Available, Water Available
Community & HOA
Community
- Security: Carbon Monoxide Detector(s), Smoke Detector(s)
- Subdivision: North Pierremont Sub
HOA
- Has HOA: No
Location
- Region: Shreveport
Financial & listing details
- Price per square foot: $90/sqft
- Tax assessed value: $239,210
- Annual tax amount: $3,744
- Date on market: 3/30/2026
- Cumulative days on market: 101 days
Estimated market value
$221,500
$210,000 - $233,000
$2,522/mo
Price history
| Date | Event | Price |
|---|---|---|
| 5/22/2026 | Price change | $225,000-4.3%$90/sqft |
Source: NTREIS #21222066 Report a problem | ||
| 5/6/2026 | Pending sale | $235,000$94/sqft |
Source: NTREIS #21222066 Report a problem | ||
| 4/26/2026 | Price change | $235,000-2.1%$94/sqft |
Source: NTREIS #21222066 Report a problem | ||
| 3/30/2026 | Listed for sale | $240,000+17.2%$97/sqft |
Source: NTREIS #21222066 Report a problem | ||
| 2/2/2018 | Listing removed | $204,760$82/sqft |
Source: Diamond Realty & Associates #219575 Report a problem | ||
| 1/29/2018 | Listing removed | $1,600$1/sqft |
Source: Diamond Property Management LLC Report a problem | ||
| 1/29/2018 | Listed for sale | $204,760+2.4%$82/sqft |
Source: Diamond Realty & Associates #219575 Report a problem | ||
| 9/22/2017 | Listed for rent | $1,600$1/sqft |
Source: Diamond Property Management LLC Report a problem | ||
| 9/1/2017 | Listing removed | $199,900$80/sqft |
Source: Coldwell Banker Gosslee #200814 Report a problem | ||
| 7/17/2017 | Price change | $199,900-4.8%$80/sqft |
Source: Coldwell Banker Gosslee #200814 Report a problem | ||
| 5/2/2017 | Price change | $209,900-3.5%$84/sqft |
Source: Coldwell Banker Gosslee #200814 Report a problem | ||
| 2/10/2017 | Listed for sale | $217,500-1.1%$87/sqft |
Source: Coldwell Banker Gosslee #200814 Report a problem | ||
| 6/22/2011 | Sold | -- |
Source: Public Record Report a problem | ||
| 3/24/2011 | Price change | $219,900-2.2%$88/sqft |
Source: Vflyer #N127890 Report a problem | ||
| 3/2/2011 | Price change | $224,900-10%$90/sqft |
Source: Vflyer #N127890 Report a problem | ||
| 2/28/2011 | Price change | $249,900+11.1%$100/sqft |
Source: Vflyer #N127890 Report a problem | ||
| 11/12/2010 | Price change | $224,900-10%$90/sqft |
Source: Vflyer #N127890 Report a problem | ||
| 6/27/2010 | Listed for sale | $249,900$100/sqft |
Source: Vflyer #N127890 Report a problem | ||
Public tax history
| Year | Property taxes | Tax assessment |
|---|---|---|
| 2025 | $3,744 +0.4% | $23,921 |
| 2024 | $3,729 +4.7% | $23,921 +7.1% |
| 2023 | $3,560 | $22,335 |
| 2022 | $3,560 +1.5% | $22,335 |
| 2021 | $3,506 0% | $22,335 |
| 2020 | $3,506 -6.4% | $22,335 -3.6% |
| 2019 | $3,747 -0.4% | $23,169 |
| 2018 | $3,763 +26.1% | $23,169 +3.4% |
| 2017 | $2,983 +55.8% | $22,403 +5.1% |
| 2015 | $1,915 +6.2% | $21,310 |
| 2014 | $1,803 | $21,310 |
| 2013 | $1,803 | $21,310 |
| 2012 | -- | $21,310 +8.7% |
| 2011 | -- | $19,610 |
| 2010 | -- | $19,610 |
| 2009 | -- | $19,610 |
| 2008 | -- | $19,610 +9.7% |
| 2007 | -- | $17,880 |
| 2006 | -- | $17,880 |
| 2005 | -- | $17,880 |
| 2004 | -- | $17,880 +32.6% |
| 2003 | -- | $13,480 |
| 2002 | -- | $13,480 |
| 2000 | -- | $13,480 |
Find assessor info on the county website
Monthly payment
Est. payment
Payment breakdown
Explore the cost of this home by adjusting the details. Changes won't be saved.Climate risks
Neighborhood: Caddo Heights, South Highlands
Nearby schools
GreatSchools rating
- 4/10Broadmoor STEM AcademyGrades: PK-8Distance: 0.3 mi
- 7/10C.E. Byrd High SchoolGrades: 9-12Distance: 1.2 mi
Schools provided by the listing agent
- District: Caddo PSB
Source: NTREIS. This data may not be complete. We recommend contacting the local school district to confirm school assignments for this home.
- $271,1003 bd3 ba2.4k sqft4451 Gilbert Dr, Shreveport, LA 71106Off Market
- $356,9003 bd4 ba3.1k sqft4441 Gilbert Dr, Shreveport, LA 71106Off Market
- $41,960-- bd-- ba-- sqft4453 Gilbert Dr, Shreveport, LA 71106Off Market
- $387,6004 bd4 ba140 sqft4437 Gilbert Dr, Shreveport, LA 71106Off Market
- $48,290-- bd-- ba-- sqft4437 Gilbert Dr, Shreveport, LA 71106Off Market
- $515,6004 bd5 ba4k sqft404 Delaware St, Shreveport, LA 71106Off Market
- $327,9003 bd2 ba2.5k sqft4404 Gilbert Dr, Shreveport, LA 71106Off Market
- $--3 bd3 ba3.1k sqft4503 Gilbert Dr, Shreveport, LA 71106Sold
A local agent can set up tours, give advice and negotiate with sellers.
A local lender can help you make sure your offer is ready when you are.
Similar homes
- $225,0003 bd3 ba2.4k sqft9468 Ranch Ln, Shreveport, LA 71106For Sale
 MLS ID #21271028, Danielle Cummings. NTREIS
 - $219,9003 bd3 ba1.9k sqft172 Swedes Ave, Shreveport, LA 71105For Sale
 MLS ID #21299861, Thomas DuBois. NTREIS
 - $199,9003 bd2 ba2.1k sqft3836 Maryland Ave, Shreveport, LA 71106For Sale
 MLS ID #21210304, Vinh Nguyen. NTREIS
 - $245,0003 bd3 ba2.2k sqft602 Ratcliff St, Shreveport, LA 71104For Sale
 MLS ID #21279317, Karen Baker. NTREIS
 - $222,0003 bd2 ba1.6k sqft639 Ratcliff St, Shreveport, LA 71104For SaleMLS ID #21325607, Jen Cantrell. NTREIS
- $245,0003 bd4 ba2.5k sqft361 Boulevard St, Shreveport, LA 71104For SaleMLS ID #21316874, Emily Hays. NTREIS
- $224,9004 bd3 ba2.2k sqft209 Winterwood Dr, Shreveport, LA 71106For SaleMLS ID #21049017, Mike Powell. NTREIS
- $219,5003 bd2 ba1.8k sqft230 Pennsylvania Ave, Shreveport, LA 71105For SaleMLS ID #21028926, Linda Christiansen. NTREIS
- $299,0003 bd2 ba2.8k sqft3940 Maryland Ave, Shreveport, LA 71106For SaleMLS ID #21289290, Jennifer Houghton. NTREIS
- $199,0003 bd2 ba1.6k sqft4449 Finley Dr, Shreveport, LA 71105For SaleMLS ID #21289663, Allyson Smith. NTREIS
- $245,0003 bd2 ba2.3k sqft938 Captain Shreve Dr, Shreveport, LA 71105For SaleMLS ID #21217368, Leslie Davis. NTREIS
- $219,9003 bd2 ba2.6k sqft4007 Esplanade Ave, Shreveport, LA 71109For SaleMLS ID #21203471, Jodi Hutto. NTREIS
- $224,9003 bd2 ba1.6k sqft10517 Plum Creek Dr, Shreveport, LA 71106For Sale By Owner
- $199,9003 bd2 ba1.8k sqft440 Atkins Ave, Shreveport, LA 71104For SaleMLS ID #21221502, Christopher Holloway. NTREIS
- $204,9992 bd1 ba1.8k sqft281 Carrollton Ave, Shreveport, LA 71105For SaleMLS ID #21300173, Charles Horne. NTREIS
- $248,0004 bd2 ba2.1k sqft6134 Lovers Ln, Shreveport, LA 71105For SaleMLS ID #21333038, Sue White. NTREIS
- $199,9003 bd1 ba1.2k sqft223 Leland Dr, Shreveport, LA 71105For SaleMLS ID #21311298, Heather Kreamer. NTREIS
- $194,9004 bd2 ba1.8k sqft403 Boulevard St, Shreveport, LA 71104For SaleMLS ID #21269944, Micah Brant. NTREIS
- $215,0003 bd2 ba1.7k sqft1625 Success St, Bossier City, LA 71112For SaleMLS ID #21322320, Michael Salter. NTREIS
- $249,9003 bd2 ba1.9k sqft6339 Westwood Rd, Shreveport, LA 71129For SaleMLS ID #21328521, Heather Bryant. NTREIS
