For SALE or LEASE .. Whichever comes first! Welcome to 3836 Maryland Avenue, a charming home located in the highly desirable South Highlands neighborhood! This 3-bedroom, 2-bathroom home offers two spacious living areas, giving you plenty of room for relaxing, entertaining, or creating the perfect family space. Great for first time home buyers, single families, or even med students!
The kitchen features beautiful granite countertops, with granite also installed in both bathrooms, adding a stylish and durable touch throughout the home. A brand new roof installed in 2025 provides peace of mind for years to come!
One of the standout features of this home is the front sunroom, which offers incredible flexibility. It can easily be used as a private office, creative studio, music room, or reading space filled with natural light.
Conveniently located near schools, shopping, parks, and local restaurants, this home combines comfort, functionality, and location.
Move-in ready and waiting for its next owner—schedule your showing today!
For sale
$199,900
3836 Maryland Ave, Shreveport, LA 71106
3beds
2,175sqft
Single Family Residence
Built in 1945
10,802 Square Feet Lot
$198,700 Zestimate®
$92/sqft
$-- HOA
What's special
Beautiful granite countertopsFront sunroom
- 161 days |
- 130 |
- 10 |
Zillow last checked:
Listing updated:
Listed by:
Vinh Nguyen 0995697783 318-868-3600,
Century 21 Elite 318-868-3600
Source: NTREIS,MLS#: 21210304
Facts & features
Interior
Bedrooms & bathrooms
- Bedrooms: 3
- Bathrooms: 2
- Full bathrooms: 2
Primary bedroom
- Features: Ceiling Fan(s)
- Level: First
- Dimensions: 1 x 1
Bedroom
- Features: Ceiling Fan(s)
- Level: First
- Dimensions: 1 x 1
Bedroom
- Level: First
- Dimensions: 1 x 1
Primary bathroom
- Features: Built-in Features, Dual Sinks, Granite Counters
- Level: First
- Dimensions: 1 x 1
Family room
- Level: First
- Dimensions: 1 x 1
Other
- Features: Built-in Features, Granite Counters
- Level: First
- Dimensions: 1 x 1
Kitchen
- Features: Granite Counters, Kitchen Island
- Level: First
- Dimensions: 1 x 1
Laundry
- Features: Closet
- Level: First
- Dimensions: 1 x 1
Living room
- Level: First
- Dimensions: 1 x 1
Other
- Level: First
- Dimensions: 1 x 1
Heating
- Central, Electric, Natural Gas
Cooling
- Central Air, Ceiling Fan(s), Electric
Appliances
- Included: Dishwasher, Electric Oven, Gas Cooktop, Microwave, Refrigerator, Washer
- Laundry: Common Area, Washer Hookup, Dryer Hookup, Laundry in Utility Room
Features
- High Speed Internet, Kitchen Island, Other, Natural Woodwork
- Flooring: Hardwood, Tile, Wood
- Has basement: No
- Has fireplace: No
Interior area
- Total interior livable area: 2,175 sqft
Video & virtual tour
Property
Parking
- Total spaces: 2
- Parking features: Covered, Detached Carport, Driveway, On Site, Other, On Street
- Carport spaces: 2
Features
- Levels: One
- Stories: 1
- Pool features: None
Lot
- Size: 10,802 Square Feet
Details
- Parcel number: 171413074004600
Construction
Type & style
- Home type: SingleFamily
- Architectural style: Detached
- Property subtype: Single Family Residence
Materials
- Foundation: Pillar/Post/Pier
- Roof: Shingle
Condition
- Year built: 1945
Utilities & green energy
- Sewer: Public Sewer
- Water: Public
- Utilities for property: Electricity Available, Natural Gas Available, Sewer Available, Water Available
Community & HOA
Community
- Subdivision: Fairfield Heights
HOA
- Has HOA: No
Location
- Region: Shreveport
Financial & listing details
- Price per square foot: $92/sqft
- Tax assessed value: $129,150
- Annual tax amount: $2,013
- Date on market: 3/16/2026
- Cumulative days on market: 162 days
Estimated market value
$198,700
$189,000 - $209,000
$1,841/mo
Price history
| Date | Event | Price |
|---|---|---|
| 8/24/2026 | Price change | $1,600-3%$1/sqft |
Source: Zillow Rentals Report a problem | ||
| 7/21/2026 | Price change | $1,650-5.7%$1/sqft |
Source: Zillow Rentals Report a problem | ||
| 6/26/2026 | Price change | $1,750-5.4%$1/sqft |
Source: Zillow Rentals Report a problem | ||
| 6/16/2026 | Listed for rent | $1,850-1.1%$1/sqft |
Source: Zillow Rentals Report a problem | ||
| 4/20/2026 | Price change | $199,900-2.4%$92/sqft |
Source: NTREIS #21210304 Report a problem | ||
| 4/3/2026 | Price change | $204,900-4.7%$94/sqft |
Source: NTREIS #21210304 Report a problem | ||
| 3/16/2026 | Listed for sale | $214,900+19.5%$99/sqft |
Source: NTREIS #21210304 Report a problem | ||
| 7/24/2025 | Listing removed | $1,870$1/sqft |
Source: Zillow Rentals Report a problem | ||
| 7/7/2025 | Listed for rent | $1,870$1/sqft |
Source: Zillow Rentals Report a problem | ||
| 3/25/2020 | Sold | -- |
Source: Public Record Report a problem | ||
| 11/19/2019 | Price change | $179,900-1.6%$83/sqft |
Source: Diamond Realty & Associates #250158 Report a problem | ||
| 8/9/2019 | Price change | $182,900-1.1%$84/sqft |
Source: Diamond Realty & Associates #250158 Report a problem | ||
| 10/11/2018 | Price change | $184,900-2.6%$85/sqft |
Source: RE/MAX Real Estate Services #232882 Report a problem | ||
| 7/24/2018 | Listed for sale | $189,900+8.5%$87/sqft |
Source: Diamond Realty & Associates #230528 Report a problem | ||
| 11/14/2016 | Sold | -- |
Source: Public Record Report a problem | ||
| 8/25/2016 | Listed for sale | $175,000-12.5%$80/sqft |
Source: CENTURY 21 Elite #N177813 Report a problem | ||
| 7/12/2016 | Listing removed | $200,000$92/sqft |
Source: Diamond Realty & AssociatesLLC #N174874 Report a problem | ||
| 6/15/2016 | Price change | $200,000-3.1%$92/sqft |
Source: Diamond Realty & AssociatesLLC #N174874 Report a problem | ||
| 2/29/2016 | Price change | $206,500-8.2%$95/sqft |
Source: Diamond Realty & AssociatesLLC #N169930 Report a problem | ||
| 11/11/2015 | Price change | $225,000-6.2%$103/sqft |
Source: Diamond Realty & AssociatesLLC #N169930 Report a problem | ||
| 9/20/2015 | Price change | $239,900-4%$110/sqft |
Source: Diamond Realty & Associates LLC #N169930 Report a problem | ||
| 7/14/2015 | Listed for sale | $250,000+40.1%$115/sqft |
Source: Diamond Realty & Associates LLC #N169930 Report a problem | ||
| 5/17/2008 | Listing removed | $178,500$82/sqft |
Source: Coldwell Banker** #N102015 Report a problem | ||
| 4/25/2008 | Price change | $178,500-18.9%$82/sqft |
Source: Coldwell Banker** #N102015 Report a problem | ||
| 1/31/2008 | Listed for sale | $220,000$101/sqft |
Source: Coldwell Banker** #N102015 Report a problem | ||
Public tax history
| Year | Property taxes | Tax assessment |
|---|---|---|
| 2025 | $1,060 -47.4% | $12,915 |
| 2024 | $2,013 +6.3% | $12,915 +8.7% |
| 2023 | $1,894 | $11,880 |
| 2022 | $1,894 +1.5% | $11,880 |
| 2021 | $1,865 0% | $11,880 |
| 2020 | $1,865 -3.4% | $11,880 -0.4% |
| 2019 | $1,929 -0.4% | $11,931 |
| 2018 | $1,938 +26.1% | $11,931 |
| 2017 | $1,536 +0.2% | $11,931 -2.5% |
| 2015 | $1,533 -4.1% | $12,240 |
| 2014 | $1,598 | $12,240 |
| 2013 | $1,598 | $12,240 |
| 2012 | -- | $12,240 +16.6% |
| 2011 | -- | $10,500 |
| 2010 | -- | $10,500 |
| 2009 | -- | $10,500 |
| 2008 | -- | $10,500 +73.6% |
| 2007 | -- | $6,050 |
| 2006 | -- | $6,050 |
| 2005 | -- | $6,050 |
| 2004 | -- | $6,050 +25.3% |
| 2003 | -- | $4,830 |
| 2002 | -- | $4,830 |
| 2000 | -- | $4,830 |
Find assessor info on the county website
Monthly payment
Est. payment
Payment breakdown
Explore the cost of this home by adjusting the details. Changes won't be saved.Climate risks
Neighborhood: Caddo Heights, South Highlands
Nearby schools
GreatSchools rating
- 4/10Broadmoor STEM AcademyGrades: PK-8Distance: 1.3 mi
- 7/10C.E. Byrd High SchoolGrades: 9-12Distance: 0.8 mi
Schools provided by the listing agent
- District: Caddo PSB
Source: NTREIS. This data may not be complete. We recommend contacting the local school district to confirm school assignments for this home.
- $124,3002 bd1 ba1.4k sqft3848 Maryland Ave, Shreveport, LA 71106Off Market
- $142,4002 bd1 ba1.2k sqft3834 Maryland Ave, Shreveport, LA 71106Off Market
- $163,0003 bd2 ba1.6k sqft3852 Maryland Ave, Shreveport, LA 71106Off Market

- $131,2002 bd1 ba1.4k sqft3828 Maryland Ave, Shreveport, LA 71106Off Market
- $320,1003 bd2 ba2.5k sqft3845 Baltimore Ave, Shreveport, LA 71106Off Market
- $119,6002 bd1 ba1.1k sqft3831 Baltimore Ave, Shreveport, LA 71106Off Market
- $193,4003 bd2 ba1.3k sqft1040 Ockley Dr, Shreveport, LA 71106Off Market
- $183,1003 bd2 ba1.3k sqft3829 Baltimore Ave, Shreveport, LA 71106Off Market
A local agent can set up tours, give advice and negotiate with sellers.
A local lender can help you make sure your offer is ready when you are.
Similar homes
- $189,0003 bd2 ba1.8k sqft327 McCormick St, Shreveport, LA 71104For Sale
 MLS ID #21361119, Thang Nguyen. NTREIS
 - $225,0003 bd3 ba2.4k sqft4445 Gilbert Dr, Shreveport, LA 71106For Sale
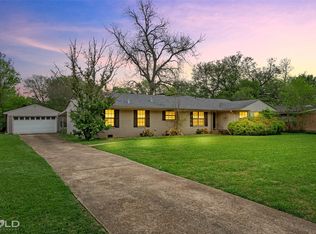 MLS ID #21222066, Charlie Nance. NTREIS
 - $199,9003 bd2 ba1.8k sqft440 Atkins Ave, Shreveport, LA 71104For Sale
 MLS ID #21349993, Christopher Holloway. NTREIS
 - $229,0002 bd2 ba1.9k sqft4122 Richmond Ave, Shreveport, LA 71106For Sale
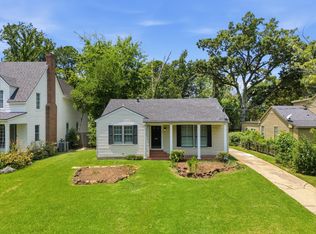 MLS ID #21340501, Christopher David. NTREIS
 - $207,0003 bd2 ba1.8k sqft171 Archer Ave, Shreveport, LA 71105For SaleMLS ID #21345657, Beth Graham. NTREIS
- $299,0003 bd2 ba2.8k sqft3940 Maryland Ave, Shreveport, LA 71106For SaleMLS ID #21289290, Jennifer Houghton. NTREIS
- $210,0003 bd2 ba1.9k sqft3810 Creswell Ave, Shreveport, LA 71104For SaleMLS ID #21197455, Stacey Simmons. NTREIS
- $219,0003 bd3 ba2.4k sqft9468 Ranch Ln, Shreveport, LA 71106For SaleMLS ID #21271028, Danielle Cummings. NTREIS
- $274,9006 bd3 ba2.6k sqft3920 Richmond Ave, Shreveport, LA 71106For SaleMLS ID #21269962, Hayli Cagle. NTREIS
- $219,9003 bd3 ba2.7k sqft300 Pierremont Rd Unit 40, Shreveport, LA 71106For SaleMLS ID #21317221, Judy Holland. NTREIS
- $218,0003 bd2 ba1.6k sqft639 Ratcliff St, Shreveport, LA 71104For SaleMLS ID #21325607, Jen Cantrell. NTREIS
- $190,0003 bd2 ba1.6k sqft4449 Finley Dr, Shreveport, LA 71105For SaleMLS ID #21289663, Allyson Smith. NTREIS
- $189,9003 bd2 ba1.5k sqft5810 Lovers Ln, Shreveport, LA 71105For SaleMLS ID #21359422, Sarah Drysdale. NTREIS
- $184,9004 bd2 ba1.8k sqft403 Boulevard St, Shreveport, LA 71104For SaleMLS ID #21269944, Micah Brant. NTREIS
- $178,0002 bd2 ba1.3k sqft830 Stephenson St, Shreveport, LA 71104For SaleMLS ID #21358885, Jonathan Fayard. NTREIS
- $239,9003 bd2 ba2k sqft416 Albany Ave, Shreveport, LA 71105For SaleMLS ID #21327461, Jeff Free. NTREIS
- $189,9003 bd1 ba1.2k sqft223 Leland Dr, Shreveport, LA 71105For SaleMLS ID #21311298, Heather Kreamer. NTREIS
- $219,9003 bd2 ba2.6k sqft4007 Esplanade Ave, Shreveport, LA 71109For SaleMLS ID #21203471, Jodi Hutto. NTREIS
- $175,0003 bd2 ba1.7k sqft3420 Johnette St, Shreveport, LA 71105For SaleMLS ID #21304015, Grace Pylant Rogers. NTREIS
- $215,0003 bd2 ba1.6k sqft1604 Top Bluff Ln, Shreveport, LA 71109For SaleMLS ID #21350675, Hayli Cagle. NTREIS
