Step into a piece of history with this stunning 1944 South Highland gem. Perfectly balancing mid-century charm with modern comfort, this home offers an inviting atmosphere where every detail tells a story.
Key Features Include: Classic Layout: Enjoy the sophistication of a spacious, light-filled formal living room and a dedicated formal dining room, perfect for hosting elegant dinner parties or quiet evenings at home. Artisan Details: The home greets you with exquisite stained glass in the foyer, while the cozy den features beautiful beveled glass accents, adding a layer of architectural depth and warmth. Sun-Drenched Living: Large, well-placed windows bathe the home in an abundance of natural light throughout the day, creating an airy and uplifting environment. Private Retreat: The expansive master bedroom suite, located privately on the upper level, offers a serene sanctuary away from the hustle of the main floor.
Eclectic Aesthetic: This home currently showcases a curated blend of vintage character and modern sensibilities, proving just how versatile and welcoming this space can be for any design style.
Whether you are looking to preserve the vintage integrity of a 1944 classic or are excited by the potential to layer in your own contemporary style, this home is a rare find in one of the city’s most cherished neighborhoods.
Ready to see this great home in person? Contact us today to book your private showing.
For sale
Price cut: $39K (7/2)
$299,000
3940 Maryland Ave, Shreveport, LA 71106
3beds
2,803sqft
Single Family Residence
Built in 1944
0.41 Acres Lot
$293,400 Zestimate®
$107/sqft
$-- HOA
What's special
Dedicated formal dining room
- 79 days |
- 438 |
- 40 |
Zillow last checked:
Listing updated:
Listed by:
Jennifer Houghton 0000033459 318-549-2999,
Freedom Realty 318-549-2999
Source: NTREIS,MLS#: 21289290
Facts & features
Interior
Bedrooms & bathrooms
- Bedrooms: 3
- Bathrooms: 2
- Full bathrooms: 2
Primary bedroom
- Features: En Suite Bathroom, Walk-In Closet(s)
- Level: Second
- Dimensions: 0 x 0
Living room
- Level: First
- Dimensions: 0 x 0
Heating
- Central, Natural Gas
Cooling
- Central Air, Electric
Appliances
- Included: Dryer, Refrigerator, Washer
- Laundry: In Kitchen, Stacked
Features
- Pantry
- Flooring: Hardwood, Marble
- Windows: Window Coverings
- Has basement: No
- Number of fireplaces: 2
- Fireplace features: Dining Room, Family Room
Interior area
- Total interior livable area: 2,803 sqft
Video & virtual tour
Property
Parking
- Total spaces: 2
- Parking features: Garage Faces Rear
- Carport spaces: 2
Features
- Levels: One and One Half
- Patio & porch: Patio
- Exterior features: Other
- Pool features: None
- Fencing: None
Lot
- Size: 0.41 Acres
- Dimensions: 120 x 150
- Features: Landscaped
Details
- Additional structures: Shed(s)
- Parcel number: 171413077004200
Construction
Type & style
- Home type: SingleFamily
- Architectural style: Detached
- Property subtype: Single Family Residence
Materials
- Foundation: Combination, Slab
- Roof: Asphalt
Condition
- Year built: 1944
Utilities & green energy
- Sewer: Public Sewer
- Water: Public
- Utilities for property: Sewer Available, Water Available
Community & HOA
Community
- Security: Security System
- Subdivision: Fairfield Heights
HOA
- Has HOA: No
Location
- Region: Shreveport
Financial & listing details
- Price per square foot: $107/sqft
- Tax assessed value: $315,330
- Annual tax amount: $4,935
- Date on market: 6/3/2026
- Cumulative days on market: 80 days
- Listing terms: Cash,Conventional,FHA,VA Loan
Estimated market value
$293,400
$279,000 - $308,000
$1,961/mo
Price history
| Date | Event | Price |
|---|---|---|
| 7/2/2026 | Price change | $299,000-11.5%$107/sqft |
Source: NTREIS #21289290 Report a problem | ||
| 6/3/2026 | Listed for sale | $338,000+18.4%$121/sqft |
Source: NTREIS #21289290 Report a problem | ||
| 5/28/2021 | Sold | -- |
Source: Public Record Report a problem | ||
| 4/21/2021 | Pending sale | $285,500$102/sqft |
Source: NTREIS #277899NL Report a problem | ||
| 3/1/2021 | Price change | $285,500-1.5%$102/sqft |
Source:  NWLAR #277899 Report a problem NWLAR #277899 Report a problem | ||
| 1/14/2021 | Listed for sale | $289,900-1.7%$103/sqft |
Source: NWLAR #277899 Report a problem | ||
| 10/28/2020 | Listing removed | $294,999$105/sqft |
Source: Century 21 Elite #265800 Report a problem | ||
| 7/21/2020 | Price change | $294,999-1.6%$105/sqft |
Source: Century 21 Elite #265800 Report a problem | ||
| 4/9/2020 | Price change | $299,900-4.8%$107/sqft |
Source: CENTURY 21 Elite #247370 Report a problem | ||
| 3/9/2020 | Price change | $315,000-1.6%$112/sqft |
Source: CENTURY 21 Elite #247370 Report a problem | ||
| 8/19/2019 | Price change | $319,999-3%$114/sqft |
Source: CENTURY 21 Elite #247370 Report a problem | ||
| 6/17/2019 | Listed for sale | $329,900-4.2%$118/sqft |
Source: Century 21 Elite #247370 Report a problem | ||
| 11/21/2014 | Sold | -- |
Source: Public Record Report a problem | ||
| 9/19/2014 | Price change | $344,500-1.3%$123/sqft |
Source: Coldwell Banker Gosslee #N159185 Report a problem | ||
| 7/15/2014 | Price change | $349,000-1.7%$125/sqft |
Source: Coldwell Banker Gosslee #N159185 Report a problem | ||
| 5/3/2014 | Listed for sale | $355,000$127/sqft |
Source: Coldwell Banker Gosslee #N155509 Report a problem | ||
| 6/1/2009 | Sold | -- |
Source: Public Record Report a problem | ||
Public tax history
| Year | Property taxes | Tax assessment |
|---|---|---|
| 2025 | $3,974 +0.4% | $31,533 |
| 2024 | $3,959 -0.5% | $31,533 +1.4% |
| 2023 | $3,980 | $31,100 |
| 2022 | $3,980 +1.9% | $31,100 |
| 2021 | $3,904 0% | $31,100 |
| 2020 | $3,904 -3.9% | $31,100 |
| 2019 | $4,064 -0.5% | $31,100 |
| 2018 | $4,085 +34.4% | $31,100 |
| 2017 | $3,039 +0.2% | $31,100 -7% |
| 2015 | $3,032 -30.6% | $33,450 |
| 2014 | $4,368 | $33,450 |
| 2013 | $4,368 | $33,450 |
| 2012 | -- | $33,450 +2.5% |
| 2011 | -- | $32,630 |
| 2010 | -- | $32,630 |
| 2009 | -- | $32,630 |
| 2008 | -- | $32,630 +26.7% |
| 2007 | -- | $25,760 |
| 2006 | -- | $25,760 |
| 2005 | -- | $25,760 |
| 2004 | -- | $25,760 +27.1% |
| 2003 | -- | $20,260 |
| 2002 | -- | $20,260 +132.1% |
| 2000 | -- | $8,730 |
Find assessor info on the county website
Monthly payment
Est. payment
Payment breakdown
Explore the cost of this home by adjusting the details. Changes won't be saved.Climate risks
Neighborhood: Caddo Heights, South Highlands
Nearby schools
GreatSchools rating
- 4/10Broadmoor STEM AcademyGrades: PK-8Distance: 1.3 mi
- 7/10C.E. Byrd High SchoolGrades: 9-12Distance: 0.9 mi
Schools provided by the listing agent
- District: Caddo PSB
Source: NTREIS. This data may not be complete. We recommend contacting the local school district to confirm school assignments for this home.
- $236,1003 bd3 ba2.1k sqft3924 Maryland Ave, Shreveport, LA 71106Off Market
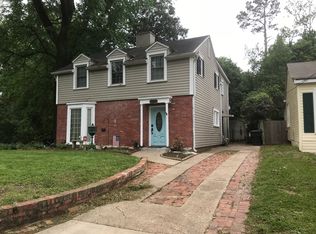
- $292,2004 bd3 ba2.8k sqft3948 Maryland Ave, Shreveport, LA 71106Off Market
- $--2 bd2 ba1.5k sqft3933 Baltimore Ave, Shreveport, LA 71106Sold

- $201,6002 bd2 ba1.8k sqft3945 Baltimore Ave, Shreveport, LA 71106Off Market
- $322,4004 bd3 ba5.4k sqft3952 Maryland Ave, Shreveport, LA 71106Off Market
- $406,6004 bd3 ba3.6k sqft3919 Baltimore Ave, Shreveport, LA 71106Off Market
- $98,4003 bd1 ba1.2k sqft3920 Maryland Ave, Shreveport, LA 71106Off Market
- $409,6004 bd6 ba4k sqft3941 Maryland Ave, Shreveport, LA 71106Off Market
A local agent can set up tours, give advice and negotiate with sellers.
A local lender can help you make sure your offer is ready when you are.
Similar homes
- $274,9006 bd3 ba2.6k sqft3920 Richmond Ave, Shreveport, LA 71106For Sale
 MLS ID #21269962, Hayli Cagle. NTREIS
 - $296,0003 bd3 ba2.4k sqft838 McCormick St, Shreveport, LA 71104For Sale
 MLS ID #21347150, Emily Hays. NTREIS
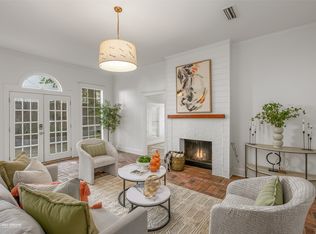
 - $274,9003 bd3 ba2.4k sqft764 Delaware St, Shreveport, LA 71106For Sale
 MLS ID #21324283, Micah Brant. NTREIS
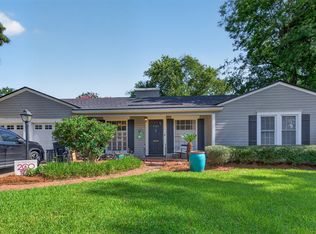
 - $335,0003 bd2 ba2.3k sqft742 Erie St, Shreveport, LA 71106For Sale
 MLS ID #21335547, Elizabeth McElhatten. NTREIS
 - $335,0003 bd3 ba2.7k sqft6114 Dillingham Ave, Shreveport, LA 71106For SaleMLS ID #21160621, Patrick Bain. NTREIS
- $199,9003 bd2 ba2.1k sqft3836 Maryland Ave, Shreveport, LA 71106For SaleMLS ID #21210304, Vinh Nguyen. NTREIS
- $264,9003 bd2 ba2.1k sqft424 Albany Ave, Shreveport, LA 71105For SaleMLS ID #21293767, Jeannette Sibley. NTREIS
- $225,0003 bd3 ba2.4k sqft4445 Gilbert Dr, Shreveport, LA 71106For SaleMLS ID #21222066, Charlie Nance. NTREIS
- $229,0002 bd2 ba1.9k sqft4122 Richmond Ave, Shreveport, LA 71106For SaleMLS ID #21340501, Christopher David. NTREIS
- $325,0003 bd3 ba2.9k sqft5910 Fern Ave, Shreveport, LA 71105For SaleMLS ID #21339470, Karyn Bodden. NTREIS
- $284,0003 bd2 ba2.9k sqft1038 College St, Shreveport, LA 71104For SaleMLS ID #21240504, Gerod Durden. NTREIS
- $269,5003 bd3 ba2.5k sqft1115 Boulevard St, Shreveport, LA 71104For SaleMLS ID #21288627, Lucia Hamel. NTREIS
- $298,0004 bd2 ba2.2k sqft7605 Old Spanish Trl, Shreveport, LA 71105For SaleMLS ID #21298336, Emily Hays. NTREIS
- $315,0003 bd3 ba2.3k sqft7501 Camelback Dr, Shreveport, LA 71105For SaleMLS ID #21276629, Karen Baker. NTREIS
- $265,9003 bd2 ba2.1k sqft407 Albany Ave, Shreveport, LA 71105For SaleMLS ID #21294602, Sandi Martin. NTREIS
- $279,0003 bd3 ba2.8k sqft1605 Dilg League Dr, Shreveport, LA 71109For SaleMLS ID #21295363, Karen Hoell. NTREIS
- $264,9004 bd2 ba2.4k sqft4116 Fern Ave, Shreveport, LA 71105For SaleMLS ID #21234641, Steven Pracht. NTREIS
- $175,0002 bd1 ba1.4k sqft3862 Fairfield Ave, Shreveport, LA 71106For SaleMLS ID #21361379, Alesshrunda Carter. NTREIS
- $399,9004 bd3 ba2.8k sqft4827 Gilbert Dr, Shreveport, LA 71106For SaleMLS ID #21241537, Laramie Guillot. NTREIS
- $265,0003 bd2 ba2.2k sqft4421 Fern Ave, Shreveport, LA 71105For SaleMLS ID #21306839, Tracy Thomas. NTREIS
