Welcome to 4827 Gilbert, a charming and spacious retreat nestled in one of Shreveport's most sought-after locations. From the moment you arrive, the sweeping circle driveway, gated entry, and canopy of mature trees set the tone for the warmth and character found throughout this beautifully maintained four-bedroom, three-bathroom home.
Designed with flexibility and family in mind, this property features a private in-law suite, ideal for multi-generational living, guests, or a dedicated home office. The thoughtful floor plan offers generous living spaces that flow naturally and feel both inviting and functional.
Step outside to your expansive covered patio, perfect for entertaining year-round or simply enjoying the peaceful, tree-lined surroundings. With ample parking for family and guests, a gated driveway for added privacy and security, and a location that puts shopping, dining, and top-rated amenities just minutes away, this home truly checks every box.
Properties like this don't come along often. Schedule your private tour today and experience everything 4827 Gilbert has to offer.
For sale
Price cut: $9.6K (7/6)
$399,900
4827 Gilbert Dr, Shreveport, LA 71106
4beds
2,852sqft
:
Get pre-qualified$2,782/mo
Single Family Residence
Built in 1953
0.61 Acres Lot
$388,700 Zestimate®
$140/sqft
$-- HOA
What's special
Private in-law suiteGated entryCanopy of mature treesExpansive covered patioSweeping circle drivewayPeaceful tree-lined surroundings
- 102 days |
- 429 |
- 13 |
Zillow last checked:
Listing updated:
Listed by:
Laramie Guillot 0995690762 318-231-2000,
Berkshire Hathaway HomeServices Ally Real Estate 318-231-2000,
Carol Phillips 0995689753 318-455-1830,
Berkshire Hathaway HomeServices Ally Real Estate
Source: NTREIS,MLS#: 21241537
Facts & features
Interior
Bedrooms & bathrooms
- Bedrooms: 4
- Bathrooms: 3
- Full bathrooms: 3
Primary bedroom
- Features: Built-in Features, Ceiling Fan(s), Dual Sinks, Separate Shower
- Level: First
- Dimensions: 0 x 0
Bedroom
- Features: Ceiling Fan(s)
- Level: First
- Dimensions: 0 x 0
Bedroom
- Features: Ceiling Fan(s)
- Level: First
- Dimensions: 0 x 0
Bedroom
- Features: Ceiling Fan(s)
- Level: First
- Dimensions: 0 x 0
Living room
- Level: First
- Dimensions: 0 x 0
Appliances
- Included: Dishwasher, Gas Range, Microwave
- Laundry: In Hall
Features
- Chandelier, High Speed Internet, In-Law Floorplan, Multiple Master Suites, Cable TV, Walk-In Closet(s)
- Flooring: Ceramic Tile, Wood
- Has basement: No
- Has fireplace: No
Interior area
- Total interior livable area: 2,852 sqft
Video & virtual tour
Property
Parking
- Total spaces: 2
- Parking features: Additional Parking, Circular Driveway, Carport
- Carport spaces: 2
Accessibility
- Accessibility features: Accessible Full Bath, Accessible Approach with Ramp
Features
- Levels: One
- Stories: 1
- Patio & porch: Covered
- Pool features: None
Lot
- Size: 0.61 Acres
Details
- Parcel number: 171317147006700
Construction
Type & style
- Home type: SingleFamily
- Architectural style: Detached
- Property subtype: Single Family Residence
Materials
- Roof: Asphalt
Condition
- Year built: 1953
Utilities & green energy
- Sewer: Public Sewer
- Water: Public
- Utilities for property: Sewer Available, Water Available, Cable Available
Community & HOA
Community
- Subdivision: North Pierremont Sub
HOA
- Has HOA: No
Location
- Region: Shreveport
Financial & listing details
- Price per square foot: $140/sqft
- Tax assessed value: $252,930
- Annual tax amount: $3,958
- Date on market: 4/17/2026
- Cumulative days on market: 104 days
Estimated market value
$388,700
$369,000 - $408,000
$3,823/mo
Price history
| Date | Event | Price |
|---|---|---|
| 7/6/2026 | Price change | $399,900-2.3%$140/sqft |
Source: NTREIS #21241537 Report a problem | ||
| 5/7/2026 | Price change | $409,500-3.6%$144/sqft |
Source: NTREIS #21241537 Report a problem | ||
| 4/17/2026 | Listed for sale | $425,000$149/sqft |
Source: NTREIS #21241537 Report a problem | ||
| 4/23/2001 | Sold | -- |
Source: Agent Provided Report a problem | ||
Public tax history
| Year | Property taxes | Tax assessment |
|---|---|---|
| 2025 | $3,958 +0.4% | $25,293 |
| 2024 | $3,943 +44.9% | $25,293 +9% |
| 2023 | $2,722 | $23,207 |
| 2022 | $2,722 +2.1% | $23,207 |
| 2021 | $2,665 0% | $23,207 |
| 2020 | $2,665 -3.9% | $23,207 +0.4% |
| 2019 | $2,773 -0.6% | $23,116 |
| 2018 | $2,789 +38.7% | $23,116 +33.2% |
| 2017 | $2,011 +58.9% | $17,350 -2% |
| 2015 | $1,265 -5.1% | $17,710 |
| 2014 | $1,333 | $17,710 |
| 2013 | $1,333 | $17,710 |
| 2012 | -- | $17,710 +7.2% |
| 2011 | -- | $16,520 |
| 2010 | -- | $16,520 |
| 2009 | -- | $16,520 |
| 2008 | -- | $16,520 +43.2% |
| 2007 | -- | $11,540 |
| 2006 | -- | $11,540 |
| 2005 | -- | $11,540 |
| 2004 | -- | $11,540 +27% |
| 2003 | -- | $9,090 |
| 2002 | -- | $9,090 |
| 2000 | -- | $9,090 |
Find assessor info on the county website
Monthly payment
Est. payment
Payment breakdown
Explore the cost of this home by adjusting the details. Changes won't be saved.Climate risks
Neighborhood: Caddo Heights, South Highlands
Nearby schools
GreatSchools rating
- 4/10Broadmoor STEM AcademyGrades: PK-8Distance: 0.5 mi
- 7/10C.E. Byrd High SchoolGrades: 9-12Distance: 1.7 mi
Schools provided by the listing agent
- District: Caddo PSB
Source: NTREIS. This data may not be complete. We recommend contacting the local school district to confirm school assignments for this home.
- $12,040-- bd-- ba-- sqft7594 Bond Dr, Shreveport, LA 71106Off Market
- $18,940-- bd-- ba-- sqft7593 Bond Dr, Shreveport, LA 71106Off Market
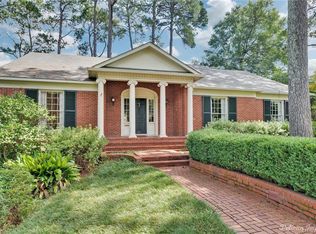
- $463,5004 bd3 ba4.3k sqft4817 Gilbert Dr, Shreveport, LA 71106Off Market
- $5,230-- bd-- ba-- sqft7618 Bond Dr, Shreveport, LA 71106Off Market
- $5,230-- bd-- ba-- sqft7617 Bond Dr, Shreveport, LA 71106Off Market
- $227,5003 bd2 ba2.2k sqft4841 Crescent Dr, Shreveport, LA 71106Off Market
- $856,8004 bd5 ba7k sqft5801 Gilbert Dr, Shreveport, LA 71106Off Market
- $334,3003 bd2 ba3.4k sqft4833 Crescent Dr, Shreveport, LA 71106Off Market
A local agent can set up tours, give advice and negotiate with sellers.
A local lender can help you make sure your offer is ready when you are.
Similar homes
- $399,0004 bd4 ba3.2k sqft367 Pierremont Rd, Shreveport, LA 71106For Sale
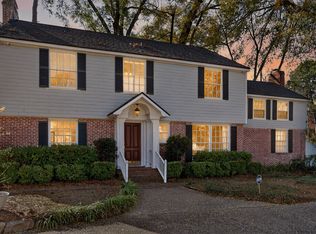 MLS ID #21154956, Lisa Hargrove. NTREIS
 - $395,0004 bd4 ba3.1k sqft400 Southfield Rd, Shreveport, LA 71106For Sale
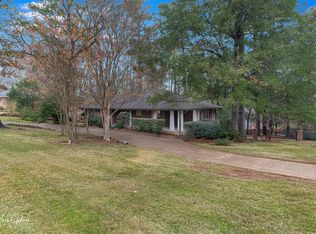 MLS ID #21121596, Rosemary Tingle. NTREIS
 - $409,0003 bd3 ba2.8k sqft4719 Gilbert Dr, Shreveport, LA 71106For Sale
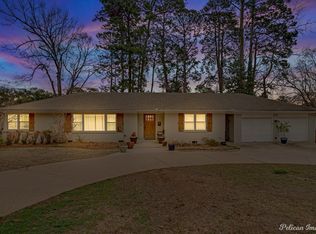 MLS ID #21142192, Whitney Thomas. NTREIS
 - $435,0004 bd3 ba3.5k sqft324 Gilbert Cir, Shreveport, LA 71106For Sale
 MLS ID #21322890, Andy Osborn. NTREIS
 - $345,0003 bd2 ba2.3k sqft742 Erie St, Shreveport, LA 71106For SaleMLS ID #21335547, Elizabeth McElhatten. NTREIS
- $449,0005 bd3 ba3.2k sqft6309 Time Pl, Shreveport, LA 71106For SaleMLS ID #21276866, Susannah Hodges. NTREIS
- $510,0003 bd3 ba3k sqft4752 Richmond Ave, Shreveport, LA 71106For SaleMLS ID #21315453, Shelly Wagner. NTREIS
- $449,9004 bd3 ba3.1k sqft9838 Ballantrae Cir, Shreveport, LA 71106For SaleMLS ID #21322833, Vinh Nguyen. NTREIS
- $475,0004 bd3 ba2.6k sqft9450 Red Oak Ln, Shreveport, LA 71106For SaleMLS ID #21223213, Paul Bratlie. NTREIS
- $225,0003 bd3 ba2.4k sqft4445 Gilbert Dr, Shreveport, LA 71106For SaleMLS ID #21222066, Charlie Nance. NTREIS
- $299,0003 bd2 ba2.8k sqft3940 Maryland Ave, Shreveport, LA 71106For SaleMLS ID #21289290, Jennifer Houghton. NTREIS
- $264,9004 bd2 ba2.4k sqft4116 Fern Ave, Shreveport, LA 71105For SaleMLS ID #21234641, Steven Pracht. NTREIS
- $274,9003 bd3 ba2.4k sqft764 Delaware St, Shreveport, LA 71106For SaleMLS ID #21324283, Micah Brant. NTREIS
- $474,9005 bd3 ba3.9k sqft634 Balmoral Dr, Shreveport, LA 71106For SaleMLS ID #21266389, Michael Salter. NTREIS
- $395,0005 bd4 ba3.1k sqft528 Dudley Dr, Shreveport, LA 71104For SaleMLS ID #21310294, Hugo Murcia. NTREIS
- $545,0004 bd4 ba3.4k sqft609 Millicent Way, Shreveport, LA 71106For SaleMLS ID #21327555, Lisa Hargrove. NTREIS
- $310,0004 bd2 ba2.2k sqft10020 Trailridge Dr, Shreveport, LA 71106For SaleMLS ID #21338164, Sabra Collier. NTREIS
- $535,0004 bd3 ba3.7k sqft8726 E Wilderness Way, Shreveport, LA 71106For SaleMLS ID #21205170, Elizabeth McElhatten. NTREIS
- $320,0003 bd2 ba2.1k sqft637 Ashbourne Dr, Shreveport, LA 71106For SaleMLS ID #21214162, Carlton Holland. NTREIS
- $259,9003 bd2 ba2.3k sqft263 Symphony Ln, Shreveport, LA 71105For SaleMLS ID #21262885, Michael Salter. NTREIS
