Corner lot in Springlake. Formal living and dining area with hardwood floors. Remodeled kitchen with wood floors, quartzite counters, stainless appliances and window seat open to living area with built ins and fireplace. Downstairs primary bedroom - remodeled bath with marble counters, wood flooring, walk in closet with built ins. Two additional bedrooms and bath downstairs. Upstairs features 3 bedrooms and bath with bar area and built ins. Bath has been fully remodeled with marble counters. This home has a tremendous amount of storage, 2 cedar closets & sheet rocked carpeted storage closets. Lovely courtyard area and garden room. The .3 Acre vacant lot next door is available with a favorable offer to the seller that is above the asking price. This home is not in a flood zone. Will come with a 1 year Guard Home Warranty with a favorable offer to the seller.
For sale
Price cut: $10.1K (6/15)
$474,900
634 Balmoral Dr, Shreveport, LA 71106
5beds
3,924sqft
:
Get pre-qualified$3,240/mo
Single Family Residence
Built in 1967
0.31 Acres Lot
$453,600 Zestimate®
$121/sqft
$-- HOA
What's special
Lovely courtyard areaGarden roomStainless appliancesCorner lotDownstairs primary bedroomTremendous amount of storageQuartzite counters
- 86 days |
- 430 |
- 27 |
Zillow last checked:
Listing updated:
Listed by:
Michael Salter 0000012182 318-868-3600,
Century 21 Elite 318-868-3600
Source: NTREIS,MLS#: 21266389
Facts & features
Interior
Bedrooms & bathrooms
- Bedrooms: 5
- Bathrooms: 3
- Full bathrooms: 3
Primary bedroom
- Features: En Suite Bathroom
- Level: First
- Dimensions: 0 x 0
Primary bathroom
- Features: Built-in Features, Dual Sinks, Granite Counters
- Level: First
- Dimensions: 0 x 0
Kitchen
- Features: Built-in Features, Eat-in Kitchen, Stone Counters
- Level: First
- Dimensions: 0 x 0
Living room
- Level: First
- Dimensions: 0 x 0
Heating
- Central
Cooling
- Central Air, Electric
Appliances
- Included: Dishwasher, Gas Cooktop, Refrigerator
- Laundry: Laundry in Utility Room
Features
- Built-in Features, Double Vanity, Eat-in Kitchen, Walk-In Closet(s)
- Flooring: Carpet, Tile, Wood
- Windows: Bay Window(s)
- Has basement: No
- Number of fireplaces: 1
- Fireplace features: Living Room
Interior area
- Total interior livable area: 3,924 sqft
Video & virtual tour
Property
Parking
- Total spaces: 2
- Parking features: Driveway
- Attached garage spaces: 2
Features
- Levels: Two
- Stories: 2
- Patio & porch: Covered, Front Porch, Patio
- Pool features: None
Lot
- Size: 0.31 Acres
Details
- Parcel number: 171338024013900
Construction
Type & style
- Home type: SingleFamily
- Architectural style: Detached
- Property subtype: Single Family Residence
- Attached to another structure: Yes
Materials
- Foundation: Slab
- Roof: Composition
Condition
- Year built: 1967
Utilities & green energy
- Sewer: Public Sewer
- Water: Public
- Utilities for property: Electricity Connected, Natural Gas Available, Sewer Available, Separate Meters, Water Available
Community & HOA
Community
- Subdivision: Spring Lake Estates
HOA
- Has HOA: No
Location
- Region: Shreveport
Financial & listing details
- Price per square foot: $121/sqft
- Tax assessed value: $216,700
- Annual tax amount: $3,391
- Date on market: 5/19/2026
- Cumulative days on market: 95 days
Estimated market value
$453,600
$431,000 - $476,000
$1,713/mo
Price history
| Date | Event | Price |
|---|---|---|
| 6/15/2026 | Price change | $474,900-2.1%$121/sqft |
Source: NTREIS #21266389 Report a problem | ||
| 5/19/2026 | Price change | $485,000-9.3%$124/sqft |
Source: NTREIS #21266389 Report a problem | ||
| 5/6/2025 | Listed for sale | $535,000$136/sqft |
Source: NTREIS #20927483 Report a problem | ||
Public tax history
| Year | Property taxes | Tax assessment |
|---|---|---|
| 2025 | $3,391 +0.4% | $21,670 |
| 2024 | $3,378 +4.7% | $21,670 +7% |
| 2023 | $3,227 | $20,246 |
| 2022 | $3,227 +1.5% | $20,246 |
| 2021 | $3,178 0% | $20,246 |
| 2020 | $3,178 -0.3% | $20,246 +2.7% |
| 2019 | $3,188 -0.4% | $19,715 |
| 2018 | $3,202 +26.1% | $19,715 |
| 2017 | $2,539 +61.8% | $19,715 -1.8% |
| 2015 | $1,569 -4.4% | $20,069 0% |
| 2014 | $1,642 | $20,070 -24.6% |
| 2013 | $1,642 | $26,610 |
| 2012 | -- | $26,610 +1.6% |
| 2011 | -- | $26,180 |
| 2010 | -- | $26,180 |
| 2009 | -- | $26,180 |
| 2008 | -- | $26,180 +8.4% |
| 2007 | -- | $24,150 |
| 2006 | -- | $24,150 |
| 2005 | -- | $24,150 |
| 2004 | -- | $24,150 +46.9% |
| 2003 | -- | $16,440 |
| 2002 | -- | $16,440 |
| 2000 | -- | $16,440 |
Find assessor info on the county website
Monthly payment
Est. payment
Payment breakdown
Explore the cost of this home by adjusting the details. Changes won't be saved.Climate risks
Neighborhood: Springlake, University Terrace
Nearby schools
GreatSchools rating
- 5/10Riverside Elementary SchoolGrades: PK-5Distance: 3.1 mi
- 6/10Youree Dr. Middle Advanced Placement Magnet SchoolGrades: 6-8Distance: 1.9 mi
- 5/10Captain Shreve High SchoolGrades: 9-12Distance: 2 mi
Schools provided by the listing agent
- Elementary: Caddo ISD Schools
- District: Caddo PSB
Source: NTREIS. This data may not be complete. We recommend contacting the local school district to confirm school assignments for this home.
- $30,920-- bd-- ba-- sqft634 Balmoral Dr, Shreveport, LA 71106Off Market
- $268,8003 bd3 ba2.4k sqft652 Albemarle Dr, Shreveport, LA 71106Off Market

- $295,3003 bd2 ba2.5k sqft626 Balmoral Dr, Shreveport, LA 71106Off Market
- $240,3004 bd2 ba1.8k sqft640 Albemarle Dr, Shreveport, LA 71106Off Market
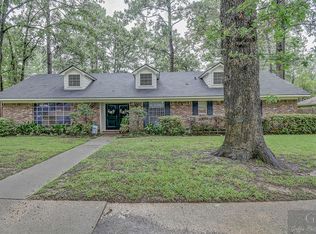
- $329,8004 bd2 ba2.4k sqft656 Albemarle Dr, Shreveport, LA 71106Off Market
- $236,7003 bd2 ba1.7k sqft653 Albemarle Dr, Shreveport, LA 71106Off Market
- $217,6005 bd2 ba2.1k sqft625 Balmoral Dr, Shreveport, LA 71106Off Market
- $259,1003 bd2 ba1.9k sqft649 Albemarle Dr, Shreveport, LA 71106Off Market
A local agent can set up tours, give advice and negotiate with sellers.
A local lender can help you make sure your offer is ready when you are.
Similar homes
- $510,0004 bd3 ba3.7k sqft8726 E Wilderness Way, Shreveport, LA 71106For Sale
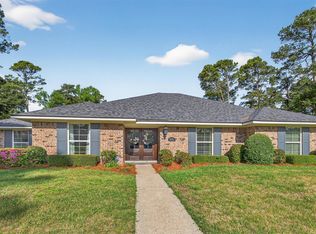 MLS ID #21205170, Elizabeth McElhatten. NTREIS
 - $474,9005 bd4 ba3.3k sqft517 Pierremont Cir, Shreveport, LA 71106For Sale
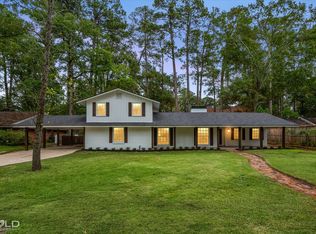 MLS ID #21096121, Adam Lytle. NTREIS
 - $545,0004 bd4 ba3.4k sqft609 Millicent Way, Shreveport, LA 71106For Sale
 MLS ID #21327555, Lisa Hargrove. NTREIS
 - $449,0005 bd3 ba3.2k sqft6309 Time Pl, Shreveport, LA 71106For Sale
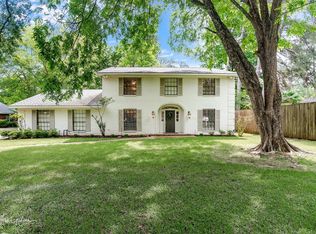 MLS ID #21276866, Susannah Hodges. NTREIS
 - $409,0004 bd3 ba3.5k sqft324 Gilbert Cir, Shreveport, LA 71106For SaleMLS ID #21322890, Andy Osborn. NTREIS
- $465,0004 bd3 ba2.6k sqft9450 Red Oak Ln, Shreveport, LA 71106For SaleMLS ID #21223213, Paul Bratlie. NTREIS
- $475,0003 bd3 ba4k sqft7717 Creswell Rd Lot 15, Shreveport, LA 71106For SaleMLS ID #20715157, Lisa Hargrove. NTREIS
- $399,9004 bd3 ba2.8k sqft4827 Gilbert Dr, Shreveport, LA 71106For SaleMLS ID #21241537, Laramie Guillot. NTREIS
- $399,0004 bd4 ba3.2k sqft367 Pierremont Rd, Shreveport, LA 71106For SaleMLS ID #21154956, Lisa Hargrove. NTREIS
- $649,9006 bd5 ba4.8k sqft8621 E Wilderness Way, Shreveport, LA 71106For SaleMLS ID #21145528, Michele Hardtner. NTREIS
- $395,0004 bd4 ba3.1k sqft400 Southfield Rd, Shreveport, LA 71106For SaleMLS ID #21121596, Rosemary Tingle. NTREIS
- $484,9004 bd3 ba3.1k sqft9288 Humble St, Shreveport, LA 71106For SaleMLS ID #21325890, Evette Clark. NTREIS
- $409,0003 bd3 ba2.8k sqft4719 Gilbert Dr, Shreveport, LA 71106For SaleMLS ID #21142192, Whitney Thomas. NTREIS
- $695,0004 bd4 ba3.8k sqft4847 Camellia Ln, Shreveport, LA 71106For SaleMLS ID #21316249, Lisa Hargrove. NTREIS
- $395,0003 bd2 ba2.7k sqft253 Pierremont Rd, Shreveport, LA 71105For SaleMLS ID #21334344, Adam Lytle. NTREIS
- $539,9003 bd4 ba3.5k sqft11030 Belle Rose Cir, Shreveport, LA 71106For SaleMLS ID #21316943, Adam Lytle. NTREIS
- $335,0003 bd2 ba2.3k sqft742 Erie St, Shreveport, LA 71106For SaleMLS ID #21335547, Elizabeth McElhatten. NTREIS
- $315,0003 bd3 ba2.3k sqft7501 Camelback Dr, Shreveport, LA 71105For SaleMLS ID #21276629, Karen Baker. NTREIS
- $310,0003 bd2 ba2.2k sqft1842 Bryan Pl, Shreveport, LA 71105For SaleMLS ID #21355367, Jessica Hammons. NTREIS
- $310,0004 bd2 ba2.2k sqft10020 Trailridge Dr, Shreveport, LA 71106For SaleMLS ID #21338164, Sabra Collier. NTREIS
