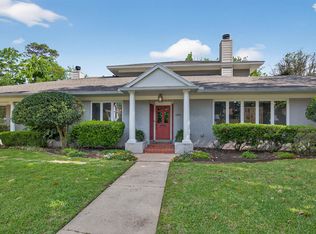
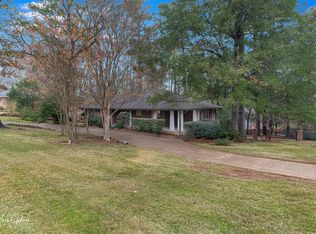
Location is everything and so is this ultra cool modern home!! Located on a corner lot backing up to the property adjoining Norton Art Gallery, this home is going to wow you!! The entrance leads to great living area with built-ins, wood floors, cathedral ceiling and wall of windows overlooking patio and grounds. Fabulous family room with cathedral ceiling with wood treatment, fireplace, built ins and windows overlooking grounds. Great kitchen with opening to family room, gas cooktop, built in fridge and freezer, dishwasher, double ovens, built in microwave, island and plenty of storage!! Spacious primary bedroom with great natural light, primary bath has built ins, large shower, soaking tub, with granite surround, large closet. Two additional bedrooms, separate office. 2 car carport, concrete area perfect for basketball court or pickleball court. Walk to Nortons, grocery, local coffee shops. You are going to love it!!
For sale
$695,000
4847 Camellia Ln, Shreveport, LA 71106
4beds
3,815sqft
Single Family Residence
Built in 1950
0.57 Acres Lot
$669,800 Zestimate®
$182/sqft
$-- HOA
What's special
Double ovensSeparate officeBuilt in microwaveCorner lotLarge closetGreat kitchenGas cooktop
- 46 days |
- 785 |
- 33 |
Zillow last checked:
Listing updated:
Listed by:
Lisa Hargrove 0000036062 318-861-2461,
Coldwell Banker Apex, REALTORS 318-861-2461
Source: NTREIS,MLS#: 21316249
Facts & features
Interior
Bedrooms & bathrooms
- Bedrooms: 4
- Bathrooms: 4
- Full bathrooms: 4
Primary bedroom
- Features: Double Vanity, En Suite Bathroom, Separate Shower
- Level: First
- Dimensions: 0 x 0
Bedroom
- Level: First
- Dimensions: 0 x 0
Bedroom
- Level: First
- Dimensions: 0 x 0
Bedroom
- Level: First
- Dimensions: 0 x 0
Other
- Level: First
- Dimensions: 0 x 0
Other
- Level: First
- Dimensions: 0 x 0
Other
- Level: First
- Dimensions: 0 x 0
Other
- Level: First
- Dimensions: 0 x 0
Kitchen
- Features: Built-in Features, Kitchen Island, Solid Surface Counters
- Level: First
- Dimensions: 0 x 0
Living room
- Level: First
- Dimensions: 0 x 0
Utility room
- Level: First
- Dimensions: 0 x 0
Heating
- Central
Cooling
- Central Air, Electric
Appliances
- Included: Built-In Refrigerator, Double Oven, Dishwasher, Gas Cooktop
- Laundry: Laundry in Utility Room
Features
- Built-in Features, Double Vanity, Kitchen Island, Vaulted Ceiling(s), Walk-In Closet(s)
- Flooring: Carpet, Tile, Wood
- Has basement: No
- Number of fireplaces: 2
- Fireplace features: Den, Living Room
Interior area
- Total interior livable area: 3,815 sqft
Video & virtual tour
Property
Parking
- Total spaces: 2
- Parking features: Carport
- Carport spaces: 2
Features
- Levels: One
- Stories: 1
- Patio & porch: Front Porch, Patio, Covered
- Pool features: None
- Fencing: Chain Link,Wood
Lot
- Size: 0.57 Acres
Details
- Parcel number: 171318043000700
Construction
Type & style
- Home type: SingleFamily
- Architectural style: Mid-Century Modern,Detached
- Property subtype: Single Family Residence
Materials
- Brick
- Foundation: Slab
- Roof: Composition
Condition
- Year built: 1950
Utilities & green energy
- Sewer: Public Sewer
- Water: Public
- Utilities for property: Electricity Connected, Natural Gas Available, Sewer Available, Separate Meters, Water Available
Community & HOA
Community
- Subdivision: Lambert Gardens Sub
HOA
- Has HOA: No
Location
- Region: Shreveport
Financial & listing details
- Price per square foot: $182/sqft
- Tax assessed value: $629,250
- Annual tax amount: $9,848
- Date on market: 6/29/2026
Estimated market value
$669,800
$636,000 - $703,000
$3,193/mo
Price history
| Date | Event | Price |
|---|---|---|
| 6/29/2026 | Listed for sale | $695,000$182/sqft |
Source: NTREIS #21316249 Report a problem | ||
| 12/9/2022 | Sold | -- |
Source: Public Record Report a problem | ||
| 8/19/2022 | Sold | -- |
Source: Public Record Report a problem | ||
Public tax history
| Year | Property taxes | Tax assessment |
|---|---|---|
| 2025 | $8,886 +0.4% | $62,925 |
| 2024 | $8,852 +247% | $62,925 +184.3% |
| 2023 | $2,551 -27.7% | $22,136 |
| 2022 | $3,528 +1.5% | $22,136 |
| 2021 | $3,474 0% | $22,136 |
| 2020 | $3,475 -3.9% | $22,136 -1% |
| 2019 | $3,617 -0.4% | $22,365 |
| 2018 | $3,633 +26.1% | $22,365 |
| 2017 | $2,880 +0.2% | $22,365 +6.7% |
| 2015 | $2,873 +63.3% | $20,970 |
| 2014 | $1,759 | $20,970 |
| 2013 | $1,759 | $20,970 |
| 2012 | -- | $20,970 -0.8% |
| 2011 | -- | $21,140 |
| 2010 | -- | $21,140 |
| 2009 | -- | $21,140 |
| 2008 | -- | $21,140 +17.4% |
| 2007 | -- | $18,000 |
| 2006 | -- | $18,000 |
| 2005 | -- | $18,000 |
| 2004 | -- | $18,000 +13.5% |
| 2003 | -- | $15,860 |
| 2002 | -- | $15,860 |
| 2000 | -- | $15,860 |
Find assessor info on the county website
Monthly payment
Est. payment
Payment breakdown
Explore the cost of this home by adjusting the details. Changes won't be saved.Climate risks
Neighborhood: Caddo Heights, South Highlands
Nearby schools
GreatSchools rating
- 4/10Broadmoor STEM AcademyGrades: PK-8Distance: 0.8 mi
- 7/10C.E. Byrd High SchoolGrades: 9-12Distance: 1.6 mi
Schools provided by the listing agent
- Elementary: Caddo ISD Schools
- Middle: Caddo ISD Schools
- High: Caddo ISD Schools
- District: Caddo PSB
Source: NTREIS. This data may not be complete. We recommend contacting the local school district to confirm school assignments for this home.
- $623,9004 bd2 ba100 sqft4833 Camellia Ln, Shreveport, LA 71106Off Market
- $307,2004 bd3 ba2.7k sqft4840 Camellia Ln, Shreveport, LA 71106Off Market

- $217,6002 bd1 ba2k sqft4830 Camellia Ln, Shreveport, LA 71106Off Market
- $296,3003 bd2 ba1.9k sqft651 Southfield Rd, Shreveport, LA 71106Off Market

- $374,3003 bd3 ba2.9k sqft4824 Camellia Ln, Shreveport, LA 71106Off Market
- $261,0003 bd2 ba1.9k sqft4825 Camellia Ln, Shreveport, LA 71106Off Market
- $747,4005 bd4 ba4.8k sqft641 Southfield Rd, Shreveport, LA 71106Off Market
- $291,3003 bd2 ba2.7k sqft645 Southfield Rd, Shreveport, LA 71106Off Market
A local agent can set up tours, give advice and negotiate with sellers.
A local lender can help you make sure your offer is ready when you are.
Similar homes
- $699,0005 bd5 ba4.6k sqft504 Linden St, Shreveport, LA 71104For Sale
 MLS ID #21251873, Lisa Hargrove. NTREIS
 - $409,0004 bd3 ba3.5k sqft324 Gilbert Cir, Shreveport, LA 71106For Sale
 MLS ID #21322890, Andy Osborn. NTREIS
 - $545,0004 bd4 ba3.4k sqft609 Millicent Way, Shreveport, LA 71106For Sale
 MLS ID #21327555, Lisa Hargrove. NTREIS
 - $395,0004 bd4 ba3.1k sqft400 Southfield Rd, Shreveport, LA 71106For Sale
 MLS ID #21121596, Rosemary Tingle. NTREIS
 - $399,0004 bd4 ba3.2k sqft367 Pierremont Rd, Shreveport, LA 71106For SaleMLS ID #21154956, Lisa Hargrove. NTREIS
- $635,0006 bd6 ba5.2k sqft1025 Delaware St, Shreveport, LA 71106For SaleMLS ID #21064040, Lisa Hargrove. NTREIS
- $399,9004 bd3 ba2.8k sqft4827 Gilbert Dr, Shreveport, LA 71106For SaleMLS ID #21241537, Laramie Guillot. NTREIS
- $649,9006 bd5 ba4.8k sqft8621 E Wilderness Way, Shreveport, LA 71106For SaleMLS ID #21145528, Michele Hardtner. NTREIS
- $675,0004 bd3 ba3.5k sqft10940 Belle Cour Way, Shreveport, LA 71106For SaleMLS ID #21300038, Jodi Hutto. NTREIS
- $510,0004 bd3 ba3.7k sqft8726 E Wilderness Way, Shreveport, LA 71106For SaleMLS ID #21205170, Elizabeth McElhatten. NTREIS
- $635,0004 bd4 ba3.7k sqft307 Freret Dr, Shreveport, LA 71106For SaleMLS ID #21318198, Denise Evans. NTREIS
- $474,9005 bd4 ba3.3k sqft517 Pierremont Cir, Shreveport, LA 71106For SaleMLS ID #21096121, Adam Lytle. NTREIS
- $449,0005 bd3 ba3.2k sqft6309 Time Pl, Shreveport, LA 71106For SaleMLS ID #21276866, Susannah Hodges. NTREIS
- $409,0003 bd3 ba2.8k sqft4719 Gilbert Dr, Shreveport, LA 71106For SaleMLS ID #21142192, Whitney Thomas. NTREIS
- $645,0004 bd3 ba2.9k sqft3041 Newberry Ln, Shreveport, LA 71106For SaleMLS ID #21339337, Susannah Hodges. NTREIS
- $598,0005 bd3 ba4k sqft235 Gladstone Blvd, Shreveport, LA 71104For SaleMLS ID #21312690, Courtney Lowry. NTREIS
- $475,0004 bd3 ba3k sqft11225 Magnolia Gln, Shreveport, LA 71106For SaleMLS ID #21135020, Lester Rainey. NTREIS
- $570,0003 bd4 ba4.3k sqft300 Pierremont Rd Unit 18, Shreveport, LA 71106For SaleMLS ID #21154954, Tammie Harris. NTREIS
- $474,9005 bd3 ba3.9k sqft634 Balmoral Dr, Shreveport, LA 71106For SaleMLS ID #21266389, Michael Salter. NTREIS
- $465,0004 bd3 ba2.6k sqft9450 Red Oak Ln, Shreveport, LA 71106For SaleMLS ID #21223213, Paul Bratlie. NTREIS
