FULLY UPDATED, remote primary suite, bonus detached office, oversized rooms and prime location make this Springlake home perfect
for family living and entertaining!!! So many wonderful updates - all windows replaced with double pane windows, all updated flooring throughout, all updated canned lighting throughout,
completely remodeled kitchen with La Cornue stove, quartz counters, top of the line appliances.
All bathrooms completely remodeled!! Inviting entry with updated wood front door, spacious living and formal dining combination, wonderful family room with built ins and fireplace.
Remote primary bedroom with updated primary bath, fabulous shower, double vanities and
walk in closets. 3 additional bedrooms - very spacious and 2 additional fully remodeled bathrooms. Powder room. Culligan water softener, hot water circulating pump. 2 HVAC units, 3 car rear carport with additional parking, circular drive. security system with cameras. AWESOME detached office with half bath!! Extra storage closet. Walking distance to Pierremont Oaks
and great neighbors!!!
For sale
$545,000
609 Millicent Way, Shreveport, LA 71106
4beds
3,477sqft
Single Family Residence
Built in 1965
0.43 Acres Lot
$517,000 Zestimate®
$157/sqft
$-- HOA
What's special
Extra storage closetPowder roomCircular driveFully updatedBonus detached officeQuartz countersCompletely remodeled kitchen
- 104 days
- 401
- 37
Zillow last checked:
Listing updated:
Listed by:
Lisa Hargrove 0000036062 318-861-2461,
Coldwell Banker Apex, REALTORS 318-861-2461
Source: NTREIS,MLS#: 21327555
Facts & features
Interior
Bedrooms & bathrooms
- Bedrooms: 4
- Bathrooms: 4
- Full bathrooms: 3
- 1/2 bathrooms: 1
Primary bedroom
- Features: Dual Sinks, Double Vanity, En Suite Bathroom, Separate Shower, Walk-In Closet(s)
- Level: First
- Dimensions: 0 x 0
Bedroom
- Features: Walk-In Closet(s)
- Level: First
- Dimensions: 0 x 0
Bedroom
- Features: Walk-In Closet(s)
- Level: First
- Dimensions: 0 x 0
Bedroom
- Features: Walk-In Closet(s)
- Level: First
- Dimensions: 0 x 0
Other
- Features: Built-in Features, Granite Counters
- Level: First
- Dimensions: 0 x 0
Other
- Features: Built-in Features, Dual Sinks, Granite Counters, Separate Shower
- Level: First
- Dimensions: 0 x 0
Half bath
- Features: Granite Counters
- Level: First
- Dimensions: 0 x 0
Kitchen
- Features: Breakfast Bar, Built-in Features, Eat-in Kitchen, Stone Counters, Walk-In Pantry
- Level: First
- Dimensions: 0 x 0
Living room
- Level: First
- Dimensions: 0 x 0
Utility room
- Features: Built-in Features, Utility Room, Utility Sink
- Level: First
- Dimensions: 0 x 0
Heating
- Central
Cooling
- Central Air, Electric
Appliances
- Included: Built-In Gas Range, Built-In Refrigerator, Convection Oven, Double Oven, Dishwasher, Electric Oven, Disposal, Gas Range, Microwave, Water Softener, Vented Exhaust Fan
- Laundry: Electric Dryer Hookup, Laundry in Utility Room
Features
- Built-in Features, Chandelier, Decorative/Designer Lighting Fixtures, Double Vanity, Eat-in Kitchen, High Speed Internet, Open Floorplan, Paneling/Wainscoting, Wired for Sound
- Flooring: Carpet, Tile, Wood
- Has basement: No
- Number of fireplaces: 1
- Fireplace features: Gas Starter
Interior area
- Total interior livable area: 3,477 sqft
Video & virtual tour
Property
Parking
- Total spaces: 3
- Parking features: Carport
- Carport spaces: 3
Features
- Levels: One
- Stories: 1
- Patio & porch: Rear Porch, Covered, Front Porch
- Pool features: None
Lot
- Size: 0.43 Acres
Details
- Parcel number: 171338021019600
Construction
Type & style
- Home type: SingleFamily
- Architectural style: Traditional,Detached
- Property subtype: Single Family Residence
Materials
- Brick
- Roof: Composition
Condition
- Resale
- Year built: 1965
Utilities & green energy
- Sewer: Public Sewer
- Water: Public
- Utilities for property: Electricity Connected, Natural Gas Available, Sewer Available, Separate Meters, Water Available
Community & HOA
Community
- Subdivision: Spring Lake Estates
HOA
- Has HOA: No
Location
- Region: Shreveport
Financial & listing details
- Price per square foot: $157/sqft
- Tax assessed value: $287,870
- Annual tax amount: $4,505
- Date on market: 7/10/2026
- Cumulative days on market: 105 days
Estimated market value
$517,000
$491,000 - $543,000
$3,460/mo
Price history
| Date | Event | Price |
|---|---|---|
| 7/10/2026 | Listed for sale | $545,000-0.9%$157/sqft |
Source: NTREIS #21327555 Report a problem | ||
| 9/28/2024 | Listing removed | $549,999$158/sqft |
Source: NTREIS #20611915 Report a problem | ||
| 6/26/2024 | Price change | $549,999-2.7%$158/sqft |
Source: NTREIS #20611915 Report a problem | ||
| 6/19/2024 | Price change | $565,000-1.7%$162/sqft |
Source: NTREIS #20611915 Report a problem | ||
| 5/9/2024 | Listed for sale | $575,000+76.9%$165/sqft |
Source: NTREIS #20611915 Report a problem | ||
| 1/19/2016 | Sold | -- |
Source: Public Record Report a problem | ||
| 9/26/2015 | Listed for sale | $325,000$93/sqft |
Source: Coldwell Banker Gosslee #N168742 Report a problem | ||
Public tax history
| Year | Property taxes | Tax assessment |
|---|---|---|
| 2025 | $4,505 +27.6% | $28,787 |
| 2024 | $3,531 +7.6% | $28,787 +7.7% |
| 2023 | $3,282 | $26,725 |
| 2022 | $3,282 +2% | $26,725 |
| 2021 | $3,217 0% | $26,725 |
| 2020 | $3,217 -4.9% | $26,725 -0.6% |
| 2019 | $3,383 -0.6% | $26,890 |
| 2018 | $3,402 +36.2% | $26,890 |
| 2017 | $2,497 +0.2% | $26,890 +11.1% |
| 2015 | $2,491 +14.2% | $24,210 |
| 2014 | $2,182 | $24,210 |
| 2013 | $2,182 | $24,210 |
| 2012 | -- | $24,210 +2.2% |
| 2011 | -- | $23,700 |
| 2010 | -- | $23,700 |
| 2009 | -- | $23,700 |
| 2008 | -- | $23,700 +3.2% |
| 2007 | -- | $22,970 |
| 2006 | -- | $22,970 |
| 2005 | -- | $22,970 |
| 2004 | -- | $22,970 +21.5% |
| 2003 | -- | $18,910 |
| 2002 | -- | $18,910 |
| 2000 | -- | $18,910 |
Find assessor info on the county website
Monthly payment
Est. payment
Payment breakdown
Explore the cost of this home by adjusting the details. Changes won't be saved.Climate risks
Neighborhood: Springlake, University Terrace
Nearby schools
Schools provided by the listing agent
- Elementary: Caddo ISD Schools
- Middle: Caddo ISD Schools
- High: Caddo ISD Schools
- District: Caddo PSB
Source: NTREIS. This data may not be complete. We recommend contacting the local school district to confirm school assignments for this home.

Similar homes
- $499,0004 bd3 ba3.7k sqft8726 E Wilderness Way, Shreveport, LA 71106For Sale
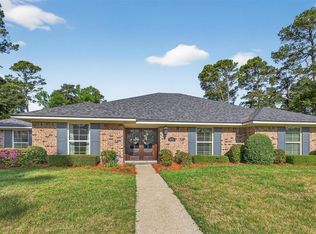 MLS ID #21399779, Elizabeth McElhatten. NTREIS
 - $595,0004 bd4 ba4.2k sqft516 Northampton Dr, Shreveport, LA 71106For Sale
 MLS ID #21384452, Lisa Hargrove. NTREIS
 - $465,0005 bd6 ba3.2k sqft7630 Ferguson Dr, Shreveport, LA 71106For Sale
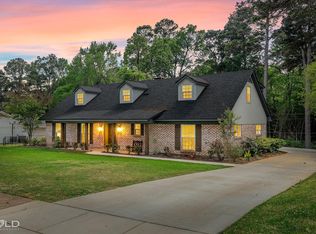 MLS ID #21384110, Rhonda Davis. NTREIS
 - $450,0005 bd3 ba3.9k sqft634 Balmoral Dr, Shreveport, LA 71106For Sale
 MLS ID #21266389, Michael Salter. NTREIS
