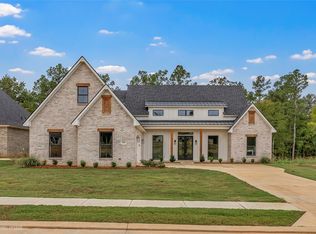
Welcome to this stunning new construction home featuring 3 beds, 3 baths, & a bonus room - this impeccably designed residence offers the perfect blend of modern luxury & comfortable living - as you step inside, you'll be greeted by an open & spacious floor plan that seamlessly connects the main living areas - high ceilings create an airy & inviting atmosphere - gourmet kitchen is a chef's dream, boasting stainless steel appliances, custom cabinetry, & a spacious center island - whether you're hosting intimate dinner parties or preparing a meal for the family, this kitchen is sure to impress - the primary suite is a true sanctuary, offering a spacious layout & a private ensuite bathroom - one of the highlights of this home is the bonus room, a versatile space that can be used as a 4th bedroom, a media room, or a playroom for children - the possibilities are endless, allowing you to tailor this space to suit your specific needs - schedule a private tour of your next dream home today!
For sale
$554,300
191 Creston Ln, Shreveport, LA 71106
4beds
2,410sqft
:
Get pre-qualified$3,914/mo
Single Family Residence
Built in 2023
0.26 Acres Lot
$-- Zestimate®
$230/sqft
$58/mo HOA
What's special
Primary suiteGourmet kitchenCustom cabinetryBonus roomStainless steel appliancesPrivate ensuite bathroomSpacious layout
- 178 days |
- 157 |
- 12 |
Zillow last checked:
Listing updated:
Listed by:
Tammi Montgomery 0995682171 318-752-2700,
RE/MAX Real Estate Services 318-752-2700
Source: NTREIS,MLS#: 21167906
Facts & features
Interior
Bedrooms & bathrooms
- Bedrooms: 4
- Bathrooms: 3
- Full bathrooms: 3
Primary bedroom
- Features: Dual Sinks, En Suite Bathroom, Garden Tub/Roman Tub, Separate Shower, Walk-In Closet(s)
- Level: First
- Dimensions: 0 x 0
Bonus room
- Level: Second
- Dimensions: 0 x 0
Kitchen
- Features: Built-in Features, Eat-in Kitchen, Kitchen Island, Pantry, Pot Filler, Stone Counters
- Level: First
- Dimensions: 0 x 0
Living room
- Features: Fireplace
- Level: First
- Dimensions: 0 x 0
Heating
- Central
Cooling
- Central Air
Appliances
- Included: Dishwasher, Gas Range, Microwave
- Laundry: Laundry in Utility Room
Features
- Chandelier, Decorative/Designer Lighting Fixtures, Eat-in Kitchen, Kitchen Island, Open Floorplan, Cable TV, Vaulted Ceiling(s)
- Flooring: Carpet, Ceramic Tile
- Has basement: No
- Number of fireplaces: 1
- Fireplace features: Living Room
Interior area
- Total interior livable area: 2,410 sqft
Video & virtual tour
Property
Parking
- Total spaces: 2
- Parking features: Garage
- Attached garage spaces: 2
Features
- Levels: Two
- Stories: 2
- Patio & porch: Covered
- Pool features: None
Lot
- Size: 0.26 Acres
- Features: Subdivision
Details
- Parcel number: 161322052025900
Construction
Type & style
- Home type: SingleFamily
- Architectural style: Detached
- Property subtype: Single Family Residence
Materials
- Brick
Condition
- Year built: 2023
Utilities & green energy
- Sewer: Public Sewer
- Water: Public
- Utilities for property: Sewer Available, Water Available, Cable Available
Community & HOA
Community
- Subdivision: Lakeside On Long Lake
HOA
- Has HOA: Yes
- Services included: Association Management
- HOA fee: $695 annually
- HOA name: Lakeside On Long Lake
- HOA phone: 000-000-0000
Location
- Region: Shreveport
Financial & listing details
- Price per square foot: $230/sqft
- Tax assessed value: $424,910
- Annual tax amount: $6,650
- Date on market: 2/2/2026
- Cumulative days on market: 178 days
Estimated market value
Not available
Estimated sales range
Not available
Not available
Price history
| Date | Event | Price |
|---|---|---|
| 2/2/2026 | Listed for sale | $554,300$230/sqft |
Source: NTREIS #21167906 Report a problem | ||
| 12/15/2025 | Listing removed | $554,300$230/sqft |
Source: NTREIS #20381910 Report a problem | ||
| 2/15/2025 | Price change | $554,300-2.1%$230/sqft |
Source: NTREIS #20381910 Report a problem | ||
| 11/27/2024 | Price change | $566,350+4.4%$235/sqft |
Source: NTREIS #20381910 Report a problem | ||
| 9/30/2024 | Listed for sale | $542,250$225/sqft |
Source: NTREIS #20381910 Report a problem | ||
| 9/8/2024 | Listing removed | $542,250$225/sqft |
Source: NTREIS #20381910 Report a problem | ||
| 7/14/2023 | Listed for sale | $542,250$225/sqft |
Source: NTREIS #20381910 Report a problem | ||
Public tax history
| Year | Property taxes | Tax assessment |
|---|---|---|
| 2025 | $6,650 +3183.8% | $42,491 +3171.1% |
| 2024 | $203 +2.6% | $1,299 +4.9% |
| 2023 | $197 | $1,238 |
Find assessor info on the county website
Monthly payment
Est. payment
Payment breakdown
Explore the cost of this home by adjusting the details. Changes won't be saved.Climate risks
Neighborhood: 71106
Nearby schools
GreatSchools rating
- 5/10University Elementary SchoolGrades: PK-5Distance: 4 mi
- 6/10Youree Dr. Middle Advanced Placement Magnet SchoolGrades: 6-8Distance: 6.8 mi
- 5/10Captain Shreve High SchoolGrades: 9-12Distance: 6.4 mi
Schools provided by the listing agent
- District: Caddo PSB
Source: NTREIS. This data may not be complete. We recommend contacting the local school district to confirm school assignments for this home.
- $624,6804 bd4 ba2.7k sqft195 Creston Ln, Shreveport, LA 71106New Construction
- $84,9500.257 AcresLOT 263 Creston Ln, Shreveport, LA 71106Lot/Land
- $12,990-- bd-- ba-- sqft179 Creston Ln, Shreveport, LA 71106Off Market
- $--5 bd4 ba2.7k sqft389 Newburn Ln, Shreveport, LA 71106Sold
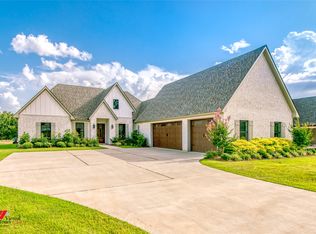
- $--4 bd3 ba2.3k sqft397 Newburn Ln, Shreveport, LA 71106Sold
- $83,9500.258 AcresLOT 269 Creston Ln, Shreveport, LA 71106Lot/Land
- $--4 bd5 ba2.4k sqft386 Newburn Ln, Shreveport, LA 71106Sold
- $751,9004 bd4 ba200 sqft10008 Longmont Cir, Shreveport, LA 71106Off Market
A local agent can set up tours, give advice and negotiate with sellers.
A local lender can help you make sure your offer is ready when you are.
Similar homes
- $523,0004 bd3 ba2.3k sqft414 Newburn Ln, Shreveport, LA 71106For Sale
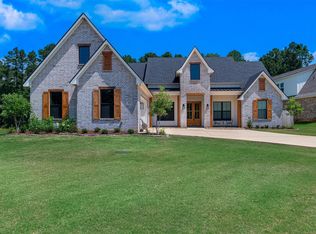 MLS ID #21277731, Grace Pylant Rogers. NTREIS
 - $600,0004 bd4 ba2.7k sqft358 Newburn Ln, Shreveport, LA 71106For Sale
 MLS ID #21261208, Erica Telsee. NTREIS
 - $565,0005 bd3 ba2.5k sqft178 Creston Ln, Shreveport, LA 71106For Sale
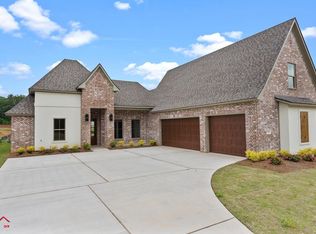 MLS ID #20915852, Karla Greene. NTREIS
 - $585,0004 bd4 ba2.5k sqft393 Newburn Ln, Shreveport, LA 71106For Sale
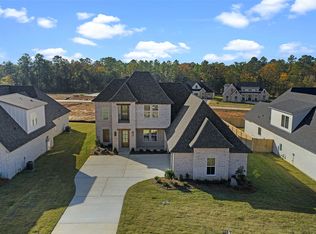 MLS ID #21112789, Karla Greene. NTREIS
 - $624,6804 bd4 ba2.7k sqft195 Creston Ln, Shreveport, LA 71106New ConstructionMLS ID #20977529, Tammi Montgomery. NTREIS
- $645,0004 bd3 ba2.9k sqft3041 Newberry Ln, Shreveport, LA 71106For SaleMLS ID #21339337, Susannah Hodges. NTREIS
- $525,0004 bd3 ba2.2k sqft9826 Canebrake Ln, Shreveport, LA 71106For SaleMLS ID #21294383, Susannah Hodges. NTREIS
- $524,9003 bd3 ba2k sqft242 Sweetleaf Ave, Shreveport, LA 71106For SaleMLS ID #21214356, Sarah Drysdale. NTREIS
- $545,0004 bd4 ba3.4k sqft609 Millicent Way, Shreveport, LA 71106For SaleMLS ID #21327555, Lisa Hargrove. NTREIS
- $720,0004 bd4 ba3.6k sqft2910 Long Lake Dr, Shreveport, LA 71106For SaleMLS ID #21309089, Shelly Wagner. NTREIS
- $599,9005 bd3 ba3.5k sqft1012 Conti Cir, Shreveport, LA 71106For SaleMLS ID #20759099, Sarah McCoy. NTREIS
- $400,0004 bd3 ba2.6k sqft9053 Sundance Ln, Shreveport, LA 71106For SaleMLS ID #21333401, Victoria Pickard. NTREIS
- $475,0004 bd3 ba2.6k sqft9450 Red Oak Ln, Shreveport, LA 71106For SaleMLS ID #21223213, Paul Bratlie. NTREIS
- $675,0004 bd3 ba3.5k sqft10940 Belle Cour Way, Shreveport, LA 71106For SaleMLS ID #21300038, Jodi Hutto. NTREIS
- $482,5003 bd3 ba1.9k sqft3039 Maple Grove Ave, Shreveport, LA 71106For SaleMLS ID #21315219, Sabra Collier. NTREIS
- $395,0003 bd3 ba2.4k sqft9905 Loveland Ct, Shreveport, LA 71106For SaleMLS ID #21322823, Gerod Durden. NTREIS
- $695,0004 bd3 ba2.3k sqft2224 Fairwoods Dr, Shreveport, LA 71106For SaleMLS ID #21227130, Lisa Hargrove. NTREIS
- $484,9004 bd3 ba3.1k sqft9288 Humble St, Shreveport, LA 71106For SaleMLS ID #21325890, Evette Clark. NTREIS
- $355,0004 bd3 ba2.4k sqft229 Beechcraft Way, Shreveport, LA 71106For SaleMLS ID #21311293, Heather Kreamer. NTREIS
- $649,9003 bd3 ba2.4k sqft2108 Pecan Square Ave, Shreveport, LA 71106For SaleMLS ID #21293012, Michael Salter. NTREIS
