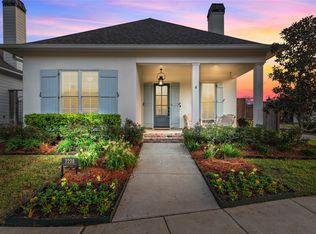
Experience this beautiful corner-lot home overlooking Sweetleaf Park in the highly desirable Provenance community. Relax on the charming front porch and take in the picturesque park views—perfect for morning coffee or evening unwinding.
Inside, you’ll find a spacious open floor plan featuring a cozy gas fireplace framed by elegant built-in shelving. The kitchen is a standout with quartz countertops, a custom backsplash, gas cooktop, abundant cabinetry, and a generously sized pantry—ideal for both everyday living and entertaining.
The main level also includes a convenient powder room and ample storage throughout. The large primary suite is located downstairs and offers a luxurious ensuite bath with dual vanities, a soaking tub, separate shower and an impressive walk-in closet.
Upstairs, you’ll find two additional bedrooms connected by a Jack-and-Jill bath, along with a versatile landing area perfect for a home office, playroom, or second living space.
Step outside to enjoy the fantastic outdoor cooking area complete with a built-in grill—perfect for hosting gatherings year-round. Rear entry garage plus extra parking pad.
Immaculately maintained and move-in ready, this home truly has it all.
For sale
Price cut: $10K (7/7)
$524,900
242 Sweetleaf Ave, Shreveport, LA 71106
3beds
2,033sqft
:
Get pre-qualified$3,781/mo
Single Family Residence
Built in 2020
4,181 Square Feet Lot
$520,100 Zestimate®
$258/sqft
$130/mo HOA
What's special
Rear entry garageGenerously sized pantryConvenient powder roomImpressive walk-in closetSeparate showerExtra parking padAbundant cabinetry
- 128 days |
- 323 |
- 8 |
Zillow last checked:
Listing updated:
Listed by:
Sarah Drysdale 0000044559 318-861-2461,
Coldwell Banker Apex, REALTORS 318-861-2461
Source: NTREIS,MLS#: 21214356
Facts & features
Interior
Bedrooms & bathrooms
- Bedrooms: 3
- Bathrooms: 3
- Full bathrooms: 2
- 1/2 bathrooms: 1
Primary bedroom
- Features: Double Vanity, En Suite Bathroom, Separate Shower, Walk-In Closet(s)
- Level: First
- Dimensions: 0 x 0
Living room
- Features: Built-in Features, Fireplace
- Level: First
- Dimensions: 0 x 0
Heating
- Central
Cooling
- Central Air
Appliances
- Included: Dishwasher, Gas Cooktop, Disposal, Gas Oven, Microwave, Refrigerator, Tankless Water Heater
- Laundry: Laundry in Utility Room
Features
- Built-in Features, Decorative/Designer Lighting Fixtures, Kitchen Island, Open Floorplan, Pantry, Walk-In Closet(s)
- Flooring: Vinyl
- Has basement: No
- Number of fireplaces: 1
- Fireplace features: Gas Starter
Interior area
- Total interior livable area: 2,033 sqft
Video & virtual tour
Property
Parking
- Total spaces: 2
- Parking features: Additional Parking, Alley Access, Oversized, Parking Pad, Garage Faces Rear
- Attached garage spaces: 2
Features
- Levels: Two
- Stories: 2
- Patio & porch: Front Porch, Patio, Side Porch, Covered
- Exterior features: Outdoor Grill
- Pool features: None, Community
Lot
- Size: 4,181 Square Feet
- Features: Corner Lot, Landscaped
Details
- Parcel number: 161320053042000
Construction
Type & style
- Home type: SingleFamily
- Architectural style: Traditional,Detached
- Property subtype: Single Family Residence
- Attached to another structure: Yes
Materials
- Fiber Cement, Wood Siding
- Foundation: Combination, Slab
- Roof: Composition,Other
Condition
- Year built: 2020
Utilities & green energy
- Sewer: Public Sewer
- Water: Public
- Utilities for property: Sewer Available, Water Available
Community & HOA
Community
- Features: Clubhouse, Fitness Center, Playground, Park, Pool, Sidewalks
- Subdivision: Provenance Ph 2
HOA
- Has HOA: Yes
- Services included: All Facilities, Association Management, Maintenance Grounds, Security
- HOA fee: $1,560 annually
- HOA name: Provenance Hoa
- HOA phone: 318-408-3642
Location
- Region: Shreveport
Financial & listing details
- Price per square foot: $258/sqft
- Tax assessed value: $408,450
- Annual tax amount: $5,431
- Date on market: 3/20/2026
- Cumulative days on market: 129 days
Estimated market value
$520,100
$494,000 - $546,000
$2,534/mo
Price history
| Date | Event | Price |
|---|---|---|
| 7/7/2026 | Price change | $524,900-1.9%$258/sqft |
Source: NTREIS #21214356 Report a problem | ||
| 5/26/2026 | Price change | $534,900-1.8%$263/sqft |
Source: NTREIS #21214356 Report a problem | ||
| 4/23/2026 | Price change | $544,900-1.6%$268/sqft |
Source: NTREIS #21214356 Report a problem | ||
| 3/20/2026 | Listed for sale | $553,800+5.5%$272/sqft |
Source: NTREIS #21214356 Report a problem | ||
| 7/10/2024 | Sold | -- |
Source: NTREIS #20541273 Report a problem | ||
| 6/12/2024 | Contingent | $525,000$258/sqft |
Source: NTREIS #20541273 Report a problem | ||
| 2/21/2024 | Listed for sale | $525,000+26.5%$258/sqft |
Source: NTREIS #20541273 Report a problem | ||
| 4/30/2021 | Sold | -- |
Source: Public Record Report a problem | ||
| 2/13/2021 | Pending sale | $415,000$204/sqft |
Source:  NWLAR #279680 Report a problem NWLAR #279680 Report a problem | ||
| 2/9/2021 | Listed for sale | $415,000$204/sqft |
Source: NWLAR #279680 Report a problem | ||
| 10/16/2019 | Sold | -- |
Source: Public Record Report a problem | ||
Public tax history
| Year | Property taxes | Tax assessment |
|---|---|---|
| 2025 | $5,431 +0.4% | $40,845 |
| 2024 | $5,410 -15.8% | $40,845 +1.3% |
| 2023 | $6,426 | $40,314 |
| 2022 | $6,426 +0.3% | $40,314 |
| 2021 | $6,404 +864.4% | $40,314 +864.4% |
| 2020 | $664 +288.4% | $4,180 +300% |
| 2019 | $171 -0.4% | $1,045 |
| 2018 | $172 | $1,045 |
Find assessor info on the county website
Monthly payment
Est. payment
Payment breakdown
Explore the cost of this home by adjusting the details. Changes won't be saved.Climate risks
Neighborhood: 71106
Nearby schools
GreatSchools rating
- 5/10University Elementary SchoolGrades: PK-5Distance: 4.1 mi
- 6/10Youree Dr. Middle Advanced Placement Magnet SchoolGrades: 6-8Distance: 6.4 mi
- 5/10Captain Shreve High SchoolGrades: 9-12Distance: 6.2 mi
Schools provided by the listing agent
- District: Caddo PSB
Source: NTREIS. This data may not be complete. We recommend contacting the local school district to confirm school assignments for this home.
- $454,2003 bd3 ba1.8k sqft238 Sweetleaf Ave, Shreveport, LA 71106Off Market
- $453,8003 bd2 ba1.6k sqft234 Sweetleaf Ave, Shreveport, LA 71106Off Market
- $511,0003 bd-- ba1.9k sqft230 Sweetleaf Ave, Shreveport, LA 71106Off Market
- $--3 bd2 ba1.9k sqft2220 Fairwoods Dr, Shreveport, LA 71106Sold
- $511,2002 bd2 ba2.5k sqft2324 Woodberry Ave, Shreveport, LA 71106Off Market
- $--3 bd2 ba1.7k sqft2328 Woodberry Ave, Shreveport, LA 71106Sold
- $484,5003 bd3 ba1.9k sqft2216 Fairwoods Dr, Shreveport, LA 71106Off Market
- $--3 bd3 ba2.2k sqft2316 Woodberry Ave, Shreveport, LA 71106Sold
A local agent can set up tours, give advice and negotiate with sellers.
A local lender can help you make sure your offer is ready when you are.
Similar homes
- $525,0004 bd3 ba2.2k sqft9826 Canebrake Ln, Shreveport, LA 71106For Sale
 MLS ID #21294383, Susannah Hodges. NTREIS
 - $482,5003 bd3 ba1.9k sqft3039 Maple Grove Ave, Shreveport, LA 71106For Sale
 MLS ID #21315219, Sabra Collier. NTREIS
 - $645,0004 bd3 ba2.9k sqft3041 Newberry Ln, Shreveport, LA 71106For Sale
 MLS ID #21339337, Susannah Hodges. NTREIS
 - $525,0004 bd3 ba2.8k sqft10043 Toulouse St, Shreveport, LA 71106For Sale
 MLS ID #21311863, Andy Osborn. NTREIS
 - $523,0004 bd3 ba2.3k sqft414 Newburn Ln, Shreveport, LA 71106For SaleMLS ID #21277731, Grace Pylant Rogers. NTREIS
- $634,9003 bd3 ba2.8k sqft2003 Princewood Ln, Shreveport, LA 71106For SaleMLS ID #21319803, Susannah Hodges. NTREIS
- $554,3004 bd3 ba2.4k sqft191 Creston Ln, Shreveport, LA 71106For SaleMLS ID #21167906, Tammi Montgomery. NTREIS
- $479,9994 bd3 ba2.8k sqft378 Saint Charles Blvd, Shreveport, LA 71106For SaleMLS ID #21292007, Lindsey Beggs. NTREIS
- $400,0004 bd3 ba2.6k sqft9053 Sundance Ln, Shreveport, LA 71106For SaleMLS ID #21333401, Victoria Pickard. NTREIS
- $395,0003 bd3 ba2.4k sqft9905 Loveland Ct, Shreveport, LA 71106For SaleMLS ID #21322823, Gerod Durden. NTREIS
- $695,0004 bd3 ba2.3k sqft2224 Fairwoods Dr, Shreveport, LA 71106For SaleMLS ID #21227130, Lisa Hargrove. NTREIS
- $649,9003 bd3 ba2.4k sqft2108 Pecan Square Ave, Shreveport, LA 71106For SaleMLS ID #21293012, Michael Salter. NTREIS
- $389,0002 bd2 ba1k sqft1951 Crossvine Ln, Shreveport, LA 71106For Sale By Owner
- $510,0003 bd3 ba3k sqft4752 Richmond Ave, Shreveport, LA 71106For SaleMLS ID #21315453, Shelly Wagner. NTREIS
- $388,9004 bd2 ba2.4k sqft9981 Loveland Ct, Shreveport, LA 71106For SaleMLS ID #21315662, Gretchen Going. NTREIS
- $389,9002 bd2 ba1.2k sqft1963 Crossvine Ln, Shreveport, LA 71106For SaleMLS ID #21264476, Micah Brant. NTREIS
- $470,0004 bd3 ba2.6k sqft605 Parlange Cir, Shreveport, LA 71115For SaleMLS ID #21321460, Katie Lewis. NTREIS
- $324,5003 bd3 ba1.8k sqft10540 Plum Creek Dr, Shreveport, LA 71106For SaleMLS ID #21241533, Dotti Bryant. NTREIS
- $780,0004 bd4 ba2.7k sqft2101 Pecan Square Ave, Shreveport, LA 71106New ConstructionNTREIS
- $618,8254 bd4 ba2.7k sqft358 Newburn Ln, Shreveport, LA 71106For SaleMLS ID #21261208, Erica Telsee. NTREIS
