Welcome to 10043 Toulouse Drive in the desirable St. Charles Place subdivision! This beautiful 2,837-square-foot home offers 4 bedrooms, 2 bathrooms, and a versatile bonus room upstairs, providing the perfect space for a playroom, media room, or home office. The kitchen features an impressive professional-style gas range with double ovens with a stunning wood vent hood and decorative backsplash. The spacious primary suite features a relaxing ensuite bath complete with a separate shower and soaking tub. The utility room offers additional space for a second refrigerator, adding extra convenience and storage. Step outside to the large covered patio featuring an outdoor fireplace, creating the perfect setting for year-round entertaining or quiet evenings at home.
Under contract
Price cut: $16K (7/31)
$509,000
10043 Toulouse St, Shreveport, LA 71106
4beds
2,837sqft
Single Family Residence
Built in 2005
0.32 Acres Lot
$498,100 Zestimate®
$179/sqft
$46/mo HOA
What's special
Separate showerLarge covered patioDecorative backsplashSpacious primary suiteRelaxing ensuite bathSoaking tubVersatile bonus room upstairs
- 55 days |
- 393 |
- 20 |
Zillow last checked:
Listing updated:
Listed by:
Andy Osborn 0995717954,
Osborn Hays Real Estate, LLC 318-603-3641,
Emily Hays 0995712284 318-218-7418,
Osborn Hays Real Estate, LLC
Source: NTREIS,MLS#: 21311863
Facts & features
Interior
Bedrooms & bathrooms
- Bedrooms: 4
- Bathrooms: 3
- Full bathrooms: 2
- 1/2 bathrooms: 1
Primary bedroom
- Level: First
- Dimensions: 0 x 0
Living room
- Level: First
- Dimensions: 0 x 0
Heating
- Central, Natural Gas
Cooling
- Central Air, Ceiling Fan(s), Electric
Appliances
- Included: Dishwasher, Gas Oven, Gas Range, Microwave
- Laundry: Laundry in Utility Room
Features
- Built-in Features, Decorative/Designer Lighting Fixtures, Eat-in Kitchen
- Flooring: Carpet, Hardwood, Tile
- Has basement: No
- Number of fireplaces: 2
- Fireplace features: Living Room, Outside
Interior area
- Total interior livable area: 2,837 sqft
Video & virtual tour
Property
Parking
- Total spaces: 3
- Parking features: Door-Multi, Door-Single, Driveway
- Attached garage spaces: 3
Features
- Levels: Two
- Stories: 2
- Patio & porch: Covered, Patio
- Pool features: None
- Fencing: Back Yard,Wood
Lot
- Size: 0.32 Acres
Details
- Parcel number: 161329037006000
Construction
Type & style
- Home type: SingleFamily
- Architectural style: Detached
- Property subtype: Single Family Residence
Materials
- Foundation: Slab
- Roof: Shingle
Condition
- Year built: 2005
Utilities & green energy
- Sewer: Public Sewer
- Water: Public
- Utilities for property: Electricity Available, Natural Gas Available, Sewer Available, Separate Meters, Water Available
Community & HOA
Community
- Subdivision: St. Charles Place
HOA
- Has HOA: Yes
- Services included: Association Management
- HOA fee: $550 annually
- HOA name: St. Charles Place
- HOA phone: 318-465-3674
Location
- Region: Shreveport
Financial & listing details
- Price per square foot: $179/sqft
- Tax assessed value: $311,290
- Annual tax amount: $4,872
- Date on market: 6/26/2026
- Cumulative days on market: 57 days
Estimated market value
$498,100
$473,000 - $523,000
$2,809/mo
Price history
| Date | Event | Price |
|---|---|---|
| 8/4/2026 | Contingent | $509,000$179/sqft |
Source: NTREIS #21311863 Report a problem | ||
| 7/31/2026 | Price change | $509,000-3%$179/sqft |
Source: NTREIS #21311863 Report a problem | ||
| 7/9/2026 | Listed for sale | $525,000$185/sqft |
Source: NTREIS #21311863 Report a problem | ||
| 6/28/2026 | Contingent | $525,000$185/sqft |
Source: NTREIS #21311863 Report a problem | ||
| 6/26/2026 | Listed for sale | $525,000$185/sqft |
Source: NTREIS #21311863 Report a problem | ||
| 12/1/2005 | Sold | -- |
Source: Agent Provided Report a problem | ||
Public tax history
| Year | Property taxes | Tax assessment |
|---|---|---|
| 2025 | $4,872 +0.4% | $31,129 |
| 2024 | $4,853 -0.6% | $31,129 +1.7% |
| 2023 | $4,880 | $30,620 |
| 2022 | $4,880 +1.5% | $30,620 |
| 2021 | $4,806 0% | $30,620 |
| 2020 | $4,806 +1% | $30,620 +4.1% |
| 2019 | $4,759 -0.4% | $29,425 |
| 2018 | $4,779 +26.1% | $29,425 |
| 2017 | $3,789 +0.2% | $29,425 -5.5% |
| 2015 | $3,780 -7.1% | $31,150 |
| 2014 | $4,068 | $31,150 |
| 2013 | $4,068 | $31,150 |
| 2012 | -- | $31,150 +1.4% |
| 2011 | -- | $30,730 |
| 2010 | -- | $30,730 |
| 2009 | -- | $30,730 |
| 2008 | -- | $30,730 +6.8% |
| 2007 | -- | $28,770 |
| 2006 | -- | $28,770 |
| 2005 | -- | $28,770 |
| 2004 | -- | $28,770 +1.9% |
| 2003 | -- | $28,220 |
Find assessor info on the county website
Monthly payment
Est. payment
Payment breakdown
Explore the cost of this home by adjusting the details. Changes won't be saved.Climate risks
Neighborhood: Ellerbe Woods
Nearby schools
GreatSchools rating
- 5/10University Elementary SchoolGrades: PK-5Distance: 4.7 mi
- 6/10Youree Dr. Middle Advanced Placement Magnet SchoolGrades: 6-8Distance: 7.3 mi
- 5/10Captain Shreve High SchoolGrades: 9-12Distance: 7 mi
Schools provided by the listing agent
- District: Caddo PSB
Source: NTREIS. This data may not be complete. We recommend contacting the local school district to confirm school assignments for this home.
- $440,4004 bd4 ba2.6k sqft10039 Toulouse Dr, Shreveport, LA 71106Off Market
- $488,3003 bd4 ba2.5k sqft326 Saint Charles Blvd, Shreveport, LA 71106Off Market
- $531,8004 bd3 ba2.8k sqft10051 Toulouse Dr, Shreveport, LA 71106Off Market
- $424,5004 bd3 ba2.6k sqft10035 Toulouse Dr, Shreveport, LA 71106Off Market
- $578,8004 bd3 ba2.9k sqft330 Saint Charles Blvd, Shreveport, LA 71106Off Market
- $396,4004 bd3 ba2.5k sqft322 Saint Charles Blvd, Shreveport, LA 71106Off Market
- $---- bd-- ba-- sqft322 Saint Charles Blvd, Shreveport, LA 71106Sold
- $528,500-- bd-- ba-- sqft322 Saint Charles Blvd, Shreveport, LA 71106Off Market
A local agent can set up tours, give advice and negotiate with sellers.
A local lender can help you make sure your offer is ready when you are.
Similar homes
- $490,0003 bd3 ba2.5k sqft10090 Chenier Point, Shreveport, LA 71106For Sale
 MLS ID #21352968, Shelly Wagner. NTREIS
 - $569,9004 bd3 ba2.3k sqft3009 Newberry Ln, Shreveport, LA 71106For Sale
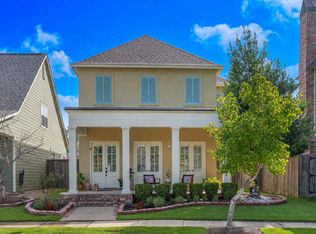 MLS ID #21360492, Susannah Hodges. NTREIS
 - $539,9003 bd4 ba3.5k sqft11030 Belle Rose Cir, Shreveport, LA 71106For Sale
 MLS ID #21316943, Adam Lytle. NTREIS
 - $460,0004 bd3 ba2.6k sqft9412 Wrenwood Blvd, Shreveport, LA 71106For Sale
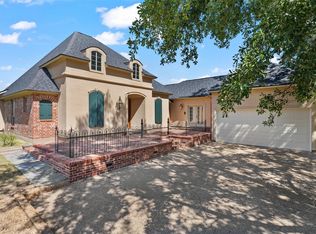 MLS ID #21357915, Karla Greene. NTREIS
 - $635,0004 bd4 ba3.7k sqft307 Freret Dr, Shreveport, LA 71106For SaleMLS ID #21318198, Denise Evans. NTREIS
- $449,9004 bd3 ba3.1k sqft9838 Ballantrae Cir, Shreveport, LA 71106For SaleMLS ID #21322833, Vinh Nguyen. NTREIS
- $720,0004 bd4 ba3.6k sqft2910 Long Lake Dr, Shreveport, LA 71106For SaleMLS ID #21362937, Shelly Wagner. NTREIS
- $510,0004 bd3 ba3.7k sqft8726 E Wilderness Way, Shreveport, LA 71106For SaleMLS ID #21205170, Elizabeth McElhatten. NTREIS
- $523,0004 bd3 ba2.3k sqft414 Newburn Ln, Shreveport, LA 71106For SaleMLS ID #21277731, Grace Pylant Rogers. NTREIS
- $399,9004 bd3 ba2.6k sqft9053 Sundance Ln, Shreveport, LA 71106For SaleMLS ID #21333401, Victoria Pickard. NTREIS
- $675,0004 bd3 ba3.5k sqft10940 Belle Cour Way, Shreveport, LA 71106For SaleMLS ID #21300038, Jodi Hutto. NTREIS
- $348,5004 bd2 ba2.1k sqft444 Grand Oaks Dr, Shreveport, LA 71106For SaleMLS ID #21307589, Meredith Johnson. NTREIS
- $337,5003 bd2 ba2k sqft440 Grand Oaks Dr, Shreveport, LA 71106For SaleMLS ID #21355258, Michelle Moore. NTREIS
- $575,0005 bd4 ba4.1k sqft1069 Waters Edge Cir, Shreveport, LA 71106For SaleMLS ID #21143165, Courtney Lowry. NTREIS
- $634,9003 bd3 ba2.8k sqft2003 Princewood Ln, Shreveport, LA 71106For SaleMLS ID #21319803, Susannah Hodges. NTREIS
- $324,5003 bd3 ba1.8k sqft10540 Plum Creek Dr, Shreveport, LA 71106For SaleMLS ID #21241533, Dotti Bryant. NTREIS
- $475,0004 bd3 ba3k sqft122 Hallette Dr, Shreveport, LA 71115For SaleMLS ID #21336053, Lynn Roos. NTREIS
- $449,0005 bd3 ba3.2k sqft6309 Time Pl, Shreveport, LA 71106For SaleMLS ID #21276866, Susannah Hodges. NTREIS
- $409,0004 bd3 ba3.5k sqft324 Gilbert Cir, Shreveport, LA 71106For SaleMLS ID #21322890, Andy Osborn. NTREIS
- $399,9004 bd3 ba2.8k sqft4827 Gilbert Dr, Shreveport, LA 71106For SaleMLS ID #21241537, Laramie Guillot. NTREIS
