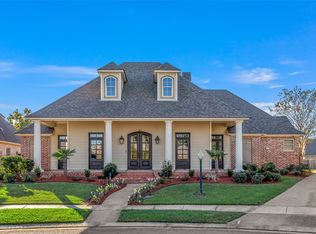
Discover a sanctuary of refined luxury and unparalleled beauty in the heart of Shreveport, LA. This magnificent Luxury home epitomizes sophisticated living with its expertly designed spaces and top-notch amenities. Spanning a single story, this exquisite property boasts four generously sized bedrooms and three pristine bathrooms. The open-concept design creates an inviting atmosphere, seamlessly blending style with functionality. The heart of the home is the gourmet kitchen, featuring a substantial island, a gas range stove top, abundant counter space, and extensive storage. Perfect for both intimate meals and grand gatherings, the kitchen flows effortlessly into a spacious dining room, ideal for hosting. Positioned for comfort and privacy, two guest bedrooms are conveniently connected by a Jack and Jill bathroom. A third guest bedroom is tucked away and includes its own private bathroom, offering guests a tranquil retreat. Additionally, an office or homework room provides a versatile space tailored to your needs. The primary bedroom suite is a true retreat, complete with elegant plantation shutters. The en-suite bathroom is tastefully updated, offering a large walk-in shower, an indulgent soaking tub, and an expansive walk-in closet. The living room, crowned by beautiful wooden beams, extends a warm welcome to all who enter. Step outside to find a serene courtyard with a covered patio, overlooking a stunning pool complete with a hot tub, waterfall, and grotto. The fenced-in backyard ensures privacy and security. This prestigious home also features a spacious three-car garage, providing ample room for vehicles and storage. Additionally, this home is located in the sought after Southern Trace Country Club. Amenities include a stunning golf course, tennis courts, pickle ball courts, swimming pool, and club house.
For sale
$675,000
10940 Belle Cour Way, Shreveport, LA 71106
4beds
3,518sqft
:
Get pre-qualified$4,796/mo
Single Family Residence
Built in 2000
0.38 Acres Lot
$-- Zestimate®
$192/sqft
$150/mo HOA
What's special
Elegant plantation shuttersGourmet kitchenExpansive walk-in closetLarge walk-in showerExtensive storageOffice or homework roomSpacious three-car garage
- 55 days |
- 786 |
- 47 |
Likely to sell faster than
Zillow last checked:
Listing updated:
Listed by:
Jodi Hutto 0995698725 318-861-2461,
Coldwell Banker Apex, REALTORS 318-861-2461
Source: NTREIS,MLS#: 21300038
Facts & features
Interior
Bedrooms & bathrooms
- Bedrooms: 4
- Bathrooms: 3
- Full bathrooms: 3
Primary bedroom
- Level: First
- Dimensions: 0 x 0
Dining room
- Level: First
- Dimensions: 0 x 0
Family room
- Level: First
- Dimensions: 0 x 0
Living room
- Level: First
- Dimensions: 0 x 0
Heating
- Central
Cooling
- Central Air
Appliances
- Included: Built-In Gas Range, Dishwasher, Disposal, Ice Maker, Microwave, Refrigerator, Wine Cooler
Features
- Wet Bar, Dry Bar, Decorative/Designer Lighting Fixtures, Double Vanity, Eat-in Kitchen, Granite Counters, High Speed Internet, Kitchen Island, Open Floorplan, Cable TV, Wired for Sound
- Has basement: No
- Number of fireplaces: 2
- Fireplace features: Gas, Gas Log
Interior area
- Total interior livable area: 3,518 sqft
Video & virtual tour
Property
Parking
- Total spaces: 3
- Parking features: Driveway
- Attached garage spaces: 3
Features
- Levels: One
- Stories: 1
- Pool features: In Ground, Other, Pool, Pool/Spa Combo, Waterfall
Lot
- Size: 0.38 Acres
Details
- Parcel number: 161329026001300
Construction
Type & style
- Home type: SingleFamily
- Architectural style: Detached
- Property subtype: Single Family Residence
Condition
- Year built: 2000
Utilities & green energy
- Sewer: Public Sewer
- Water: Public
- Utilities for property: Sewer Available, Water Available, Cable Available
Community & HOA
Community
- Subdivision: Southern Trace
HOA
- Has HOA: Yes
- Services included: Maintenance Grounds, Security
- HOA fee: $1,800 annually
- HOA name: Southern Trace Hoa
- HOA phone: 318-798-7286
Location
- Region: Shreveport
Financial & listing details
- Price per square foot: $192/sqft
- Tax assessed value: $350,990
- Annual tax amount: $5,493
- Date on market: 6/12/2026
- Cumulative days on market: 55 days
Estimated market value
Not available
Estimated sales range
Not available
Not available
Price history
| Date | Event | Price |
|---|---|---|
| 6/12/2026 | Listed for sale | $675,000+3.8%$192/sqft |
Source: NTREIS #21300038 Report a problem | ||
| 2/21/2024 | Sold | -- |
Source: NTREIS #20518026 Report a problem | ||
| 1/29/2024 | Pending sale | $650,000$185/sqft |
Source: NTREIS #20518026 Report a problem | ||
| 1/23/2024 | Contingent | $650,000$185/sqft |
Source: NTREIS #20518026 Report a problem | ||
| 1/23/2024 | Listed for sale | $650,000+49.1%$185/sqft |
Source: NTREIS #20518026 Report a problem | ||
| 3/9/2018 | Sold | -- |
Source: Public Record Report a problem | ||
| 6/22/2017 | Price change | $436,000-8.2%$124/sqft |
Source: Coldwell Banker Gosslee #201198 Report a problem | ||
| 2/22/2017 | Listed for sale | $475,000-4.8%$135/sqft |
Source: Coldwell Banker Gosslee #201198 Report a problem | ||
| 3/26/2013 | Listing removed | $499,000$142/sqft |
Source: The Real Estate Book #N10940 Report a problem | ||
| 12/20/2012 | Sold | -- |
Source: Public Record Report a problem | ||
| 10/21/2012 | Price change | $499,000-2.2%$142/sqft |
Source: The Real Estate Book #N10940 Report a problem | ||
| 9/1/2012 | Listed for sale | $510,000$145/sqft |
Source: Military For Sale by Owner #27393 Report a problem | ||
| 5/16/2012 | Sold | -- |
Source: Public Record Report a problem | ||
Public tax history
| Year | Property taxes | Tax assessment |
|---|---|---|
| 2025 | $5,493 +0.4% | $35,099 |
| 2024 | $5,472 +20.1% | $35,099 +1.1% |
| 2023 | $4,557 | $34,720 |
| 2022 | $4,557 +1.9% | $34,720 |
| 2021 | $4,472 0% | $34,720 |
| 2020 | $4,472 +53.8% | $34,720 +44.9% |
| 2019 | $2,908 -63.4% | $23,954 -51% |
| 2018 | $7,936 +26.1% | $48,864 |
| 2017 | $6,292 +0.2% | $48,864 -11.9% |
| 2015 | $6,278 -13.4% | $55,490 |
| 2014 | $7,246 | $55,490 |
| 2013 | $7,246 | $55,490 |
| 2012 | -- | $55,490 +5.2% |
| 2011 | -- | $52,770 |
| 2010 | -- | $52,770 |
| 2009 | -- | $52,770 |
| 2008 | -- | $52,770 +12.6% |
| 2007 | -- | $46,850 |
| 2006 | -- | $46,850 |
| 2005 | -- | $46,850 |
| 2004 | -- | $46,850 +23.9% |
| 2003 | -- | $37,820 |
Find assessor info on the county website
Monthly payment
Est. payment
Payment breakdown
Explore the cost of this home by adjusting the details. Changes won't be saved.Climate risks
Neighborhood: Ellerbe Woods
Nearby schools
GreatSchools rating
- 5/10University Elementary SchoolGrades: PK-5Distance: 5.1 mi
- 6/10Youree Dr. Middle Advanced Placement Magnet SchoolGrades: 6-8Distance: 7.5 mi
- 5/10Captain Shreve High SchoolGrades: 9-12Distance: 7.3 mi
Schools provided by the listing agent
- Elementary: Caddo ISD Schools
- Middle: Caddo ISD Schools
- High: Caddo ISD Schools
- District: Caddo PSB
Source: NTREIS. This data may not be complete. We recommend contacting the local school district to confirm school assignments for this home.
- $654,5004 bd5 ba3.6k sqft10930 Belle Cour Way, Shreveport, LA 71106Off Market
- $787,5004 bd3 ba4.3k sqft10950 Belle Cour Way, Shreveport, LA 71106Off Market
- $2,820,8004 bd7 ba8.6k sqft10961 Sanctuary Way, Shreveport, LA 71106Off Market
- $920,3004 bd4 ba4.3k sqft10920 Belle Cour Way, Shreveport, LA 71106Off Market
- $1,514,5004 bd4 ba7k sqft10971 Sanctuary Way, Shreveport, LA 71106Off Market
- $1,073,1004 bd4 ba5.5k sqft10945 Belle Cour Way, Shreveport, LA 71106Off Market
- $833,8004 bd4 ba4.3k sqft10935 Belle Cour Way, Shreveport, LA 71106Off Market
- $976,9004 bd3 ba4k sqft10960 Belle Cour Way, Shreveport, LA 71106Off Market
A local agent can set up tours, give advice and negotiate with sellers.
A local lender can help you make sure your offer is ready when you are.
Similar homes
- $635,0004 bd4 ba3.7k sqft307 Freret Dr, Shreveport, LA 71106For Sale
 MLS ID #21318198, Denise Evans. NTREIS
 - $599,0005 bd3 ba3.6k sqft10910 Belle Cour Way, Shreveport, LA 71106For Sale
 MLS ID #21176279, Susannah Hodges. NTREIS
 - $645,0004 bd3 ba2.9k sqft3041 Newberry Ln, Shreveport, LA 71106For Sale
 MLS ID #21339337, Susannah Hodges. NTREIS
 - $599,9005 bd3 ba3.5k sqft1012 Conti Cir, Shreveport, LA 71106For Sale
 MLS ID #20759099, Sarah McCoy. NTREIS
 - $995,0004 bd4 ba4.2k sqft1050 N Pointe Cir, Shreveport, LA 71106For SaleMLS ID #21348228, Kimberly Cassels. NTREIS
- $634,9003 bd3 ba2.8k sqft2003 Princewood Ln, Shreveport, LA 71106For SaleMLS ID #21319803, Susannah Hodges. NTREIS
- $595,0005 bd4 ba4.1k sqft1069 Waters Edge Cir, Shreveport, LA 71106For SaleMLS ID #21143165, Courtney Lowry. NTREIS
- $519,9005 bd4 ba2.9k sqft609 Parlange Cir, Shreveport, LA 71115For SaleMLS ID #21350979, Micah Brant. NTREIS
- $535,0004 bd3 ba3.7k sqft8726 E Wilderness Way, Shreveport, LA 71106For SaleMLS ID #21205170, Elizabeth McElhatten. NTREIS
- $600,0004 bd4 ba2.7k sqft358 Newburn Ln, Shreveport, LA 71106For SaleMLS ID #21261208, Erica Telsee. NTREIS
- $885,0005 bd4 ba4.5k sqft11010 Helens Way, Shreveport, LA 71106For SaleMLS ID #21218198, Karen Baker. NTREIS
- $400,0004 bd3 ba2.6k sqft9053 Sundance Ln, Shreveport, LA 71106For SaleMLS ID #21333401, Victoria Pickard. NTREIS
- $784,9005 bd5 ba4.8k sqft9463 Wrenwood Blvd, Shreveport, LA 71106For SaleMLS ID #21182769, Michelle Savage. NTREIS
- $550,0004 bd3 ba3.6k sqft946 Sheridan Ave, Shreveport, LA 71104For SaleMLS ID #21352022, Melissa Anderson. NTREIS
- $885,0004 bd4 ba3.7k sqft211 Hollybrook Dr, Shreveport, LA 71106For SaleMLS ID #21314170, Susannah Hodges. NTREIS
- $525,0004 bd3 ba2.2k sqft9826 Canebrake Ln, Shreveport, LA 71106For SaleMLS ID #21294383, Susannah Hodges. NTREIS
- $523,0004 bd3 ba2.3k sqft414 Newburn Ln, Shreveport, LA 71106For SaleMLS ID #21277731, Grace Pylant Rogers. NTREIS
- $700,0004 bd4 ba3.7k sqft105 Calais Ct, Bossier City, LA 71111For SaleMLS ID #21350810, Mindy Wardlaw. NTREIS
- $649,9003 bd3 ba2.4k sqft2108 Pecan Square Ave, Shreveport, LA 71106For SaleMLS ID #21293012, Michael Salter. NTREIS
- $348,5004 bd2 ba2.1k sqft444 Grand Oaks Dr, Shreveport, LA 71106For SaleMLS ID #21307589, Meredith Johnson. NTREIS
