Exquisite one-owner custom home in the highly coveted, gated golf course community of Southern Trace offering timeless elegance, generous space, and an unmatched lifestyle with a guarded entrance, 24-hour security, and beautifully manicured grounds, all within walking distance to the clubhouse, community pool, tennis courts, pickleball courts and fitness center. A grand foyer with vaulted ceilings welcomes you into the Formal Living and Dining Room with a Butler’s Pantry, while the Chef’s Kitchen features a custom hood, Sub-Zero refrigerator freezer, double ovens, and a large walk-in pantry, flowing into a sunny breakfast room and an impressive Family Room with 22-foot ceilings and a dramatic floor-to-ceiling stone fireplace. Rich wood floors and abundant windows fill the home with natural light, and practical luxury continues with a spacious Laundry Room with sink and folding area, a mud bench with storage, and a 3-car garage. The flexible layout includes 5 true bedrooms (2 down, 3 up), including a private downstairs guest suite ideal for visitors or multigenerational living; upstairs offers three sizable bedrooms, a full bath, a large den, a built-in office with desk and storage and a balcony with wrought iron railings. Outdoors, enjoy a fully fenced backyard with a dog run and a covered patio perfect for relaxing or entertaining, while the luxurious primary suite serves as a peaceful retreat with its own fireplace, sitting area, spa-like bath with soaking tub and a generous walk-in closet—making this home a rare opportunity that blends comfort, space, security and resort-style amenities.
For sale
$599,000
10910 Belle Cour Way, Shreveport, LA 71106
5beds
3,615sqft
:
Get pre-qualified$4,317/mo
Single Family Residence
Built in 2000
0.4 Acres Lot
$572,800 Zestimate®
$166/sqft
$150/mo HOA
What's special
Fully fenced backyardGuarded entranceDouble ovensDog runBeautifully manicured groundsSub-zero refrigerator freezerGenerous walk-in closet
- 175 days |
- 532 |
- 25 |
Zillow last checked:
Listing updated:
Listed by:
Susannah Hodges 0995684198 318-505-2875,
Compass Corporate (LATT16) 504-525-1311,
Sara Moore 0995700769 318-469-4435,
Compass Corporate (LATT16)
Source: NTREIS,MLS#: 21176279
Facts & features
Interior
Bedrooms & bathrooms
- Bedrooms: 5
- Bathrooms: 3
- Full bathrooms: 3
Primary bedroom
- Level: First
- Dimensions: 12 x 14
Den
- Level: Second
- Dimensions: 14 x 12
Dining room
- Level: First
- Dimensions: 12 x 12
Dining room
- Level: First
- Dimensions: 14 x 14
Other
- Level: First
- Dimensions: 14 x 14
Other
- Level: Second
- Dimensions: 12 x 14
Kitchen
- Level: First
- Dimensions: 12 x 16
Living room
- Level: First
- Dimensions: 20 x 16
Living room
- Features: Ceiling Fan(s), Fireplace
- Level: First
- Dimensions: 20 x 16
Heating
- Central
Cooling
- Central Air
Appliances
- Included: Built-In Refrigerator, Double Oven, Dishwasher, Gas Cooktop, Microwave, Refrigerator
Features
- Built-in Features, Decorative/Designer Lighting Fixtures, Kitchen Island, Pantry, Walk-In Closet(s)
- Flooring: Carpet, Tile, Wood
- Has basement: No
- Number of fireplaces: 2
- Fireplace features: Gas, Living Room, Primary Bedroom
Interior area
- Total interior livable area: 3,615 sqft
Video & virtual tour
Property
Parking
- Total spaces: 3
- Parking features: Circular Driveway, Driveway, Garage, On Site, Oversized, Garage Faces Side, On Street
- Attached garage spaces: 3
- Has uncovered spaces: Yes
Features
- Levels: Two
- Stories: 2
- Patio & porch: Covered
- Exterior features: Dog Run
- Pool features: None
- Fencing: Back Yard,Full
Lot
- Size: 0.4 Acres
- Features: Interior Lot, Landscaped, Subdivision, Sprinkler System
Details
- Parcel number: 161329026001000
Construction
Type & style
- Home type: SingleFamily
- Architectural style: Detached
- Property subtype: Single Family Residence
Materials
- Foundation: Slab
- Roof: Shingle
Condition
- Year built: 2000
Utilities & green energy
- Sewer: Public Sewer
- Water: Public
- Utilities for property: Sewer Available, Water Available
Community & HOA
Community
- Security: Security Gate, Smoke Detector(s), Security Guard
- Subdivision: Southern Trace
HOA
- Has HOA: Yes
- Services included: All Facilities, Association Management, Maintenance Grounds, Maintenance Structure, Security
- HOA fee: $1,800 annually
- HOA name: Southern Trace HOA
- HOA phone: 318-798-7286
Location
- Region: Shreveport
Financial & listing details
- Price per square foot: $166/sqft
- Tax assessed value: $576,300
- Annual tax amount: $8,058
- Date on market: 2/11/2026
- Cumulative days on market: 538 days
Estimated market value
$572,800
$544,000 - $601,000
$3,518/mo
Price history
| Date | Event | Price |
|---|---|---|
| 4/27/2026 | Price change | $599,000-6.4%$166/sqft |
Source: NTREIS #21176279 Report a problem | ||
| 2/11/2026 | Listed for sale | $640,000-1.4%$177/sqft |
Source: NTREIS #21176279 Report a problem | ||
| 2/8/2026 | Listing removed | $649,000$180/sqft |
Source: NTREIS #20837633 Report a problem | ||
| 8/28/2025 | Price change | $649,000-1.7%$180/sqft |
Source: NTREIS #20837633 Report a problem | ||
| 4/24/2025 | Price change | $660,000-2.2%$183/sqft |
Source: NTREIS #20837633 Report a problem | ||
| 2/7/2025 | Listed for sale | $675,000+7.3%$187/sqft |
Source: NTREIS #20837633 Report a problem | ||
| 11/28/2022 | Listing removed | -- |
Source: Owner Report a problem | ||
| 8/29/2022 | Listed for sale | $629,000$174/sqft |
Source: Owner Report a problem | ||
| 11/20/2000 | Sold | -- |
Source: Agent Provided Report a problem | ||
Public tax history
| Year | Property taxes | Tax assessment |
|---|---|---|
| 2025 | $8,058 +0.4% | $57,630 |
| 2024 | $8,027 -0.7% | $57,630 +1.4% |
| 2023 | $8,082 | $56,838 |
| 2022 | $8,082 +1.7% | $56,838 |
| 2021 | $7,943 0% | $56,838 |
| 2020 | $7,944 +3.5% | $56,838 +6.4% |
| 2019 | $7,674 -0.5% | $53,424 |
| 2018 | $7,711 +30.4% | $53,424 |
| 2017 | $5,914 +0.2% | $53,424 0% |
| 2015 | $5,900 -1.7% | $53,440 |
| 2014 | $5,999 | $53,440 |
| 2013 | $5,999 | $53,440 |
| 2012 | -- | $53,440 +3.4% |
| 2011 | -- | $51,670 |
| 2010 | -- | $51,670 |
| 2009 | -- | $51,670 |
| 2008 | -- | $51,670 +7.2% |
| 2007 | -- | $48,190 |
| 2006 | -- | $48,190 |
| 2005 | -- | $48,190 |
| 2004 | -- | $48,190 +24.5% |
| 2003 | -- | $38,710 |
| 2002 | -- | $38,710 |
Find assessor info on the county website
Monthly payment
Est. payment
Payment breakdown
Explore the cost of this home by adjusting the details. Changes won't be saved.Climate risks
Neighborhood: Ellerbe Woods
Nearby schools
GreatSchools rating
- 5/10University Elementary SchoolGrades: PK-5Distance: 5.1 mi
- 6/10Youree Dr. Middle Advanced Placement Magnet SchoolGrades: 6-8Distance: 7.5 mi
- 5/10Captain Shreve High SchoolGrades: 9-12Distance: 7.3 mi
Schools provided by the listing agent
- Elementary: Caddo ISD Schools
- Middle: Caddo ISD Schools
- High: Caddo ISD Schools
- District: Caddo PSB
Source: NTREIS. This data may not be complete. We recommend contacting the local school district to confirm school assignments for this home.
- $1,368,5005 bd4 ba4.5k sqft10900 Belle Cour Way, Shreveport, LA 71106Off Market
- $920,3004 bd4 ba4.3k sqft10920 Belle Cour Way, Shreveport, LA 71106Off Market
- $1,175,7004 bd3 ba4.5k sqft11921 Longfellow Cir, Shreveport, LA 71106Off Market
- $1,389,2004 bd5 ba6.9k sqft11931 Longfellow Cir, Shreveport, LA 71106Off Market
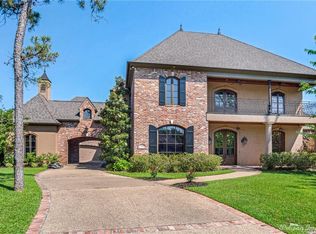
- $55,640-- bd-- ba-- sqft30199 Bond Dr, Shreveport, LA 71106Off Market
- $654,5004 bd5 ba3.6k sqft10930 Belle Cour Way, Shreveport, LA 71106Off Market
- $623,0005 bd5 ba3.6k sqft10890 Belle Cour Way, Shreveport, LA 71106Off Market
- $845,4004 bd5 ba4.5k sqft10915 Belle Cour Way, Shreveport, LA 71106Off Market
A local agent can set up tours, give advice and negotiate with sellers.
A local lender can help you make sure your offer is ready when you are.
Similar homes
- $599,9005 bd3 ba3.5k sqft1012 Conti Cir, Shreveport, LA 71106For Sale
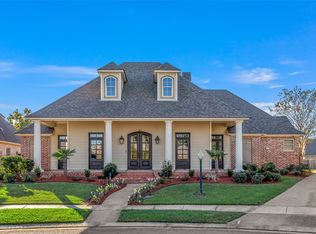 MLS ID #20759099, Sarah McCoy. NTREIS
 - $675,0004 bd3 ba3.5k sqft10940 Belle Cour Way, Shreveport, LA 71106For Sale
 MLS ID #21300038, Jodi Hutto. NTREIS
 - $635,0004 bd4 ba3.7k sqft307 Freret Dr, Shreveport, LA 71106For Sale
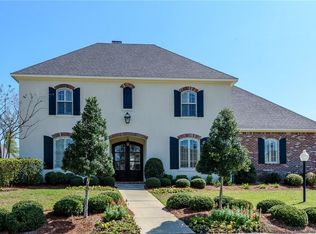 MLS ID #21318198, Denise Evans. NTREIS
 - $595,0005 bd4 ba4.1k sqft1069 Waters Edge Cir, Shreveport, LA 71106For Sale
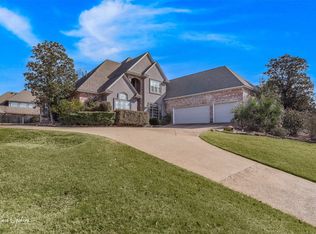 MLS ID #21143165, Courtney Lowry. NTREIS
 - $539,9003 bd4 ba3.5k sqft11030 Belle Rose Cir, Shreveport, LA 71106For SaleMLS ID #21316943, Adam Lytle. NTREIS
- $645,0004 bd3 ba2.9k sqft3041 Newberry Ln, Shreveport, LA 71106For SaleMLS ID #21339337, Susannah Hodges. NTREIS
- $499,9994 bd4 ba3.7k sqft745 Southern Trace Pkwy, Shreveport, LA 71106For SaleMLS ID #20886167, Sarah Drysdale. NTREIS
- $634,9003 bd3 ba2.8k sqft2003 Princewood Ln, Shreveport, LA 71106For SaleMLS ID #21319803, Susannah Hodges. NTREIS
- $449,9004 bd3 ba3.1k sqft9838 Ballantrae Cir, Shreveport, LA 71106For SaleMLS ID #21322833, Vinh Nguyen. NTREIS
- $599,0005 bd4 ba4k sqft408 Oneonta St, Shreveport, LA 71106For SaleMLS ID #20911553, Lisa Hargrove. NTREIS
- $535,0004 bd3 ba3.7k sqft8726 E Wilderness Way, Shreveport, LA 71106For SaleMLS ID #21205170, Elizabeth McElhatten. NTREIS
- $659,0006 bd5 ba4.8k sqft8621 E Wilderness Way, Shreveport, LA 71106For SaleMLS ID #21145528, Michele Hardtner. NTREIS
- $400,0004 bd3 ba2.6k sqft9053 Sundance Ln, Shreveport, LA 71106For SaleMLS ID #21333401, Victoria Pickard. NTREIS
- $885,0005 bd4 ba4.5k sqft11010 Helens Way, Shreveport, LA 71106For SaleMLS ID #21218198, Karen Baker. NTREIS
- $425,0004 bd3 ba2.7k sqft664 Ashley River Rd, Shreveport, LA 71115For SaleMLS ID #21345656, Lisa Drever. NTREIS
- $598,0005 bd3 ba4k sqft235 Gladstone Blvd, Shreveport, LA 71104For SaleMLS ID #21312690, Courtney Lowry. NTREIS
- $523,0004 bd3 ba2.3k sqft414 Newburn Ln, Shreveport, LA 71106For SaleMLS ID #21277731, Grace Pylant Rogers. NTREIS
- $784,9005 bd5 ba4.8k sqft9463 Wrenwood Blvd, Shreveport, LA 71106For SaleMLS ID #21182769, Michelle Savage. NTREIS
- $519,9005 bd4 ba2.9k sqft609 Parlange Cir, Shreveport, LA 71115For SaleMLS ID #21297252, Micah Brant. NTREIS
- $348,5004 bd2 ba2.1k sqft444 Grand Oaks Dr, Shreveport, LA 71106For SaleMLS ID #21307589, Meredith Johnson. NTREIS
