Designed by Architect-Edward Neil, situated on the prestigious Highland Parade route and part of the Gladstone Area Partnership, this distinguished residence blends timeless craftsmanship with contemporary amenities. Featuring 5 bedrooms and 2.5 baths across approximately 4039 sq ft, the home showcases an formal, light-filled floorplan, rich millwork, and premium finishes throughout. The chef’s kitchen includes double ovens, while the primary suite offers two walk-in closets. Elegant entertaining spaces open to professionally landscaped outdoor living areas and front courtyard, ideal for entertaining. Additional highlights include a detached 305 sqft flex space just over the garage. The property offers easy access to local shops, dining, and parks. A rare opportunity to own an architect-designed home in one of the area’s most sought-after routes. Some of Edward's desigs include C. E. Byrd High School, the Scottish Rite Cathedral, the Calanthean Temple, and Cathedral of St. John Berchmans. Become the fith owner of this lovely home.
For sale
Price cut: $22K (7/14)
$598,000
235 Gladstone Blvd, Shreveport, LA 71104
5beds
4,039sqft
Single Family Residence
Built in 1923
0.26 Acres Lot
$581,700 Zestimate®
$148/sqft
$-- HOA
What's special
Primary suiteElegant entertaining spacesDouble ovensFront courtyardContemporary amenitiesRich millworkTwo walk-in closets
- 52 days |
- 372 |
- 22 |
Zillow last checked:
Listing updated:
Listed by:
Courtney Lowry 0099563056 318-798-7223,
Ramsey-Hoffpauir Associates Co 318-798-7223
Source: NTREIS,MLS#: 21312690
Facts & features
Interior
Bedrooms & bathrooms
- Bedrooms: 5
- Bathrooms: 3
- Full bathrooms: 2
- 1/2 bathrooms: 1
Primary bedroom
- Level: Second
- Dimensions: 0 x 0
Bedroom
- Level: Second
- Dimensions: 0 x 0
Den
- Level: First
- Dimensions: 0 x 0
Dining room
- Features: Fireplace
- Level: First
- Dimensions: 0 x 0
Living room
- Features: Fireplace
- Level: First
- Dimensions: 0 x 0
Heating
- Central
Cooling
- Central Air
Appliances
- Included: Built-In Refrigerator, Double Oven, Dishwasher, Electric Oven, Disposal, Microwave, Wine Cooler
Features
- Wet Bar, Chandelier, Eat-in Kitchen, Granite Counters, High Speed Internet, Kitchen Island, Pantry, Wired for Sound
- Flooring: Hardwood
- Has basement: No
- Number of fireplaces: 4
- Fireplace features: Decorative, Den, Dining Room, Family Room, Gas, Primary Bedroom
Interior area
- Total interior livable area: 4,039 sqft
Video & virtual tour
Property
Parking
- Total spaces: 1
- Parking features: Circular Driveway, Shared Driveway
- Garage spaces: 1
Features
- Levels: Three Or More
- Exterior features: Courtyard
- Pool features: None
- Fencing: Back Yard
Lot
- Size: 0.26 Acres
Details
- Additional structures: Guest House
- Parcel number: 171307022004900
- Other equipment: Irrigation Equipment
Construction
Type & style
- Home type: SingleFamily
- Architectural style: Detached,Historic/Antique
- Property subtype: Single Family Residence
Materials
- Brick
- Foundation: Pillar/Post/Pier
- Roof: Flat,Shingle
Condition
- Year built: 1923
Utilities & green energy
- Sewer: Public Sewer
- Water: Public
- Utilities for property: Natural Gas Available, Sewer Available, Separate Meters, Water Available
Community & HOA
Community
- Subdivision: Gladstone Sub
HOA
- Has HOA: Yes
- HOA fee: $100 one time
- HOA name: Gladstone Area Partnership
- HOA phone: 318-333-3333
Location
- Region: Shreveport
Financial & listing details
- Price per square foot: $148/sqft
- Tax assessed value: $341,180
- Annual tax amount: $4,378
- Date on market: 6/25/2026
- Cumulative days on market: 52 days
- Listing terms: Assumable,Other
Estimated market value
$581,700
$553,000 - $611,000
$2,267/mo
Price history
| Date | Event | Price |
|---|---|---|
| 7/14/2026 | Price change | $598,000-3.5%$148/sqft |
Source: NTREIS #21312690 Report a problem | ||
| 6/25/2026 | Listed for sale | $620,000+45.9%$154/sqft |
Source: NTREIS #21312690 Report a problem | ||
| 5/23/2019 | Listing removed | $424,900$105/sqft |
Source: SBC Realty Group LLC #240910 Report a problem | ||
| 3/22/2019 | Price change | $424,900-2.3%$105/sqft |
Source: SBC Realty Group LLC #240910 Report a problem | ||
| 3/2/2019 | Listed for sale | $434,900$108/sqft |
Source: SBC Realty Group LLC #240910 Report a problem | ||
| 1/25/2017 | Listing removed | $434,900$108/sqft |
Source: Coldwell Banker Gosslee #180962 Report a problem | ||
| 1/3/2017 | Price change | $434,900+1.3%$108/sqft |
Source: Coldwell Banker Gosslee #180962 Report a problem | ||
| 11/17/2016 | Price change | $429,500-2.1%$106/sqft |
Source: Coldwell Banker Gosslee #N176227 Report a problem | ||
| 9/27/2016 | Price change | $438,500-2%$109/sqft |
Source: Coldwell Banker Gosslee #N176227 Report a problem | ||
| 7/7/2016 | Price change | $447,500-2.5%$111/sqft |
Source: Coldwell Banker Gosslee #N176227 Report a problem | ||
| 6/29/2016 | Listed for sale | $459,000+2.2%$114/sqft |
Source: Coldwell Banker Gosslee #N176227 Report a problem | ||
| 7/10/2012 | Sold | -- |
Source: Public Record Report a problem | ||
| 6/5/2012 | Listed for sale | $449,000$111/sqft |
Source: Owner Report a problem | ||
Public tax history
| Year | Property taxes | Tax assessment |
|---|---|---|
| 2025 | $4,378 +0.4% | $34,118 |
| 2024 | $4,362 +6.3% | $34,118 +7% |
| 2023 | $4,105 | $31,886 |
| 2022 | $4,105 +1.9% | $31,886 |
| 2021 | $4,027 0% | $31,886 |
| 2020 | $4,027 -3.3% | $31,886 +0.5% |
| 2019 | $4,165 -0.5% | $31,727 |
| 2018 | $4,187 +34.2% | $31,727 |
| 2017 | $3,120 +0.2% | $31,727 +3.5% |
| 2015 | $3,112 +3% | $30,641 +0% |
| 2014 | $3,021 | $30,630 +2.1% |
| 2013 | $3,021 | $30,000 +51.4% |
| 2011 | -- | $19,820 |
| 2010 | -- | $19,820 |
| 2009 | -- | $19,820 |
| 2008 | -- | $19,820 +8.7% |
| 2007 | -- | $18,230 |
| 2006 | -- | $18,230 |
| 2005 | -- | $18,230 |
| 2004 | -- | $18,230 +24% |
| 2003 | -- | $14,700 |
| 2002 | -- | $14,700 |
| 2000 | -- | $14,700 |
Find assessor info on the county website
Monthly payment
Est. payment
Payment breakdown
Explore the cost of this home by adjusting the details. Changes won't be saved.Climate risks
Neighborhood: Broadmoor, Anderson Island, Shreve Isle.
Nearby schools
GreatSchools rating
- 4/10Broadmoor STEM AcademyGrades: PK-8Distance: 1.1 mi
- 7/10C.E. Byrd High SchoolGrades: 9-12Distance: 0.5 mi
Schools provided by the listing agent
- District: Caddo PSB
Source: NTREIS. This data may not be complete. We recommend contacting the local school district to confirm school assignments for this home.
- $493,1004 bd4 ba3.3k sqft241 Gladstone Blvd, Shreveport, LA 71104Off Market
- $187,3003 bd2 ba380 sqft231 Gladstone Blvd, Shreveport, LA 71104Off Market
- $543,0005 bd5 ba4.9k sqft249 Gladstone Blvd, Shreveport, LA 71104Off Market
- $--4 bd3 ba3.5k sqft217 Gladstone Blvd, Shreveport, LA 71104Sold
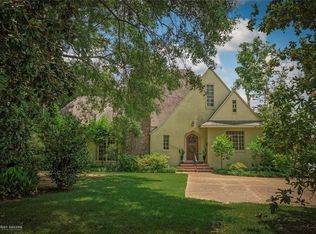
- $271,3003 bd3 ba2.6k sqft222 Stephenson St, Shreveport, LA 71104Off Market
- $251,6003 bd2 ba2.4k sqft228 Stephenson St, Shreveport, LA 71104Off Market
- $298,0003 bd2 ba3.5k sqft216 Stephenson St, Shreveport, LA 71104Off Market
- $203,4004 bd3 ba420 sqft255 Gladstone Blvd, Shreveport, LA 71104Off Market
A local agent can set up tours, give advice and negotiate with sellers.
A local lender can help you make sure your offer is ready when you are.
Similar homes
- $599,9005 bd4 ba3.5k sqft857 Prospect St, Shreveport, LA 71104For Sale
 MLS ID #21320782, Rachel Harvill. NTREIS
 - $550,0004 bd3 ba3.6k sqft946 Sheridan Ave, Shreveport, LA 71104For Sale
 MLS ID #21352022, Melissa Anderson. NTREIS
 - $699,0005 bd5 ba4.6k sqft504 Linden St, Shreveport, LA 71104For Sale
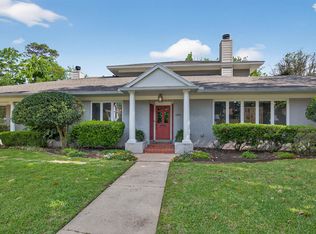 MLS ID #21251873, Lisa Hargrove. NTREIS
 - $599,0005 bd4 ba4k sqft408 Oneonta St, Shreveport, LA 71106For Sale
 MLS ID #20911553, Lisa Hargrove. NTREIS
 - $699,9005 bd5 ba6k sqft2525 Fairfield Ave, Shreveport, LA 71104For SaleMLS ID #21064438, Andy Osborn. NTREIS
- $344,9005 bd4 ba3.7k sqft420 Forest Ave, Shreveport, LA 71104For SaleMLS ID #21293195, Micah Brant. NTREIS
- $635,0006 bd6 ba5.2k sqft1025 Delaware St, Shreveport, LA 71106For SaleMLS ID #21064040, Lisa Hargrove. NTREIS
- $545,0004 bd4 ba3.4k sqft609 Millicent Way, Shreveport, LA 71106For SaleMLS ID #21327555, Lisa Hargrove. NTREIS
- $649,9006 bd5 ba4.8k sqft8621 E Wilderness Way, Shreveport, LA 71106For SaleMLS ID #21145528, Michele Hardtner. NTREIS
- $395,0005 bd4 ba3.1k sqft528 Dudley Dr, Shreveport, LA 71104For SaleMLS ID #21310294, Hugo Murcia. NTREIS
- $510,0004 bd3 ba3.7k sqft8726 E Wilderness Way, Shreveport, LA 71106For SaleMLS ID #21205170, Elizabeth McElhatten. NTREIS
- $599,0007 bd5 ba4.5k sqft6536 Lolette Ln, Shreveport, LA 71129For SaleMLS ID #21288692, Rebecca Stevens. NTREIS
- $474,9005 bd3 ba3.9k sqft634 Balmoral Dr, Shreveport, LA 71106For SaleMLS ID #21266389, Michael Salter. NTREIS
- $449,0005 bd3 ba3.2k sqft6309 Time Pl, Shreveport, LA 71106For SaleMLS ID #21276866, Susannah Hodges. NTREIS
- $635,0004 bd4 ba3.7k sqft307 Freret Dr, Shreveport, LA 71106For SaleMLS ID #21318198, Denise Evans. NTREIS
- $595,0005 bd4 ba4.1k sqft1069 Waters Edge Cir, Shreveport, LA 71106For SaleMLS ID #21143165, Courtney Lowry. NTREIS
- $409,0004 bd3 ba3.5k sqft324 Gilbert Cir, Shreveport, LA 71106For SaleMLS ID #21322890, Andy Osborn. NTREIS
- $589,0004 bd4 ba3.7k sqft101 Chesterton Ct, Bossier City, LA 71111For SaleMLS ID #21205248, Tammi Montgomery. NTREIS
- $399,9004 bd3 ba2.8k sqft4827 Gilbert Dr, Shreveport, LA 71106For SaleMLS ID #21241537, Laramie Guillot. NTREIS
- $675,0004 bd3 ba3.5k sqft10940 Belle Cour Way, Shreveport, LA 71106For SaleMLS ID #21300038, Jodi Hutto. NTREIS
