Luxury home reclaimed in the heart of Shreveport with attention paid to every detail. Step into the kitchen and enjoy the open space with to-the-ceiling cabinetry. Stunning antique stained glass and ribbon glass in kitchen windows imported from England. Seven-foot etched glass double doors in dining room imported from Paris. Key detail in wood trim and decorative wood ceilings. Home also includes a spacious pantry with dry sink and bar area. Travertine marble floors in master bathroom, kitchen and pantry. Enjoy the home downstairs for complete living with formal dining and two living rooms with fireplaces. Upstairs. step into a separate living space with two additional bedrooms, living room, kitchen, bathroom and laundry area. Upstairs can also be closed off with separate outside entrance for income producing or additional living space. This is a unique property with 3 adjacent lots. Enjoy your extra large patio for entertaining with outdoor kitchen, hot water sink, wine cooler and stone stucco fence along the back.
For sale
$550,000
946 Sheridan Ave, Shreveport, LA 71104
4beds
3,631sqft
Single Family Residence
Built in 1929
0.74 Acres Lot
$-- Zestimate®
$151/sqft
$-- HOA
What's special
Outdoor kitchen
- 14 days |
- 302 |
- 13 |
Zillow last checked:
Listing updated:
Listed by:
Melissa Anderson 0995704345 318-723-7447,
Southern Grace Home & Property Group LLC 318-723-7447
Source: NTREIS,MLS#: 21352022
Facts & features
Interior
Bedrooms & bathrooms
- Bedrooms: 4
- Bathrooms: 3
- Full bathrooms: 3
Primary bedroom
- Level: First
- Dimensions: 0 x 0
Bedroom
- Level: First
- Dimensions: 0 x 0
Bedroom
- Level: Second
- Dimensions: 0 x 0
Bedroom
- Level: Second
- Dimensions: 0 x 0
Den
- Level: First
- Dimensions: 0 x 0
Dining room
- Level: First
- Dimensions: 0 x 0
Kitchen
- Level: First
- Dimensions: 0 x 0
Kitchen
- Level: Second
- Dimensions: 0 x 0
Laundry
- Level: First
- Dimensions: 0 x 0
Laundry
- Level: Second
- Dimensions: 0 x 0
Living room
- Level: First
- Dimensions: 0 x 0
Living room
- Level: Second
- Dimensions: 0 x 0
Heating
- Central, Electric
Cooling
- Central Air, Electric
Appliances
- Included: Dishwasher, Disposal, Microwave
Features
- Built-in Features
- Flooring: Hardwood, Tile, Travertine
- Has basement: No
- Number of fireplaces: 2
- Fireplace features: None
Interior area
- Total interior livable area: 3,631 sqft
Video & virtual tour
Property
Parking
- Total spaces: 1
- Parking features: Driveway
- Attached garage spaces: 1
Features
- Levels: Two
- Stories: 2
- Pool features: None
Lot
- Size: 0.74 Acres
Details
- Parcel number: 171401094022300
Construction
Type & style
- Home type: SingleFamily
- Architectural style: Traditional,Detached
- Property subtype: Single Family Residence
Materials
- Rock, Stone
- Foundation: Slab
- Roof: Shingle
Condition
- Year built: 1929
Utilities & green energy
- Sewer: Public Sewer
- Water: Public
- Utilities for property: Sewer Available, Water Available
Community & HOA
Community
- Subdivision: Thornhill Park
HOA
- Has HOA: No
Location
- Region: Shreveport
Financial & listing details
- Price per square foot: $151/sqft
- Tax assessed value: $12,630
- Annual tax amount: $4,937
- Date on market: 8/6/2026
- Cumulative days on market: 15 days
Estimated market value
Not available
Estimated sales range
Not available
$1,199/mo
Price history
| Date | Event | Price |
|---|---|---|
| 8/6/2026 | Listed for sale | $550,000-31.3%$151/sqft |
Source: NTREIS #21352022 Report a problem | ||
| 7/26/2025 | Listing removed | $800,000$220/sqft |
Source: NTREIS #20823730 Report a problem | ||
| 1/26/2025 | Listed for sale | $800,000$220/sqft |
Source: NTREIS #20823730 Report a problem | ||
Public tax history
| Year | Property taxes | Tax assessment |
|---|---|---|
| 2017 | -- | -- |
| 2015 | -- | $12,630 |
| 2014 | $1,649 | $12,630 |
Find assessor info on the county website
Monthly payment
Est. payment
Payment breakdown
Explore the cost of this home by adjusting the details. Changes won't be saved.Climate risks
Neighborhood: Highland, Stoner Hill
Nearby schools
GreatSchools rating
- 1/10Academic Recovery OmbudsmanGrades: 2-12Distance: 2 mi
- 7/10C.E. Byrd High SchoolGrades: 9-12Distance: 0.9 mi
- 4/10Creswell Elementary SchoolGrades: PK-5Distance: 0.8 mi
Schools provided by the listing agent
- Elementary: Caddo ISD Schools
- Middle: Caddo ISD Schools
- High: Caddo ISD Schools
- District: Caddo PSB
Source: NTREIS. This data may not be complete. We recommend contacting the local school district to confirm school assignments for this home.
- $361,6003 bd2 ba2.6k sqft946 Sheridan Ave, Shreveport, LA 71104Off Market
- $11,590-- bd-- ba-- sqftSheridan Ave, Shreveport, LA 71104Off Market
- $5,800-- bd-- ba-- sqftSheridan Ave, Shreveport, LA 71104Off Market
- $9,4103 bd2 ba2.6k sqft928 Sheridan Ave, Shreveport, LA 71104Off Market
- $12,960-- bd-- ba-- sqft23786 None, Shreveport, LA 71104Off Market
- $144,000-- bd-- ba-- sqft925 Olive St, Shreveport, LA 71104Off Market
- $112,0002 bd2 ba1.3k sqft945 Sheridan Ave, Shreveport, LA 71104Off Market
- $--2 bd2 ba1.4k sqft951 Sheridan Ave, Shreveport, LA 71104Sold
A local agent can set up tours, give advice and negotiate with sellers.
A local lender can help you make sure your offer is ready when you are.
Similar homes
- $599,9005 bd4 ba3.5k sqft857 Prospect St, Shreveport, LA 71104For Sale
 MLS ID #21320782, Rachel Harvill. NTREIS
 - $598,0005 bd3 ba4k sqft235 Gladstone Blvd, Shreveport, LA 71104For Sale
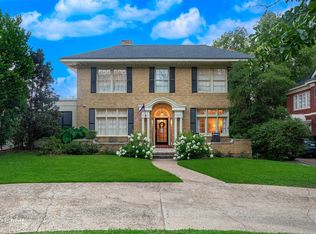 MLS ID #21312690, Courtney Lowry. NTREIS
 - $599,0005 bd4 ba4k sqft408 Oneonta St, Shreveport, LA 71106For Sale
 MLS ID #20911553, Lisa Hargrove. NTREIS
 - $284,0003 bd2 ba2.9k sqft1038 College St, Shreveport, LA 71104For Sale
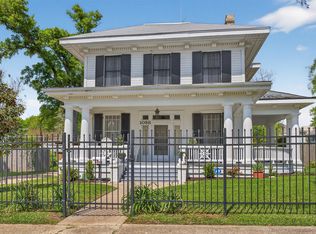 MLS ID #21240504, Gerod Durden. NTREIS
 - $510,0004 bd3 ba3.7k sqft8726 E Wilderness Way, Shreveport, LA 71106For SaleMLS ID #21205170, Elizabeth McElhatten. NTREIS
- $550,0004 bd3 ba3.3k sqft60 Turnbury Dr, Bossier City, LA 71111For SaleMLS ID #21352107, Mary Jo Gray. NTREIS
- $544,9906 bd4 ba3.5k sqft119 Dover Ct, Bossier City, LA 71111For SaleMLS ID #21345056, Frederic Dinca. NTREIS
- $490,0003 bd2 ba2k sqft3746 Mallard Bay Cir, Shreveport, LA 71107For SaleMLS ID #21357868, Hannah Loker. NTREIS
- $699,0005 bd5 ba4.6k sqft504 Linden St, Shreveport, LA 71104For SaleMLS ID #21251873, Lisa Hargrove. NTREIS
- $540,0004 bd4 ba2.7k sqft237 Peregrine Way, Bossier City, LA 71112For SaleMLS ID #21360054, Janet Rankin. NTREIS
- $475,0004 bd3 ba3k sqft11225 Magnolia Gln, Shreveport, LA 71106For SaleMLS ID #21135020, Lester Rainey. NTREIS
- $399,9004 bd3 ba2.8k sqft4827 Gilbert Dr, Shreveport, LA 71106For SaleMLS ID #21241537, Laramie Guillot. NTREIS
- $595,0003 bd3 ba2.9k sqft106 Oxford Cir, Bossier City, LA 71111For SaleMLS ID #21354331, Alana James. NTREIS
- $449,9004 bd3 ba3.1k sqft9838 Ballantrae Cir, Shreveport, LA 71106For SaleMLS ID #21322833, Vinh Nguyen. NTREIS
- $550,0004 bd3 ba3.6k sqft520 Canterbury Ln, Bossier City, LA 71111For SaleMLS ID #21279399, Kacey Moore. NTREIS
- $554,0005 bd4 ba3k sqft605 Fall Winds Cir, Bossier City, LA 71111For SaleMLS ID #21290360, Sherry Wax. NTREIS
- $720,0004 bd4 ba3.6k sqft2910 Long Lake Dr, Shreveport, LA 71106For SaleMLS ID #21362937, Shelly Wagner. NTREIS
- $589,0004 bd4 ba3.7k sqft101 Chesterton Ct, Bossier City, LA 71111For SaleMLS ID #21205248, Tammi Montgomery. NTREIS
- $475,0004 bd3 ba3k sqft122 Hallette Dr, Shreveport, LA 71115For SaleMLS ID #21336053, Lynn Roos. NTREIS
- $549,9995 bd5 ba3.7k sqft2481 Churchill Dr, Bossier City, LA 71111For SaleMLS ID #21283749, Stacey Thomas. NTREIS
