Beautiful South Highlands home with lovely updates - old world Mediterranean style
with traditional accents throughout. Inviting entry with flagstone walkway and front
porch. Beautiful formal living with hardwood floors, decorative fireplace and pretty mantle, leads
to formal dining with hardwood flooring. Updated kitchen with stainless appliances,
granite counters, double ovens, island with seating, pantry. Charming breakfast
area. Spacious family room with fireplace, built ins and wet bar area. Downstairs bedroom
currently used as office, downstairs full bath. Upstairs features spacious primary bedroom
with sitting area and primary bath, 3 additional bedrooms and 2 additional full baths, den area
and laundry room. Incredible 430 square foot detached guest house with cathedral ceiling,
murphy bed, built ins, kitchenette with sink, microwave and fridge, full bath. Lovely deck with
stonework perfect for outdoor entertaining. You are going to love this home!!
For sale
Price cut: $30K (10/2)
$569,000
408 Oneonta St, Shreveport, LA 71106
5beds
4,048sqft
Single Family Residence
Built in 1940
0.35 Acres Lot
$534,800 Zestimate®
$141/sqft
$-- HOA
What's special
- 540 days
- 506
- 36
Zillow last checked:
Listing updated:
Listed by:
Lisa Hargrove 0000036062 318-861-2461,
Coldwell Banker Apex, REALTORS 318-861-2461
Source: NTREIS,MLS#: 20911553
Facts & features
Interior
Bedrooms & bathrooms
- Bedrooms: 5
- Bathrooms: 4
- Full bathrooms: 4
Primary bedroom
- Features: Closet Cabinetry, Dual Sinks, Double Vanity, En Suite Bathroom, Garden Tub/Roman Tub, Linen Closet, Sitting Area in Primary, Separate Shower, Walk-In Closet(s)
- Level: Second
- Dimensions: 0 x 0
Bedroom
- Features: Built-in Features
- Level: First
- Dimensions: 0 x 0
Bedroom
- Features: Fireplace
- Level: Second
- Dimensions: 0 x 0
Bedroom
- Features: En Suite Bathroom
- Level: Second
- Dimensions: 0 x 0
Other
- Features: Built-in Features, Linen Closet, Stone Counters
- Level: First
- Dimensions: 0 x 0
Other
- Features: Granite Counters, Linen Closet
- Level: Second
- Dimensions: 0 x 0
Kitchen
- Features: Built-in Features, Kitchen Island, Pantry, Stone Counters
- Level: First
- Dimensions: 0 x 0
Living room
- Level: First
- Dimensions: 0 x 0
Utility room
- Level: Second
- Dimensions: 0 x 0
Heating
- Central, Natural Gas
Cooling
- Central Air, Electric
Appliances
- Included: Double Oven, Dishwasher, Electric Cooktop
Features
- Wet Bar, Built-in Features, Double Vanity, Eat-in Kitchen, Kitchen Island, Pantry, Walk-In Closet(s)
- Flooring: Carpet, Ceramic Tile, Wood
- Has basement: No
- Number of fireplaces: 3
- Fireplace features: Decorative, Gas Starter
Interior area
- Total interior livable area: 4,048 sqft
Video & virtual tour
Property
Parking
- Total spaces: 2
- Parking features: Concrete, Garage, Garage Door Opener, Kitchen Level
- Garage spaces: 2
Features
- Levels: Two
- Stories: 2
- Exterior features: Rain Gutters
- Pool features: None
Lot
- Size: 0.35 Acres
- Features: Landscaped, Sprinkler System
Details
- Parcel number: 171318009029400
Construction
Type & style
- Home type: SingleFamily
- Architectural style: Mediterranean,Detached
- Property subtype: Single Family Residence
Materials
- Brick, Stucco
- Foundation: Pillar/Post/Pier
- Roof: Tile
Condition
- Resale
- Year built: 1940
Utilities & green energy
- Sewer: Public Sewer
- Water: Public
- Utilities for property: Electricity Connected, Natural Gas Available, Sewer Available, Separate Meters, Water Available
Community & HOA
Community
- Security: Security System
- Subdivision: Ormond Place
HOA
- Has HOA: No
Location
- Region: Shreveport
Financial & listing details
- Price per square foot: $141/sqft
- Tax assessed value: $381,340
- Annual tax amount: $5,968
- Date on market: 4/22/2025
- Cumulative days on market: 1094 days
Estimated market value
$534,800
$508,000 - $562,000
$2,329/mo
Price history
| Date | Event | Price |
|---|---|---|
| 10/2/2026 | Price change | $569,000-5%$141/sqft |
Source: NTREIS #20911553 Report a problem | ||
| 6/12/2026 | Listed for sale | $599,000$148/sqft |
Source: NTREIS #20911553 Report a problem | ||
| 6/1/2026 | Contingent | $599,000$148/sqft |
Source: NTREIS #20911553 Report a problem | ||
| 4/22/2025 | Price change | $599,000-4.2%$148/sqft |
Source: NTREIS #20911553 Report a problem | ||
| 11/1/2024 | Listed for sale | $625,000$154/sqft |
Source: NTREIS #20768461 Report a problem | ||
| 11/1/2024 | Listing removed | $625,000$154/sqft |
Source:  Coldwell Banker Apex, Realtors #20588430 Report a problem Coldwell Banker Apex, Realtors #20588430 Report a problem | ||
| 4/15/2024 | Price change | $625,000-3.8%$154/sqft |
Source: NTREIS #20588430 Report a problem | ||
| 3/6/2024 | Listed for sale | $649,500$160/sqft |
Source: NTREIS #20455952 Report a problem | ||
| 2/3/2024 | Listing removed | -- |
Source: NTREIS #20455952 Report a problem | ||
| 10/16/2023 | Listed for sale | $649,500$160/sqft |
Source: NTREIS #20455952 Report a problem | ||
| 5/29/1991 | Sold | -- |
Source: Agent Provided Report a problem | ||
Public tax history
| Year | Property taxes | Tax assessment |
|---|---|---|
| 2025 | $5,968 +0.4% | $38,134 |
| 2024 | $5,945 +25.4% | $38,134 +6.3% |
| 2023 | $4,739 | $35,864 |
| 2022 | $4,739 +1.9% | $35,864 |
| 2021 | $4,651 0% | $35,864 |
| 2020 | $4,652 -4.7% | $35,864 -0.8% |
| 2019 | $4,882 -0.5% | $36,161 |
| 2018 | $4,907 +33% | $36,161 |
| 2017 | $3,691 +0.2% | $36,161 +2.6% |
| 2015 | $3,682 +1.6% | $35,240 |
| 2014 | $3,623 | $35,240 |
| 2013 | $3,623 | $35,240 |
| 2012 | -- | $35,240 +4.1% |
| 2011 | -- | $33,860 |
| 2010 | -- | $33,860 |
| 2009 | -- | $33,860 |
| 2008 | -- | $33,860 +20.4% |
| 2007 | -- | $28,120 |
| 2006 | -- | $28,120 |
| 2005 | -- | $28,120 |
| 2004 | -- | $28,120 +30.9% |
| 2003 | -- | $21,490 |
| 2002 | -- | $21,490 |
| 2000 | -- | $21,490 |
Find assessor info on the county website
Monthly payment
Est. payment
Payment breakdown
Explore the cost of this home by adjusting the details. Changes won't be saved.Climate risks
Neighborhood: Caddo Heights, South Highlands
Nearby schools
Schools provided by the listing agent
- Elementary: Caddo ISD Schools
- Middle: Caddo ISD Schools
- High: Caddo ISD Schools
- District: Caddo PSB
Source: NTREIS. This data may not be complete. We recommend contacting the local school district to confirm school assignments for this home.
Similar homes
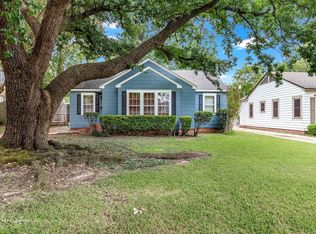
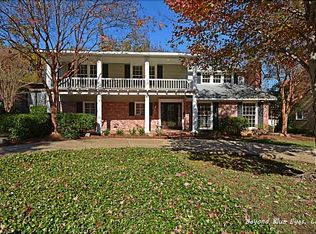
- $595,0004 bd4 ba4.2k sqft516 Northampton Dr, Shreveport, LA 71106For Sale
 MLS ID #21384452, Lisa Hargrove. NTREIS
 - $589,0005 bd3 ba4k sqft235 Gladstone Blvd, Shreveport, LA 71104For Sale
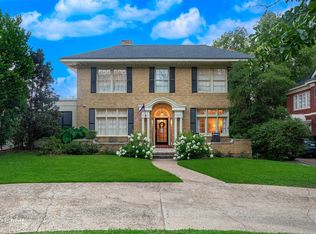 MLS ID #21312690, Courtney Lowry. NTREIS
 - $399,0004 bd2 ba3.5k sqft840 Monrovia St, Shreveport, LA 71106For Sale
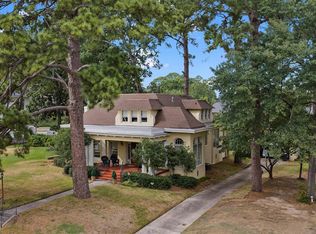 MLS ID #21401051, Charles Horne. NTREIS
 - $550,0004 bd3 ba3.6k sqft946 Sheridan Ave, Shreveport, LA 71104For Sale
 MLS ID #21352022, Melissa Anderson. NTREIS
