**Exquisite Lakeside Living in Shreveport's Exclusive Beaux Rivages**
Discover an exceptional blend of luxury and tranquility with this magnificent 4-bedroom, 3-bath residence nestled on a secluded private lake. Located on a gated, tree-lined cul-de-sac, this property offers unparalleled privacy and breathtaking views that greet you as you walk through the doors. Inside, the spacious layout invites elegant living and effortless entertaining. The home features a remote primary suite boasting large windows with serene views of the lake. French doors open to a private outdoor sitting area, a haven for peaceful mornings. The primary bathroom includes a large tiled shower, soaking tub, double vanity sinks, and an expansive walk-in closet. The gourmet kitchen is a chef’s dream, equipped with a substantial island with seating, double ovens, custom cabinetry, and a gas stove top complete with a pot filler. Off of the kitchen, find a charming butler’s pantry and coffee bar area, adding convenience and style. An expansive dining room accommodates both intimate dinners and lavish gatherings. This home offers a generous-sized guest bedroom on the main floor, while upstairs houses two additional well-proportioned bedrooms and a bathroom. One of these upstairs rooms is exceedingly large, offering versatility as a potential game room, workout area and library. Exterior living spaces extend the luxury lifestyle with three distinct outdoor seating areas, perfect for enjoying the beautiful lake views visible from the kitchen, living room, and primary suite. Surrounded by mature greenery and lush landscaping, providing privacy and peace.
For sale
$585,000
18 Beaux Rivages Dr, Shreveport, LA 71106
4beds
3,402sqft
Single Family Residence
Built in 2004
8,842 Square Feet Lot
$-- Zestimate®
$172/sqft
$250/mo HOA
What's special
Gated tree-lined cul-de-sacGourmet kitchenSecluded private lakeExpansive walk-in closetExpansive dining roomCustom cabinetryDouble ovens
- 46 days
- 374
- 27
Zillow last checked:
Listing updated:
Listed by:
Jodi Hutto 0995698725 318-861-2461,
Coldwell Banker Apex, REALTORS 318-861-2461
Source: NTREIS,MLS#: 21370773
Facts & features
Interior
Bedrooms & bathrooms
- Bedrooms: 4
- Bathrooms: 3
- Full bathrooms: 3
Primary bedroom
- Level: First
- Dimensions: 0 x 0
Dining room
- Level: First
- Dimensions: 0 x 0
Living room
- Level: First
- Dimensions: 0 x 0
Appliances
- Included: Built-In Gas Range, Double Oven, Dishwasher, Disposal, Ice Maker, Refrigerator, Trash Compactor
Features
- Built-in Features, Decorative/Designer Lighting Fixtures, Double Vanity, Eat-in Kitchen, Granite Counters, Kitchen Island, Cable TV, Walk-In Closet(s), Wired for Sound
- Has basement: No
- Number of fireplaces: 2
- Fireplace features: Gas, Gas Log, Living Room, Primary Bedroom
Interior area
- Total interior livable area: 3,402 sqft
Video & virtual tour
Property
Parking
- Total spaces: 2
- Parking features: Driveway, Garage
- Attached garage spaces: 2
Features
- Levels: Two
- Stories: 2
- Pool features: None
- On waterfront: Yes
- Waterfront features: Lake Front
Lot
- Size: 8,842 Square Feet
Details
- Parcel number: 171338081001800
Construction
Type & style
- Home type: SingleFamily
- Architectural style: Detached
- Property subtype: Single Family Residence
Condition
- Year built: 2004
Utilities & green energy
- Sewer: Public Sewer
- Water: Public
- Utilities for property: Sewer Available, Water Available, Cable Available
Community & HOA
Community
- Subdivision: Beaux Rivages
HOA
- Has HOA: Yes
- Amenities included: Maintenance Front Yard
- Services included: Maintenance Grounds, Security
- HOA fee: $250 monthly
- HOA name: Beaux Rivages Hoa
- HOA phone: 318-455-2715
Location
- Region: Shreveport
Financial & listing details
- Price per square foot: $172/sqft
- Tax assessed value: $370,970
- Annual tax amount: $5,806
- Date on market: 8/28/2026
- Cumulative days on market: 47 days
Estimated market value
Not available
Estimated sales range
Not available
Not available
Price history
| Date | Event | Price |
|---|---|---|
| 8/28/2026 | Listed for sale | $585,000$172/sqft |
Source: NTREIS #21370773 Report a problem | ||
| 10/20/2008 | Sold | -- |
Source: Public Record Report a problem | ||
Public tax history
| Year | Property taxes | Tax assessment |
|---|---|---|
| 2025 | $4,844 +0.4% | $37,097 |
| 2024 | $4,826 +0% | $37,097 +1.9% |
| 2023 | $4,825 | $36,405 |
| 2022 | $4,825 +1.9% | $36,405 |
| 2021 | $4,736 0% | $36,405 |
| 2020 | $4,737 +0.1% | $36,405 +3.4% |
| 2019 | $4,731 -0.5% | $35,224 |
| 2018 | $4,755 +33.2% | $35,224 |
| 2017 | $3,570 +0.2% | $35,224 -10.8% |
| 2015 | $3,562 -14.8% | $39,500 |
| 2014 | $4,179 | $39,500 |
| 2013 | $4,179 | $39,500 |
| 2012 | -- | $39,500 -7.1% |
| 2011 | -- | $42,500 -7.4% |
| 2010 | -- | $45,910 |
| 2009 | -- | $45,910 |
| 2008 | -- | $45,910 +6.7% |
| 2007 | -- | $43,020 |
| 2006 | -- | $43,020 +12.9% |
| 2005 | -- | $38,110 |
Find assessor info on the county website
Monthly payment
Est. payment
Payment breakdown
Explore the cost of this home by adjusting the details. Changes won't be saved.Climate risks
Neighborhood: Springlake, University Terrace
Nearby schools
Schools provided by the listing agent
- Elementary: Caddo ISD Schools
- Middle: Caddo ISD Schools
- High: Caddo ISD Schools
- District: Caddo PSB
Source: NTREIS. This data may not be complete. We recommend contacting the local school district to confirm school assignments for this home.


Similar homes
- $595,0004 bd4 ba4.2k sqft516 Northampton Dr, Shreveport, LA 71106For Sale
 MLS ID #21384452, Lisa Hargrove. NTREIS
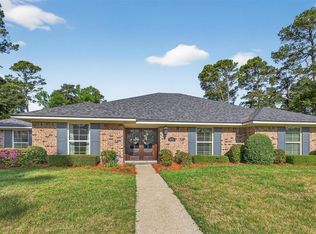
 - $499,0004 bd3 ba3.7k sqft8726 E Wilderness Way, Shreveport, LA 71106For Sale
 MLS ID #21399779, Elizabeth McElhatten. NTREIS
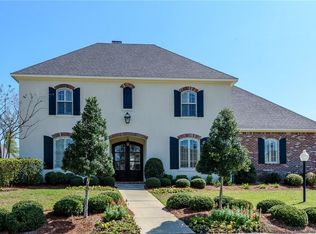
 - $599,0004 bd4 ba3.7k sqft307 Freret Dr, Shreveport, LA 71106For Sale
 MLS ID #21318198, Denise Evans. NTREIS
 - $599,9005 bd3 ba3.5k sqft1012 Conti Cir, Shreveport, LA 71106For Sale
 MLS ID #21381133, Sarah McCoy. NTREIS
