Welcome to 9108 Colonial Gardens, located in the hidden gem gated community of The Gardens of Ellerbe Ridge off LA 3132 and Ellerbe Road. This well-designed single-story home offers spacious living, thoughtful details, and a convenient location just minutes from shopping, dining, and everyday conveniences. An inviting foyer welcomes you into a light-filled formal dining room, creating the perfect setting for entertaining or family gatherings. The spacious living room features fireplace, beautiful built-in cabinetry with abundant storage, and a wet bar. The kitchen is designed with both function and style in mind, offering a center island, built-in refrigerator, double ovens, electric cooktop, pantry, breakfast bar, and a breakfast area with direct access to the back patio for easy indoor-outdoor living. The remote primary bedroom has two closets, including a large walk-in closet. The ensuite bath features a spacious vanity with dual sinks, a separate tub, and a walk-in shower. Two additional oversized bedrooms offer generous closet space and have access to a well-appointed bath with a large dual-sink vanity, separate tub, and shower. Additional highlights include a spacious laundry room complete with plenty of cabinetry, ample counter space, a utility sink, and an additional storage closet, two car garage and a covered back patio. SEE PRIVATE REMARKS
For sale
$399,000
9108 Colonial Gdns, Shreveport, LA 71106
3beds
2,993sqft
Single Family Residence
Built in 2000
7,845 Square Feet Lot
$387,500 Zestimate®
$133/sqft
$140/mo HOA
What's special
Two car garageInviting foyerAdditional storage closetWalk-in showerDouble ovensBuilt-in refrigeratorCovered back patio
- 36 days
- 523
- 24
Likely to sell faster than
Zillow last checked:
Listing updated:
Listed by:
Lynn Roos 0000013291 318-861-2461,
Coldwell Banker Apex, REALTORS 318-861-2461
Source: NTREIS,MLS#: 21338191
Facts & features
Interior
Bedrooms & bathrooms
- Bedrooms: 3
- Bathrooms: 3
- Full bathrooms: 2
- 1/2 bathrooms: 1
Primary bedroom
- Features: Dual Sinks, En Suite Bathroom, Jetted Tub, Separate Shower, Walk-In Closet(s)
- Level: First
- Dimensions: 15 x 16
Bedroom
- Level: First
- Dimensions: 14 x 12
Bedroom
- Level: First
- Dimensions: 15 x 12
Primary bathroom
- Features: Dual Sinks, En Suite Bathroom, Jetted Tub, Linen Closet, Separate Shower
- Level: First
- Dimensions: 0 x 0
Dining room
- Level: First
- Dimensions: 15 x 14
Other
- Features: Dual Sinks, Garden Tub/Roman Tub, Linen Closet, Separate Shower
- Level: First
- Dimensions: 0 x 0
Half bath
- Level: First
- Dimensions: 0 x 0
Kitchen
- Features: Breakfast Bar, Built-in Features, Kitchen Island, Pantry
- Level: First
- Dimensions: 0 x 0
Living room
- Features: Built-in Features, Fireplace
- Level: First
- Dimensions: 19 x 21
Utility room
- Features: Built-in Features, Utility Sink
- Level: First
- Dimensions: 12 x 9
Heating
- Central
Cooling
- Central Air
Appliances
- Included: Built-In Refrigerator, Double Oven, Dishwasher, Electric Cooktop, Disposal
Features
- Built-in Features, Kitchen Island, Pantry, Walk-In Closet(s)
- Flooring: Carpet, Ceramic Tile, Luxury Vinyl Plank
- Has basement: No
- Number of fireplaces: 1
- Fireplace features: Gas Log, Living Room
Interior area
- Total interior livable area: 2,993 sqft
Video & virtual tour
Property
Parking
- Total spaces: 2
- Parking features: Garage
- Attached garage spaces: 2
Features
- Levels: One
- Stories: 1
- Patio & porch: Patio
- Pool features: None
- Fencing: Back Yard
Lot
- Size: 7,845 Square Feet
- Features: Landscaped
Details
- Parcel number: 161306035003100
Construction
Type & style
- Home type: SingleFamily
- Architectural style: Traditional,Detached
- Property subtype: Single Family Residence
Materials
- Brick
- Foundation: Slab
Condition
- Resale
- Year built: 2000
Utilities & green energy
- Sewer: Public Sewer
- Water: Public
- Utilities for property: Sewer Available, Water Available
Community & HOA
Community
- Features: Gated
- Security: Security Gate
- Subdivision: The Gardens Of Ellerbe Ridge
HOA
- Has HOA: Yes
- Services included: Security
- HOA fee: $140 monthly
- HOA name: Gardens Of Ellerbe
- HOA phone: 318-426-8552
Location
- Region: Shreveport
Financial & listing details
- Price per square foot: $133/sqft
- Tax assessed value: $398,220
- Annual tax amount: $6,232
- Date on market: 7/28/2026
- Cumulative days on market: 37 days
- Listing terms: Cash,Conventional,FHA,VA Loan
Estimated market value
$387,500
$368,000 - $407,000
$2,554/mo
Price history
| Date | Event | Price |
|---|---|---|
| 7/28/2026 | Listed for sale | $399,000$133/sqft |
Source: NTREIS #21338191 Report a problem | ||
Public tax history
| Year | Property taxes | Tax assessment |
|---|---|---|
| 2025 | $5,271 +0.4% | $39,822 |
| 2024 | $5,251 -2.2% | $39,822 |
| 2023 | $5,370 | $39,822 |
| 2022 | $5,370 +1.8% | $39,822 |
| 2021 | $5,273 0% | $39,822 |
| 2020 | $5,273 -3.7% | $39,822 |
| 2019 | $5,474 -0.5% | $39,822 |
| 2018 | $5,502 +32.2% | $39,822 +0.8% |
| 2017 | $4,162 -18% | $39,490 -4.4% |
| 2015 | $5,073 +14.9% | $41,320 |
| 2014 | $4,417 | $41,320 |
| 2013 | $4,417 | $41,320 |
| 2012 | -- | $41,320 +0.9% |
| 2011 | -- | $40,950 |
| 2010 | -- | $40,950 |
| 2009 | -- | $40,950 |
| 2008 | -- | $40,950 +4.9% |
| 2007 | -- | $39,030 |
| 2006 | -- | $39,030 |
| 2005 | -- | $39,030 |
| 2004 | -- | $39,030 +18.6% |
| 2003 | -- | $32,900 |
| 2002 | -- | $32,900 |
Find assessor info on the county website
Monthly payment
Est. payment
Payment breakdown
Explore the cost of this home by adjusting the details. Changes won't be saved.Climate risks
Neighborhood: Ellerbe Woods
Nearby schools
Schools provided by the listing agent
- Elementary: Caddo ISD Schools
- Middle: Caddo ISD Schools
- High: Caddo ISD Schools
- District: Caddo PSB
Source: NTREIS. This data may not be complete. We recommend contacting the local school district to confirm school assignments for this home.

Similar homes
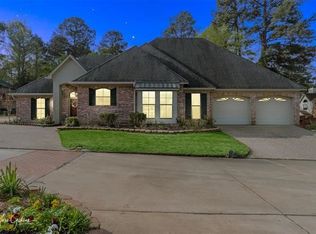
- $399,9004 bd3 ba2.6k sqft9053 Sundance Ln, Shreveport, LA 71106For Sale
 MLS ID #21333401, Victoria Pickard. NTREIS
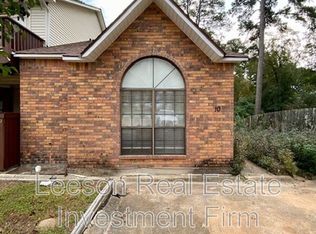
 - $409,0004 bd3 ba3.5k sqft324 Gilbert Cir, Shreveport, LA 71106For Sale
 MLS ID #21322890, Andy Osborn. NTREIS
 - $399,0004 bd4 ba3.2k sqft367 Pierremont Rd, Shreveport, LA 71106For Sale
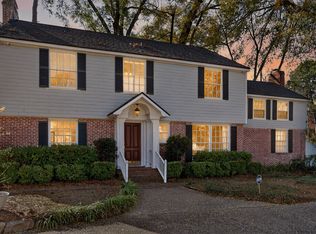 MLS ID #21154956, Lisa Hargrove. NTREIS
 - $460,0004 bd3 ba2.6k sqft9412 Wrenwood Blvd, Shreveport, LA 71106For Sale
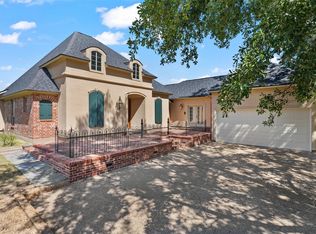 MLS ID #21357915, Karla Greene. NTREIS
