OWNER AGENT. Updated 4 bedroom home on beautiful lot. Circular drive with new landscaping. Freshly painted inside and out. New windows. New wood floors throughout. Quartz Countertops in kitchen and baths. New stainless appliances. New cabinets and double vanities in both bathrooms. Oversized master walk-in closet. Large bedrooms with built ins and large closets. Formal living area with dining space. Separate den and sunroom separated by double sided wood burning fireplace. Updated lighting. New double garage doors. Mature oak tree shades the back view of the bayou.
For sale
Price cut: $20K (8/26)
$399,000
6036 River Rd, Shreveport, LA 71105
4beds
2,985sqft
Single Family Residence
Built in 1962
0.49 Acres Lot
$389,800 Zestimate®
$134/sqft
$-- HOA
What's special
New landscapingCircular driveSeparate den and sunroomNew double garage doorsNew stainless appliancesNew cabinetsNew windows
- 63 days
- 663
- 61
Zillow last checked:
Listing updated:
Listed by:
Elizabeth McElhatten 0995701697 318-522-7373,
Pelican Realty Advisors 318-522-7373
Source: NTREIS,MLS#: 21319175
Facts & features
Interior
Bedrooms & bathrooms
- Bedrooms: 4
- Bathrooms: 3
- Full bathrooms: 2
- 1/2 bathrooms: 1
Primary bedroom
- Level: First
- Dimensions: 20 x 15
Living room
- Level: First
- Dimensions: 15 x 20
Heating
- Central, Natural Gas
Cooling
- Central Air
Appliances
- Included: Double Oven, Dishwasher, Electric Cooktop, Disposal
Features
- Double Vanity, Eat-in Kitchen, Granite Counters, High Speed Internet, Wired for Data, Walk-In Closet(s)
- Has basement: No
- Number of fireplaces: 1
- Fireplace features: Double Sided, Gas Starter, Wood Burning
Interior area
- Total interior livable area: 2,985 sqft
Video & virtual tour
Property
Parking
- Total spaces: 4
- Parking features: Additional Parking, Circular Driveway, Door-Multi
- Attached garage spaces: 2
- Carport spaces: 2
Features
- Levels: One
- Stories: 1
- Pool features: None
- On waterfront: Yes
- Waterfront features: Canal Access
Lot
- Size: 0.49 Acres
Details
- Parcel number: 171316053009900
Construction
Type & style
- Home type: SingleFamily
- Architectural style: Detached
- Property subtype: Single Family Residence
- Attached to another structure: Yes
Materials
- Brick, Wood Siding
Condition
- Resale
- Year built: 1962
Utilities & green energy
- Sewer: Public Sewer
- Water: Public
- Utilities for property: Electricity Connected, Natural Gas Available, Sewer Available, Separate Meters, Water Available
Community & HOA
Community
- Features: Curbs, Sidewalks
- Subdivision: Levins Broadmoor Terrace Sub
HOA
- Has HOA: No
Location
- Region: Shreveport
Financial & listing details
- Price per square foot: $134/sqft
- Tax assessed value: $323,910
- Annual tax amount: $5,069
- Date on market: 7/25/2026
- Cumulative days on market: 64 days
Estimated market value
$389,800
$370,000 - $409,000
$2,417/mo
Price history
| Date | Event | Price |
|---|---|---|
| 8/26/2026 | Price change | $399,000-4.8%$134/sqft |
Source: NTREIS #21319175 Report a problem | ||
| 7/25/2026 | Listed for sale | $419,000+58.1%$140/sqft |
Source: NTREIS #21319175 Report a problem | ||
| 12/4/2025 | Sold | -- |
Source: Public Record Report a problem | ||
| 3/24/2021 | Listing removed | -- |
Source: Owner Report a problem | ||
| 1/10/2014 | Sold | -- |
Source: Public Record Report a problem | ||
| 9/1/2013 | Listed for sale | $265,000$89/sqft |
Source: Owner Report a problem | ||
Public tax history
| Year | Property taxes | Tax assessment |
|---|---|---|
| 2025 | $5,069 +0.4% | $32,391 |
| 2024 | $5,049 +4.4% | $32,391 +6.7% |
| 2023 | $4,837 | $30,349 |
| 2022 | $4,837 +1.5% | $30,349 |
| 2021 | $4,764 0% | $30,349 |
| 2020 | $4,764 +1.8% | $30,349 +4.9% |
| 2019 | $4,678 +25.3% | $28,929 |
| 2018 | $3,733 +35.3% | $28,929 |
| 2017 | $2,759 +0.2% | $28,929 -3.2% |
| 2015 | $2,753 -36.1% | $29,897 -9.4% |
| 2014 | $4,308 | $32,990 +47.9% |
| 2013 | $4,308 | $22,310 |
| 2012 | -- | $22,310 |
| 2011 | -- | $22,310 |
| 2010 | -- | $22,310 |
| 2009 | -- | $22,310 |
| 2008 | -- | $22,310 |
| 2007 | -- | $22,310 |
| 2006 | -- | $22,310 +34.8% |
| 2005 | -- | $16,550 |
| 2004 | -- | $16,550 +25.8% |
| 2003 | -- | $13,160 |
| 2002 | -- | $13,160 |
| 2000 | -- | $13,160 |
Find assessor info on the county website
Monthly payment
Est. payment
Payment breakdown
Explore the cost of this home by adjusting the details. Changes won't be saved.Climate risks
Neighborhood: Springlake, University Terrace
Nearby schools
Schools provided by the listing agent
- District: Caddo PSB
Source: NTREIS. This data may not be complete. We recommend contacting the local school district to confirm school assignments for this home.
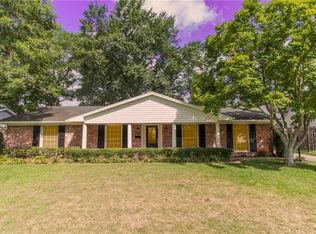
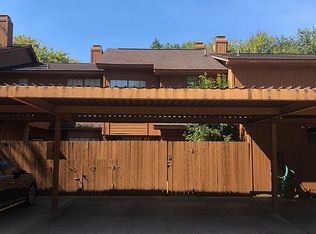
Similar homes
- $409,0004 bd3 ba3.5k sqft324 Gilbert Cir, Shreveport, LA 71106For Sale
 MLS ID #21322890, Andy Osborn. NTREIS
 - $399,9004 bd3 ba2.8k sqft4827 Gilbert Dr, Shreveport, LA 71106For Sale
 MLS ID #21241537, Laramie Guillot. NTREIS
 - $379,9003 bd2 ba2.7k sqft253 Pierremont Rd, Shreveport, LA 71105For Sale
 MLS ID #21334344, Adam Lytle. NTREIS
 - $399,0004 bd4 ba3.2k sqft367 Pierremont Rd, Shreveport, LA 71106For Sale
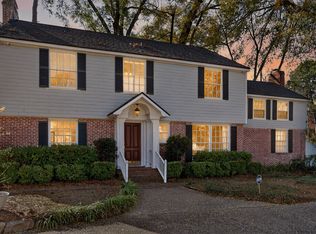 MLS ID #21154956, Lisa Hargrove. NTREIS
