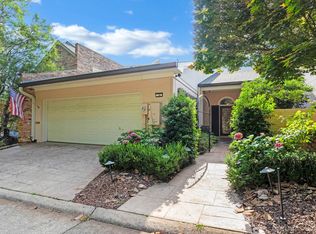
Wow! Extensively remodeled lakefront townhome in the gated Lake Pierremont community, offering 2,962 square feet with 3 bedrooms and 3.5 bathrooms. All three bedrooms are true primary suites, each with its own private ensuite bath.
The largest suite sits on the first floor, just steps from the living room and kitchen, and features the largest of the bathrooms along with a wall of windows with a direct view of the lake. Upstairs, the two additional primary suites both enjoy balcony views, with a set of French doors on the landing between them opening straight onto the balcony itself, where ducks, turtles, and cranes make regular appearances in the water below.
The completely reimagined kitchen is a showstopper, with new upgraded appliances including double ovens, a built in microwave, a separate refrigerator and freezer, an ice maker, and a wet bar with its own wine fridge, perfect for entertaining. A butlers pantry adds extra storage and counter space for small kitchen appliances, keeping the main kitchen clean and functional. A cozy fireplace anchors the living room, with another wall of windows framing the lake beyond.
Additional highlights include a 2 car attached garage with its own half bathroom and a whole home generator for peace of mind year round.
Tucked behind gated entry in one of Shreveport's most sought after communities, this home is a rare combination of location, updates, and unbeatable views. Come and see it for yourself.
All information believed to be accurate but should be confirmed during inspection period.
For sale
Price cut: $30K (10/29)
$399,000
300 Pierremont Rd Unit 23, Shreveport, LA 71106
3beds
2,962sqft
Townhouse
Built in 1980
3,659 Square Feet Lot
$388,400 Zestimate®
$135/sqft
$167/mo HOA
What's special
Lakefront townhomeUnbeatable viewsCompletely reimagined kitchen
- 47 days
- 372
- 41
Zillow last checked:
Listing updated:
Listed by:
Charles Horne 0995690707 318-865-9900,
RE/MAX Executive Realty 318-865-9900,
Brittany Myers 0995716470 318-426-9613,
RE/MAX Executive Realty
Source: NTREIS,MLS#: 21394978
Facts & features
Interior
Bedrooms & bathrooms
- Bedrooms: 3
- Bathrooms: 5
- Full bathrooms: 3
- 1/2 bathrooms: 2
Primary bedroom
- Features: Walk-In Closet(s)
- Level: First
- Dimensions: 0 x 0
Primary bathroom
- Features: Built-in Features, Closet Cabinetry, En Suite Bathroom, Garden Tub/Roman Tub, Stone Counters, Separate Shower, Walk-In Shower
- Level: First
- Dimensions: 0 x 0
Living room
- Features: Fireplace
- Level: First
- Dimensions: 0 x 0
Appliances
- Included: Built-In Gas Range, Built-In Refrigerator, Double Oven, Gas Oven, Wine Cooler
- Laundry: Washer Hookup, Dryer Hookup, Laundry in Utility Room
Features
- Wet Bar, Built-in Features, Chandelier, Decorative/Designer Lighting Fixtures, Double Vanity, High Speed Internet, In-Law Floorplan, Multiple Master Suites, Cable TV, Wired for Data, Walk-In Closet(s)
- Has basement: No
- Number of fireplaces: 1
- Fireplace features: Living Room
Interior area
- Total interior livable area: 2,962 sqft
Video & virtual tour
Property
Parking
- Total spaces: 2
- Parking features: Additional Parking, Door-Multi, Driveway, Garage Faces Front, Garage, Gated, Kitchen Level
- Attached garage spaces: 2
Features
- Levels: Two
- Stories: 2
- Pool features: None
- On waterfront: Yes
Lot
- Size: 3,659 Square Feet
Details
- Parcel number: 171319010006400
Construction
Type & style
- Home type: Townhouse
- Property subtype: Townhouse
- Attached to another structure: Yes
Condition
- Year built: 1980
Utilities & green energy
- Sewer: Public Sewer
- Water: Public
- Utilities for property: Electricity Available, Sewer Available, Water Available, Cable Available
Community & HOA
Community
- Features: Gated, Lake
- Subdivision: Lake Pierremont Sub
HOA
- Has HOA: Yes
- Services included: Maintenance Grounds
- HOA fee: $1,000 semi-annually
- HOA name: Lake Pierremont
- HOA phone: 999-999-9999
Location
- Region: Shreveport
Financial & listing details
- Price per square foot: $135/sqft
- Tax assessed value: $332,310
- Annual tax amount: $5,201
- Date on market: 9/25/2026
- Cumulative days on market: 48 days
Estimated market value
$388,400
$369,000 - $408,000
$2,738/mo
Price history
| Date | Event | Price |
|---|---|---|
| 10/29/2026 | Price change | $399,000-7%$135/sqft |
Source: NTREIS #21394978 Report a problem | ||
| 9/25/2026 | Listed for sale | $429,000$145/sqft |
Source: NTREIS #21394978 Report a problem | ||
Public tax history
| Year | Property taxes | Tax assessment |
|---|---|---|
| 2025 | $5,201 +0.4% | $33,231 |
| 2024 | $5,180 +3.8% | $33,231 +6.2% |
| 2023 | $4,988 | $31,297 |
| 2022 | $4,988 +1.5% | $31,297 |
| 2021 | $4,912 0% | $31,297 |
| 2020 | $4,913 +0.6% | $31,297 +3.7% |
| 2019 | $4,882 -0.4% | $30,188 |
| 2018 | $4,903 +26.1% | $30,188 |
| 2017 | $3,887 +33.4% | $30,188 +8.4% |
| 2015 | $2,915 +9.6% | $27,860 |
| 2014 | $2,659 | $27,860 |
| 2013 | $2,659 | $27,860 |
| 2012 | -- | $27,860 +11.1% |
| 2011 | -- | $25,070 |
| 2010 | -- | $25,070 |
| 2009 | -- | $25,070 |
| 2008 | -- | $25,070 +10.6% |
| 2007 | -- | $22,660 |
| 2006 | -- | $22,660 |
| 2005 | -- | $22,660 +7.4% |
| 2004 | -- | $21,100 +23.9% |
| 2003 | -- | $17,030 |
| 2002 | -- | $17,030 |
| 2000 | -- | $17,030 |
Find assessor info on the county website
Monthly payment
Est. payment
Payment breakdown
Explore the cost of this home by adjusting the details. Changes won't be saved.Climate risks
Neighborhood: Caddo Heights, South Highlands
Nearby schools
Schools provided by the listing agent
- Elementary: Caddo ISD Schools
- Middle: Caddo ISD Schools
- High: Caddo ISD Schools
- District: Caddo PSB
Source: NTREIS. This data may not be complete. We recommend contacting the local school district to confirm school assignments for this home.

Similar homes
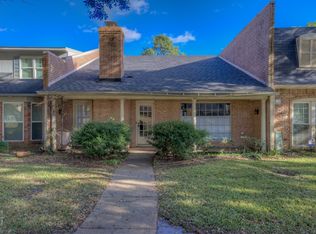
- $395,0004 bd3 ba3.5k sqft324 Gilbert Cir, Shreveport, LA 71106For Sale
 MLS ID #21322890, Andy Osborn. NTREIS
- $449,0003 bd3 ba3.2k sqft5809 Fairfield Ave, Shreveport, LA 71106For Sale
 MLS ID #21384551, Lisa Hargrove. NTREIS
- $399,0004 bd3 ba2.9k sqft6036 River Rd, Shreveport, LA 71105For Sale
 MLS ID #21319175, Elizabeth McElhatten. NTREIS
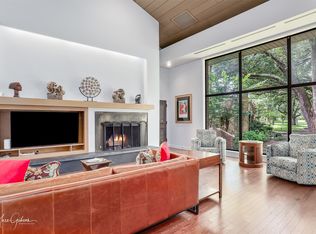
- $560,0003 bd4 ba4.3k sqft300 Pierremont Rd Unit 18, Shreveport, LA 71106For Sale
 MLS ID #21154954, Tammie Harris. NTREIS
