A Truly Special Place to Call Home
This home is truly a special place. The owner built this beautiful home in 2004, and it has been lovingly maintained ever since. Offering an impressive 2,694 square feet of living space, this one-story home combines timeless New Orleans-style architecture with comfortable, inviting living spaces.
From the moment you arrive, the character of this home stands out from the charming lantern-style lighting and front porch shutters to the beautiful patio and welcoming exterior.
Inside, you'll find stunning wood floors that add warmth and character throughout the home. The open floor plan creates a spacious yet cozy atmosphere, perfect for everyday living and entertaining. The home features two bedrooms that share a bathroom, while the spacious primary suite offers a private en-suite bathroom and large closet space.
An additional office provides the perfect space for working from home, studying, or creating a quiet retreat.
Step outside into the spacious backyard, complete with a privacy wood fence and plenty of room to entertain, relax, and host unforgettable gatherings with family and friends.
Well-maintained, full of character, and truly one-of-a-kind, this is more than a house, it's a special place to call home.
For sale
$460,000
9412 Wrenwood Blvd, Shreveport, LA 71106
4beds
2,694sqft
Single Family Residence
Built in 2004
0.48 Acres Lot
$446,100 Zestimate®
$171/sqft
$23/mo HOA
What's special
Open floor planWelcoming exteriorAdditional officeCharming lantern-style lightingPrivacy wood fencePrivate en-suite bathroomLarge closet space
- 16 days
- 570
- 24
Likely to sell faster than
Zillow last checked:
Listing updated:
Listed by:
Karla Greene 0995715307 318-747-5411,
Coldwell Banker Apex, REALTORS 318-747-5411
Source: NTREIS,MLS#: 21357915
Facts & features
Interior
Bedrooms & bathrooms
- Bedrooms: 4
- Bathrooms: 3
- Full bathrooms: 2
- 1/2 bathrooms: 1
Primary bedroom
- Features: Closet Cabinetry, Dual Sinks, En Suite Bathroom, Garden Tub/Roman Tub, Linen Closet, Walk-In Closet(s)
- Level: First
- Dimensions: 0 x 0
Bedroom
- Features: Walk-In Closet(s)
- Level: First
- Dimensions: 0 x 0
Bedroom
- Features: Walk-In Closet(s)
- Level: First
- Dimensions: 0 x 0
Bedroom
- Features: Walk-In Closet(s)
- Level: First
- Dimensions: 0 x 0
Other
- Features: Built-in Features, Granite Counters, Linen Closet
- Level: First
- Dimensions: 0 x 0
Other
- Level: First
- Dimensions: 0 x 0
Half bath
- Level: First
- Dimensions: 0 x 0
Kitchen
- Features: Built-in Features, Eat-in Kitchen, Granite Counters, Kitchen Island, Pantry
- Level: First
- Dimensions: 0 x 0
Living room
- Level: First
- Dimensions: 0 x 0
Office
- Level: First
- Dimensions: 0 x 0
Utility room
- Features: Built-in Features, Utility Room
- Level: First
- Dimensions: 0 x 0
Heating
- Central, Electric, Heat Pump, Natural Gas
Cooling
- Central Air, Electric, Heat Pump
Appliances
- Included: Built-In Gas Range, Built-In Refrigerator, Dryer, Dishwasher, Electric Oven, Gas Cooktop, Disposal, Ice Maker, Microwave, Range, Some Commercial Grade, Vented Exhaust Fan
Features
- Wet Bar, Built-in Features, Chandelier, Decorative/Designer Lighting Fixtures, Double Vanity, Granite Counters, Kitchen Island, Open Floorplan, Natural Woodwork
- Flooring: Ceramic Tile, Hardwood, Wood
- Has basement: No
- Number of fireplaces: 1
- Fireplace features: Dining Room, Gas, Masonry, Wood Burning
Interior area
- Total interior livable area: 2,694 sqft
Video & virtual tour
Property
Parking
- Total spaces: 2
- Parking features: Aggregate, Door-Single, Driveway, Electric Gate, Garage, Garage Door Opener, Lighted, Garage Faces Side
- Attached garage spaces: 2
Features
- Levels: One
- Stories: 1
- Patio & porch: Rear Porch, Covered
- Pool features: None
Lot
- Size: 0.48 Acres
Details
- Parcel number: 161412028000100
- Other equipment: Satellite Dish, TV Antenna
Construction
Type & style
- Home type: SingleFamily
- Architectural style: Craftsman,French Provincial,Spanish,Detached
- Property subtype: Single Family Residence
Materials
- Brick, Fiber Cement, Concrete, Rock, Stone, Stucco
- Foundation: Concrete Perimeter, Pillar/Post/Pier, Slab
- Roof: Composition,Shingle
Condition
- Resale
- Year built: 2004
Utilities & green energy
- Sewer: Public Sewer
- Water: Public
- Utilities for property: Cable Available, Electricity Available, Electricity Connected, Natural Gas Available, Phone Available, Sewer Available, Separate Meters, Underground Utilities, Water Available
Community & HOA
Community
- Features: Curbs, Gated, Sidewalks
- Security: Fire Alarm, Gated Community
- Subdivision: Wrenwood Park
HOA
- Has HOA: Yes
- Services included: Association Management
- HOA fee: $275 annually
- HOA name: Wrenwood Park Subdivision (Facebook Page)
- HOA phone: 318-518-4415
Location
- Region: Shreveport
Financial & listing details
- Price per square foot: $171/sqft
- Tax assessed value: $274,360
- Annual tax amount: $4,294
- Date on market: 8/14/2026
- Cumulative days on market: 16 days
Estimated market value
$446,100
$424,000 - $468,000
$2,485/mo
Price history
| Date | Event | Price |
|---|---|---|
| 8/14/2026 | Listed for sale | $460,000$171/sqft |
Source: NTREIS #21357915 Report a problem | ||
Public tax history
| Year | Property taxes | Tax assessment |
|---|---|---|
| 2025 | $3,332 +0.4% | $27,436 |
| 2024 | $3,320 +6.5% | $27,436 +6.8% |
| 2023 | $3,116 | $25,683 |
| 2022 | $3,116 +2.1% | $25,683 |
| 2021 | $3,053 0% | $25,683 |
| 2020 | $3,054 -3% | $25,683 +0.9% |
| 2019 | $3,150 -0.6% | $25,447 |
| 2018 | $3,167 +37.1% | $25,447 |
| 2017 | $2,311 +0.2% | $25,447 -2.9% |
| 2015 | $2,306 -0.1% | $26,212 +4.1% |
| 2014 | $2,309 | $25,180 |
| 2013 | $2,309 | $25,180 |
| 2012 | -- | $25,180 +1.2% |
| 2011 | -- | $24,880 |
| 2010 | -- | $24,880 |
| 2009 | -- | $24,880 |
| 2008 | -- | $24,880 +7.7% |
| 2007 | -- | $23,110 |
| 2006 | -- | $23,110 |
| 2005 | -- | $23,110 -0.6% |
| 2004 | -- | $23,260 +17.3% |
| 2003 | -- | $19,830 |
Find assessor info on the county website
Monthly payment
Est. payment
Payment breakdown
Explore the cost of this home by adjusting the details. Changes won't be saved.Climate risks
Neighborhood: Ellerbe Woods
Nearby schools
Schools provided by the listing agent
- Elementary: Caddo ISD Schools
- Middle: Caddo ISD Schools
- High: Caddo ISD Schools
- District: Caddo PSB
Source: NTREIS. This data may not be complete. We recommend contacting the local school district to confirm school assignments for this home.
- $256,2003 bd3 ba1.8k sqft9416 Wrenwood Blvd, Shreveport, LA 71106Off Market
- $346,0003 bd3 ba2.6k sqft9420 Wrenwood Blvd, Shreveport, LA 71106Off Market
- $511,8004 bd4 ba3.7k sqft9409 Wrenwood Blvd, Shreveport, LA 71106Off Market
- $501,6004 bd3 ba3.3k sqft9424 Wrenwood Blvd, Shreveport, LA 71106Off Market
Similar homes
- $475,0004 bd3 ba3k sqft11225 Magnolia Gln, Shreveport, LA 71106For Sale
 MLS ID #21135020, Lester Rainey. NTREIS
 - $449,0005 bd3 ba3.2k sqft6309 Time Pl, Shreveport, LA 71106For Sale
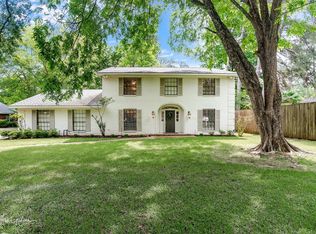 MLS ID #21276866, Susannah Hodges. NTREIS
 - $490,0003 bd3 ba2.5k sqft10090 Chenier Point, Shreveport, LA 71106For Sale
 MLS ID #21352968, Shelly Wagner. NTREIS
 - $510,0004 bd3 ba3.7k sqft8726 E Wilderness Way, Shreveport, LA 71106For Sale
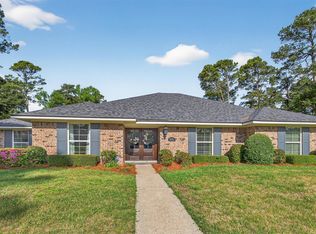 MLS ID #21205170, Elizabeth McElhatten. NTREIS
