Beautiful home in the heart of Shreveport. Updates throughout. Unique floor plan with 2 bedrooms on the main floor and remote 3rd bedroom downstairs. This home boasts natural light, completely updated kitchen with top of the line appliances, granite counter tops and bar seating. Off the kitchen is his and her office space with built ins.Updated bathrooms with sleek tile, glass door showers, and double vanities. Downstairs features a bonus room great for home theater or kids playroom and the third bedroom with huge walk in closet. Large patio overlooks the vast backyard space. Garage features 2 parking spaces along with additional laundry hook ups and a spacious shop area for all your storage needs. Upgrades include new windows, on demand hot water heater and so much more.
For sale
$409,000
4719 Gilbert Dr, Shreveport, LA 71106
3beds
2,845sqft
:
Get pre-qualified$2,844/mo
Single Family Residence
Built in 1953
0.43 Acres Lot
$393,700 Zestimate®
$144/sqft
$-- HOA
What's special
- 207 days |
- 181 |
- 8 |
Zillow last checked:
Listing updated:
Listed by:
Whitney Thomas 0995701514 318-233-1045,
Pinnacle Realty Advisors 318-233-1045
Source: NTREIS,MLS#: 21142192
Facts & features
Interior
Bedrooms & bathrooms
- Bedrooms: 3
- Bathrooms: 3
- Full bathrooms: 3
Primary bedroom
- Level: First
- Dimensions: 0 x 0
Bedroom
- Level: First
- Dimensions: 0 x 0
Bedroom
- Level: Second
- Dimensions: 0 x 0
Living room
- Level: First
- Dimensions: 0 x 0
Living room
- Level: Second
- Dimensions: 0 x 0
Appliances
- Included: Dishwasher, Gas Cooktop, Disposal
Features
- Decorative/Designer Lighting Fixtures, Granite Counters, High Speed Internet, Cable TV
- Has basement: No
- Has fireplace: No
Interior area
- Total interior livable area: 2,845 sqft
Video & virtual tour
Property
Parking
- Total spaces: 4
- Parking features: Door-Multi
- Attached garage spaces: 2
- Carport spaces: 2
Features
- Levels: Two
- Stories: 2
- Pool features: None
Lot
- Size: 0.43 Acres
Details
- Parcel number: 171317147005200
Construction
Type & style
- Home type: SingleFamily
- Architectural style: Detached
- Property subtype: Single Family Residence
Condition
- Year built: 1953
Utilities & green energy
- Sewer: Public Sewer
- Water: Public
- Utilities for property: Electricity Available, Sewer Available, Water Available, Cable Available
Community & HOA
Community
- Subdivision: North Pierremont Sub
HOA
- Has HOA: No
Location
- Region: Shreveport
Financial & listing details
- Price per square foot: $144/sqft
- Tax assessed value: $343,490
- Annual tax amount: $5,382
- Date on market: 1/1/2026
- Cumulative days on market: 899 days
- Listing terms: Contract
Estimated market value
$393,700
$374,000 - $413,000
$2,433/mo
Price history
| Date | Event | Price |
|---|---|---|
| 1/1/2026 | Price change | $409,000-0.2%$144/sqft |
Source: NTREIS #21142192 Report a problem | ||
| 2/6/2025 | Listed for sale | $410,000$144/sqft |
Source: NTREIS #20837470 Report a problem | ||
| 2/1/2025 | Listing removed | $410,000$144/sqft |
Source: NTREIS #20684462 Report a problem | ||
| 11/14/2024 | Price change | $410,000-2.4%$144/sqft |
Source: NTREIS #20684462 Report a problem | ||
| 7/25/2024 | Listed for sale | $420,000-3.4%$148/sqft |
Source: NTREIS #20684462 Report a problem | ||
| 7/25/2024 | Listing removed | -- |
Source: NTREIS #20526273 Report a problem | ||
| 4/2/2024 | Price change | $434,900-1.1%$153/sqft |
Source: NTREIS #20526273 Report a problem | ||
| 2/16/2024 | Price change | $439,9000%$155/sqft |
Source: NTREIS #20526273 Report a problem | ||
| 2/2/2024 | Listed for sale | $440,000+13%$155/sqft |
Source: NTREIS #20526273 Report a problem | ||
| 3/24/2021 | Listing removed | -- |
Source: Owner Report a problem | ||
| 5/3/2015 | Listing removed | $389,500$137/sqft |
Source: Owner Report a problem | ||
| 9/3/2014 | Listed for sale | $389,500+95.7%$137/sqft |
Source: Owner Report a problem | ||
| 1/22/2014 | Sold | -- |
Source: Public Record Report a problem | ||
| 11/7/2013 | Price change | $199,000-5.2%$70/sqft |
Source: Coldwell Banker Gosslee #N150756 Report a problem | ||
| 10/15/2013 | Listed for sale | $210,000$74/sqft |
Source: Coldwell Banker Gosslee #N150756 Report a problem | ||
Public tax history
| Year | Property taxes | Tax assessment |
|---|---|---|
| 2025 | $4,414 +0.4% | $34,349 |
| 2024 | $4,398 -0.2% | $34,349 +1.7% |
| 2023 | $4,405 | $33,766 |
| 2022 | $4,405 +1.9% | $33,766 |
| 2021 | $4,322 0% | $33,766 |
| 2020 | $4,322 +2.9% | $33,766 +5.7% |
| 2019 | $4,200 -0.5% | $31,942 |
| 2018 | $4,222 +34.2% | $31,942 |
| 2017 | $3,147 +0.2% | $31,942 +74.5% |
| 2015 | $3,140 +31.4% | $18,300 |
| 2014 | $2,390 | $18,300 |
| 2013 | $2,390 | $18,300 |
| 2012 | -- | $18,300 +9.8% |
| 2011 | -- | $16,670 |
| 2010 | -- | $16,670 |
| 2009 | -- | $16,670 |
| 2008 | -- | $16,670 +8.9% |
| 2007 | -- | $15,310 |
| 2006 | -- | $15,310 |
| 2005 | -- | $15,310 |
| 2004 | -- | $15,310 +28% |
| 2003 | -- | $11,960 |
| 2002 | -- | $11,960 |
| 2000 | -- | $11,960 |
Find assessor info on the county website
Monthly payment
Est. payment
Payment breakdown
Explore the cost of this home by adjusting the details. Changes won't be saved.Climate risks
Neighborhood: Caddo Heights, South Highlands
Nearby schools
GreatSchools rating
- 4/10Broadmoor STEM AcademyGrades: PK-8Distance: 0.4 mi
- 7/10C.E. Byrd High SchoolGrades: 9-12Distance: 1.5 mi
Schools provided by the listing agent
- District: Caddo PSB
Source: NTREIS. This data may not be complete. We recommend contacting the local school district to confirm school assignments for this home.
- $190,8003 bd2 ba1.6k sqft4711 Gilbert Dr, Shreveport, LA 71106Off Market
- $351,5003 bd2 ba2.7k sqft4727 Gilbert Dr, Shreveport, LA 71106Off Market
- $352,1003 bd3 ba2.7k sqft4720 Crescent Dr, Shreveport, LA 71106Off Market
- $240,8003 bd2 ba2.8k sqft4728 Crescent Dr, Shreveport, LA 71106Off Market
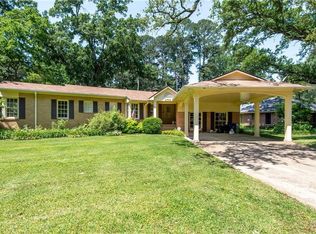
- $284,2003 bd2 ba2.2k sqft4710 Crescent Dr, Shreveport, LA 71106Off Market
- $218,4003 bd2 ba1.8k sqft4703 Gilbert Dr, Shreveport, LA 71106Off Market
- $300,0003 bd2 ba2.5k sqft4736 Crescent Dr, Shreveport, LA 71106Off Market
- $358,3003 bd2 ba2.6k sqft404 Briarwood Dr, Shreveport, LA 71106Off Market
A local agent can set up tours, give advice and negotiate with sellers.
A local lender can help you make sure your offer is ready when you are.
Similar homes
- $399,9004 bd3 ba2.8k sqft4827 Gilbert Dr, Shreveport, LA 71106For Sale
 MLS ID #21241537, Laramie Guillot. NTREIS
 - $395,0004 bd4 ba3.1k sqft400 Southfield Rd, Shreveport, LA 71106For Sale
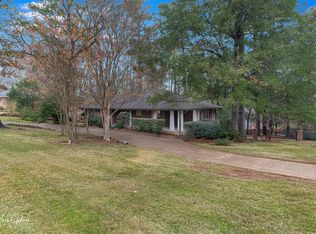 MLS ID #21121596, Rosemary Tingle. NTREIS
 - $399,0004 bd4 ba3.2k sqft367 Pierremont Rd, Shreveport, LA 71106For Sale
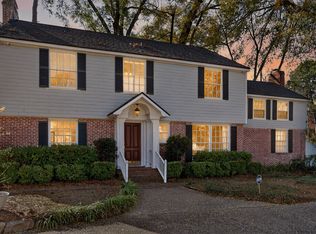 MLS ID #21154956, Lisa Hargrove. NTREIS
 - $435,0004 bd3 ba3.5k sqft324 Gilbert Cir, Shreveport, LA 71106For Sale
 MLS ID #21322890, Andy Osborn. NTREIS
 - $345,0003 bd2 ba2.3k sqft742 Erie St, Shreveport, LA 71106For SaleMLS ID #21335547, Elizabeth McElhatten. NTREIS
- $325,0003 bd3 ba2.9k sqft5910 Fern Ave, Shreveport, LA 71105For SaleMLS ID #21339470, Karyn Bodden. NTREIS
- $449,0005 bd3 ba3.2k sqft6309 Time Pl, Shreveport, LA 71106For SaleMLS ID #21276866, Susannah Hodges. NTREIS
- $510,0003 bd3 ba3k sqft4752 Richmond Ave, Shreveport, LA 71106For SaleMLS ID #21315453, Shelly Wagner. NTREIS
- $299,0003 bd2 ba2.8k sqft3940 Maryland Ave, Shreveport, LA 71106For SaleMLS ID #21289290, Jennifer Houghton. NTREIS
- $475,0004 bd3 ba2.6k sqft9450 Red Oak Ln, Shreveport, LA 71106For SaleMLS ID #21223213, Paul Bratlie. NTREIS
- $265,0003 bd2 ba2.2k sqft4421 Fern Ave, Shreveport, LA 71105For SaleMLS ID #21306839, Tracy Thomas. NTREIS
- $460,0003 bd3 ba2.5k sqft6457 Quinn Church Rd, Shreveport, LA 71129For SaleMLS ID #21338780, LUCY GOLLADAY. NTREIS
- $474,9005 bd3 ba3.9k sqft634 Balmoral Dr, Shreveport, LA 71106For SaleMLS ID #21266389, Michael Salter. NTREIS
- $320,0003 bd2 ba2.1k sqft637 Ashbourne Dr, Shreveport, LA 71106For SaleMLS ID #21214162, Carlton Holland. NTREIS
- $545,0004 bd4 ba3.4k sqft609 Millicent Way, Shreveport, LA 71106For SaleMLS ID #21327555, Lisa Hargrove. NTREIS
- $335,0003 bd2 ba2.2k sqft210 Ockley Dr, Shreveport, LA 71105For SaleMLS ID #21205363, Christopher Holloway. NTREIS
- $315,0003 bd3 ba2.4k sqft838 McCormick St, Shreveport, LA 71104For SaleMLS ID #21284243, Emily Hays. NTREIS
- $395,0003 bd3 ba2.4k sqft175 Rye Cir, Bossier City, LA 71112For SaleMLS ID #21333239, Jennifer McCarty. NTREIS
- $315,0003 bd3 ba2.3k sqft7501 Camelback Dr, Shreveport, LA 71105For SaleMLS ID #21276629, Karen Baker. NTREIS
- $310,0004 bd2 ba2.2k sqft10020 Trailridge Dr, Shreveport, LA 71106For SaleMLS ID #21338164, Sabra Collier. NTREIS
