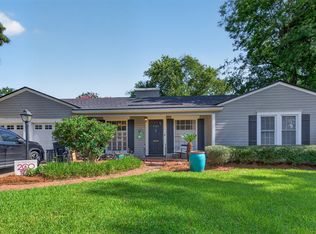
Beautiful fully remodeled Spring Lake home! Three bedrooms and two bathroom with a bonus room!
Open concept with stunning kitchen and large kitchen island. Private backyard with new back patio. Two car carport at the rear of the home. Large closet in the primary bedroom. Meticulous kept home with excellent curb appeal!
Pending
$325,000
637 Ashbourne Dr, Shreveport, LA 71106
3beds
2,168sqft
Single Family Residence
Built in 1964
0.27 Acres Lot
$322,100 Zestimate®
$150/sqft
$-- HOA
What's special
Private backyardBonus roomNew back patioExcellent curb appealStunning kitchenLarge kitchen islandOpen concept
- 16 days |
- 362 |
- 7 |
Zillow last checked:
Listing updated:
Listed by:
Carlton Holland 0995701334 318-861-2461,
Coldwell Banker Apex, REALTORS 318-861-2461
Source: NTREIS,MLS#: 21348619
Facts & features
Interior
Bedrooms & bathrooms
- Bedrooms: 3
- Bathrooms: 2
- Full bathrooms: 2
Primary bedroom
- Level: First
- Dimensions: 10 x 10
Living room
- Level: First
- Dimensions: 10 x 10
Heating
- Central
Cooling
- Central Air
Appliances
- Included: Gas Cooktop, Microwave
Features
- Built-in Features, Decorative/Designer Lighting Fixtures, Kitchen Island, Open Floorplan, Cable TV, Walk-In Closet(s)
- Flooring: Tile
- Has basement: No
- Number of fireplaces: 1
- Fireplace features: Living Room
Interior area
- Total interior livable area: 2,168 sqft
Video & virtual tour
Property
Parking
- Total spaces: 2
- Parking features: Carport, Driveway
- Carport spaces: 2
Features
- Levels: One
- Stories: 1
- Exterior features: Private Yard
- Pool features: None
Lot
- Size: 0.27 Acres
Details
- Parcel number: 171338024014400
Construction
Type & style
- Home type: SingleFamily
- Architectural style: Detached
- Property subtype: Single Family Residence
Materials
- Brick
- Foundation: Slab
- Roof: Shingle
Condition
- Year built: 1964
Utilities & green energy
- Sewer: Public Sewer
- Water: Public
- Utilities for property: Sewer Available, Water Available, Cable Available
Community & HOA
Community
- Subdivision: Spring Lake Estates
HOA
- Has HOA: No
Location
- Region: Shreveport
Financial & listing details
- Price per square foot: $150/sqft
- Tax assessed value: $204,710
- Annual tax amount: $2,242
- Date on market: 8/3/2026
- Cumulative days on market: 109 days
Estimated market value
$322,100
$306,000 - $338,000
$1,219/mo
Price history
| Date | Event | Price |
|---|---|---|
| 8/10/2026 | Pending sale | $325,000$150/sqft |
Source: NTREIS #21348619 Report a problem | ||
| 8/3/2026 | Contingent | $325,000$150/sqft |
Source: NTREIS #21348619 Report a problem | ||
| 8/3/2026 | Listed for sale | $325,000+1.6%$150/sqft |
Source: NTREIS #21348619 Report a problem | ||
| 8/1/2026 | Listing removed | $320,000$148/sqft |
Source: NTREIS #21214162 Report a problem | ||
| 7/14/2026 | Price change | $320,000-1.5%$148/sqft |
Source: NTREIS #21214162 Report a problem | ||
| 6/25/2026 | Listed for sale | $325,000$150/sqft |
Source: NTREIS #21214162 Report a problem | ||
| 6/16/2026 | Contingent | $325,000$150/sqft |
Source: NTREIS #21214162 Report a problem | ||
| 4/16/2026 | Listed for sale | $325,000$150/sqft |
Source: NTREIS #21214162 Report a problem | ||
| 4/3/2026 | Contingent | $325,000$150/sqft |
Source: NTREIS #21214162 Report a problem | ||
| 3/20/2026 | Listed for sale | $325,000$150/sqft |
Source: NTREIS #21214162 Report a problem | ||
| 8/6/2025 | Listing removed | $325,000$150/sqft |
Source: NTREIS #21000734 Report a problem | ||
| 7/15/2025 | Listed for sale | $325,000$150/sqft |
Source: NTREIS #21000734 Report a problem | ||
| 10/4/2024 | Listing removed | $325,000$150/sqft |
Source:  Coldwell Banker Apex, Realtors #20730264 Report a problem Coldwell Banker Apex, Realtors #20730264 Report a problem | ||
| 9/16/2024 | Listed for sale | $325,000$150/sqft |
Source: Coldwell Banker Apex, Realtors #20730264 Report a problem | ||
| 6/26/2023 | Sold | -- |
Source: NTREIS #20341517 Report a problem | ||
| 7/29/2021 | Sold | -- |
Source: Public Record Report a problem | ||
| 1/16/2007 | Sold | -- |
Source: Public Record Report a problem | ||
| 7/26/2006 | Sold | -- |
Source: Public Record Report a problem | ||
Public tax history
| Year | Property taxes | Tax assessment |
|---|---|---|
| 2025 | $2,242 -29.7% | $20,471 |
| 2024 | $3,191 +5.2% | $20,471 +7.6% |
| 2023 | $3,032 +47.6% | $19,025 |
| 2022 | $2,055 -31.2% | $19,025 |
| 2021 | $2,986 +48.7% | $19,025 |
| 2020 | $2,008 -2.4% | $19,025 +1.8% |
| 2019 | $2,057 -0.6% | $18,691 |
| 2018 | $2,070 +43.6% | $18,691 |
| 2017 | $1,441 +0.2% | $18,691 +8.2% |
| 2015 | $1,438 +12.6% | $17,280 |
| 2014 | $1,277 | $17,280 |
| 2013 | $1,277 | $17,280 |
| 2012 | -- | $17,280 +0.9% |
| 2011 | -- | $17,120 |
| 2010 | -- | $17,120 |
| 2009 | -- | $17,120 |
| 2008 | -- | $17,120 +23.2% |
| 2007 | -- | $13,900 |
| 2006 | -- | $13,900 |
| 2005 | -- | $13,900 |
| 2004 | -- | $13,900 +47.6% |
| 2003 | -- | $9,420 |
| 2002 | -- | $9,420 |
| 2000 | -- | $9,420 |
Find assessor info on the county website
Monthly payment
Est. payment
Payment breakdown
Explore the cost of this home by adjusting the details. Changes won't be saved.Climate risks
Neighborhood: Springlake, University Terrace
Nearby schools
GreatSchools rating
- 5/10Riverside Elementary SchoolGrades: PK-5Distance: 3.1 mi
- 6/10Youree Dr. Middle Advanced Placement Magnet SchoolGrades: 6-8Distance: 1.8 mi
- 5/10Captain Shreve High SchoolGrades: 9-12Distance: 2 mi
Schools provided by the listing agent
- Elementary: Caddo ISD Schools
- Middle: Caddo ISD Schools
- High: Caddo ISD Schools
- District: Caddo PSB
Source: NTREIS. This data may not be complete. We recommend contacting the local school district to confirm school assignments for this home.
- $361,1004 bd4 ba3.2k sqft633 Ashbourne Dr, Shreveport, LA 71106Off Market

- $486,7003 bd2 ba4.1k sqft641 Ashbourne Dr, Shreveport, LA 71106Off Market
- $313,0003 bd2 ba2.5k sqft626 Balmoral Dr, Shreveport, LA 71106Off Market
- $261,1003 bd2 ba2.2k sqft629 Ashbourne Dr, Shreveport, LA 71106Off Market
- $268,3004 bd3 ba2.6k sqft645 Ashbourne Dr, Shreveport, LA 71106Off Market
- $30,920-- bd-- ba-- sqft634 Balmoral Dr, Shreveport, LA 71106Off Market
- $--3 bd2 ba1.9k sqft638 Ashbourne Dr, Shreveport, LA 71106Sold
- $309,0004 bd2 ba2.4k sqft640 Ashbourne Dr, Shreveport, LA 71106Off Market
A local agent can set up tours, give advice and negotiate with sellers.
A local lender can help you make sure your offer is ready when you are.
Similar homes
- $335,0003 bd2 ba2.3k sqft742 Erie St, Shreveport, LA 71106For Sale
 MLS ID #21335547, Elizabeth McElhatten. NTREIS
 - $315,0003 bd3 ba2.3k sqft7501 Camelback Dr, Shreveport, LA 71105For Sale
 MLS ID #21276629, Karen Baker. NTREIS
 - $310,0003 bd2 ba2.2k sqft1842 Bryan Pl, Shreveport, LA 71105For Sale
 MLS ID #21355367, Jessica Hammons. NTREIS
 - $310,0004 bd2 ba2.2k sqft10020 Trailridge Dr, Shreveport, LA 71106For Sale
 MLS ID #21338164, Sabra Collier. NTREIS
 - $299,0003 bd3 ba2.3k sqft242 Dogwood Rd, Shreveport, LA 71105For SaleMLS ID #21345426, Roy Collins. NTREIS
- $298,0004 bd2 ba2.2k sqft7605 Old Spanish Trl, Shreveport, LA 71105For SaleMLS ID #21298336, Emily Hays. NTREIS
- $324,5003 bd3 ba1.8k sqft10540 Plum Creek Dr, Shreveport, LA 71106For SaleMLS ID #21241533, Dotti Bryant. NTREIS
- $299,9005 bd2 ba2.6k sqft229 Rossitter St, Shreveport, LA 71105For SaleMLS ID #21215813, Rebecca Stevens. NTREIS
- $283,5004 bd2 ba2.2k sqft1505 Lafitte Cv, Shreveport, LA 71105For SaleMLS ID #21287055, Jodi Hutto. NTREIS
- $389,9003 bd2 ba2.7k sqft253 Pierremont Rd, Shreveport, LA 71105For SaleMLS ID #21334344, Adam Lytle. NTREIS
- $299,0004 bd2 ba2.5k sqft315 N Wickford Cir, Shreveport, LA 71115For SaleMLS ID #21275553, Shelly Wagner. NTREIS
- $399,9004 bd3 ba2.8k sqft4827 Gilbert Dr, Shreveport, LA 71106For SaleMLS ID #21241537, Laramie Guillot. NTREIS
- $360,0003 bd2 ba2.4k sqft2838 Oak Mont Cir, Shreveport, LA 71119For SaleMLS ID #21356498, Tim Palmer. NTREIS
- $315,0004 bd2 ba2k sqft155 Hallette Dr, Shreveport, LA 71115For SaleMLS ID #21332443, Shelly Wagner. NTREIS
- $259,9003 bd2 ba2.3k sqft263 Symphony Ln, Shreveport, LA 71105For SaleMLS ID #21262885, Michael Salter. NTREIS
- $409,0003 bd3 ba2.8k sqft4719 Gilbert Dr, Shreveport, LA 71106For SaleMLS ID #21142192, Whitney Thomas. NTREIS
- $240,0003 bd2 ba1.8k sqft3510 Gilbert Dr, Shreveport, LA 71104For SaleMLS ID #21337044, Shelly Wagner. NTREIS
- $288,0004 bd3 ba2.3k sqft524 Rock Hollow Dr, Shreveport, LA 71115For SaleMLS ID #21267610, Karla Greene. NTREIS
- $189,9003 bd2 ba1.6k sqft9034 Avalon Dr, Shreveport, LA 71118For SaleMLS ID #21362326, Reed Ebarb. NTREIS
- $350,0004 bd3 ba2.2k sqft946 Maize St, Bossier City, LA 71111For Sale By Owner
