This beautiful split-level home features amazing outdoor spaces, a large lot, and canal frontage on Cross Lake! There are 3 bedrooms, a bonus room, and 2 full baths providing ample space for a family. The large deck on the rear of the home would be excellent for hosting and entertaining guests! It also has a boat house for summer lake days! View this gem of a home before it gone!
For sale
$360,000
2838 Oak Mont Cir, Shreveport, LA 71119
3beds
2,448sqft
Single Family Residence
Built in 1960
0.6 Acres Lot
$351,200 Zestimate®
$147/sqft
$-- HOA
What's special
Amazing outdoor spacesBonus roomLarge lot
- 5 days |
- 1,664 |
- 58 |
Likely to sell faster than
Zillow last checked:
Listing updated:
Listed by:
Tim Palmer 0995705825 318-309-7979,
Houselife Properties, LLC 318-309-7979
Source: NTREIS,MLS#: 21356498
Facts & features
Interior
Bedrooms & bathrooms
- Bedrooms: 3
- Bathrooms: 2
- Full bathrooms: 2
Primary bedroom
- Features: Ceiling Fan(s)
- Level: Second
- Dimensions: 0 x 0
Other
- Level: First
- Dimensions: 0 x 0
Other
- Level: Second
- Dimensions: 0 x 0
Kitchen
- Level: First
- Dimensions: 0 x 0
Kitchen
- Level: Second
- Dimensions: 0 x 0
Living room
- Features: Fireplace
- Level: First
- Dimensions: 0 x 0
Living room
- Features: Fireplace
- Level: Second
- Dimensions: 0 x 0
Heating
- Central
Cooling
- Central Air
Appliances
- Included: Washer
Features
- Built-in Features
- Flooring: Carpet, Combination, Ceramic Tile, Luxury Vinyl Plank
- Has basement: No
- Number of fireplaces: 2
- Fireplace features: Living Room
Interior area
- Total interior livable area: 2,448 sqft
Video & virtual tour
Property
Parking
- Total spaces: 1
- Parking features: Attached Carport, Boat
- Carport spaces: 1
Features
- Levels: Two,Multi/Split
- Stories: 2
- Patio & porch: Rear Porch, Covered, Deck
- Pool features: None
- On waterfront: Yes
- Waterfront features: Canal Access
- Body of water: Cross
Lot
- Size: 0.6 Acres
Details
- Additional structures: Boat House
- Parcel number: 171502004002500
Construction
Type & style
- Home type: SingleFamily
- Architectural style: Split Level,Detached
- Property subtype: Single Family Residence
Materials
- Foundation: Slab
- Roof: Shingle
Condition
- Resale
- Year built: 1960
Utilities & green energy
- Sewer: Public Sewer
- Water: Public
- Utilities for property: Electricity Connected, Sewer Available, Water Available
Community & HOA
Community
- Subdivision: Shorewood Hills Sub
HOA
- Has HOA: No
Location
- Region: Shreveport
Financial & listing details
- Price per square foot: $147/sqft
- Tax assessed value: $281,640
- Annual tax amount: $4,408
- Date on market: 8/14/2026
- Cumulative days on market: 7 days
Estimated market value
$351,200
$334,000 - $369,000
$1,868/mo
Price history
| Date | Event | Price |
|---|---|---|
| 8/14/2026 | Listed for sale | $360,000+16.1%$147/sqft |
Source: NTREIS #21356498 Report a problem | ||
| 4/23/2024 | Listing removed | $310,000$127/sqft |
Source:  Coldwell Banker Apex, Realtors #20460824 Report a problem Coldwell Banker Apex, Realtors #20460824 Report a problem | ||
| 4/20/2024 | Listed for sale | $310,000$127/sqft |
Source: Coldwell Banker Apex, Realtors #20460824 Report a problem | ||
| 4/19/2024 | Sold | -- |
Source: NTREIS #20460824 Report a problem | ||
| 4/1/2024 | Contingent | $310,000$127/sqft |
Source: NTREIS #20460824 Report a problem | ||
| 3/30/2024 | Listed for sale | $310,000$127/sqft |
Source: NTREIS #20460824 Report a problem | ||
| 3/21/2024 | Contingent | $310,000$127/sqft |
Source: NTREIS #20460824 Report a problem | ||
| 3/6/2024 | Price change | $310,000-3.1%$127/sqft |
Source: NTREIS #20460824 Report a problem | ||
| 2/29/2024 | Price change | $320,000-1.5%$131/sqft |
Source: NTREIS #20460824 Report a problem | ||
| 2/19/2024 | Price change | $325,000-3%$133/sqft |
Source: NTREIS #20460824 Report a problem | ||
| 10/23/2023 | Listed for sale | $335,000$137/sqft |
Source: NTREIS #20460824 Report a problem | ||
Public tax history
| Year | Property taxes | Tax assessment |
|---|---|---|
| 2025 | $3,446 +0.4% | $28,164 |
| 2024 | $3,434 +402.5% | $28,164 +170.3% |
| 2023 | $683 | $10,418 |
| 2022 | $683 +3.9% | $10,418 |
| 2021 | $657 0% | $10,418 |
| 2020 | $657 -12% | $10,418 -1.7% |
| 2019 | $747 -1% | $10,593 |
| 2018 | $755 +89.5% | $10,593 |
| 2017 | $398 +0.2% | $10,593 +4.3% |
| 2015 | $397 +14.4% | $10,160 |
| 2014 | $347 | $10,160 |
| 2013 | $347 | $10,160 |
| 2012 | -- | $10,160 -25.8% |
| 2011 | -- | $13,700 |
| 2010 | -- | $13,700 |
| 2009 | -- | $13,700 |
| 2008 | -- | $13,700 +13.4% |
| 2007 | -- | $12,080 |
| 2006 | -- | $12,080 |
| 2005 | -- | $12,080 |
| 2004 | -- | $12,080 +24.8% |
| 2003 | -- | $9,680 |
| 2002 | -- | $9,680 |
| 2000 | -- | $9,680 |
Find assessor info on the county website
Monthly payment
Est. payment
Payment breakdown
Explore the cost of this home by adjusting the details. Changes won't be saved.Climate risks
Neighborhood: Western Hills and Yarborough
Nearby schools
GreatSchools rating
- 6/10Turner Elementary/Middle SchoolGrades: PK-8Distance: 4.1 mi
- 6/10Huntington High SchoolGrades: 9-12Distance: 3.8 mi
Schools provided by the listing agent
- District: Caddo PSB
Source: NTREIS. This data may not be complete. We recommend contacting the local school district to confirm school assignments for this home.
- $14,880-- bd-- ba-- sqftShorewood, Shreveport, LA 71119Off Market
- $---- bd-- ba-- sqftOak Mont, Shreveport, LA 71119Sold
- $499,1004 bd4 ba3.7k sqft2834 Oak Mont Cir, Shreveport, LA 71119Off Market
- $225,7003 bd2 ba1.5k sqft2842 Shorewood Dr, Shreveport, LA 71119Off Market
- $19,390-- bd-- ba-- sqftOak Mont, Shreveport, LA 71119Off Market
- $16,670-- bd-- ba-- sqftOak Mont, Shreveport, LA 71119Off Market
- $370,5003 bd2 ba2.3k sqft2832 Oak Mont Cir, Shreveport, LA 71119Off Market
- $85,8003 bd1 ba1k sqft2839 Shorewood Dr, Shreveport, LA 71119Off Market
A local agent can set up tours, give advice and negotiate with sellers.
Similar homes
- $299,9004 bd3 ba2.5k sqft7327 S Lakeshore Dr, Shreveport, LA 71119For Sale
 MLS ID #21185497, Brett Kerley. NTREIS
 - $360,0003 bd3 ba2.7k sqft6831 N Park Ln, Shreveport, LA 71107For Sale
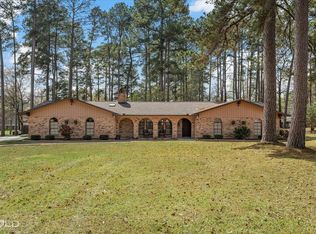 MLS ID #21196677, David Rollins. NTREIS
 - $490,0003 bd2 ba2k sqft3746 Mallard Bay Cir, Shreveport, LA 71107For Sale
 MLS ID #21357868, Hannah Loker. NTREIS
 - $315,0004 bd4 ba2.6k sqft5726 Marina Bay Dr, Shreveport, LA 71119For Sale
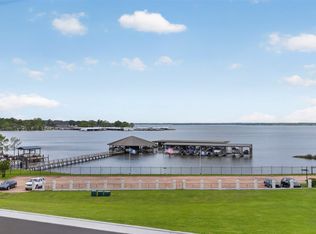 MLS ID #21238416, Kimberly Head. NTREIS
 - $425,0003 bd3 ba2.3k sqft10870 Woolworth Rd, Keithville, LA 71047For SaleMLS ID #21362951, Sarah Cabra. NTREIS
- $205,0003 bd2 ba1.6k sqft6301 Kenwood Dr, Shreveport, LA 71119For SaleMLS ID #21340157, Shelly Wagner. NTREIS
- $389,9003 bd2 ba2.7k sqft253 Pierremont Rd, Shreveport, LA 71105For SaleMLS ID #21334344, Adam Lytle. NTREIS
- $310,0003 bd2 ba2.2k sqft1842 Bryan Pl, Shreveport, LA 71105For SaleMLS ID #21355367, Jessica Hammons. NTREIS
- $275,0003 bd3 ba2.2k sqft2050 Willow Ridge Blvd, Shreveport, LA 71119For SaleMLS ID #21319239, Thang Nguyen. NTREIS
- $335,0003 bd2 ba2.3k sqft742 Erie St, Shreveport, LA 71106For SaleMLS ID #21335547, Elizabeth McElhatten. NTREIS
- $349,0004 bd3 ba2.1k sqft165 Myers Rd, Bossier City, LA 71111For SaleMLS ID #21347128, Adam Lytle. NTREIS
- $285,0003 bd2 ba2.1k sqft246 Kay Ave, Shreveport, LA 71107For SaleMLS ID #21346644, Rebecca Stevens. NTREIS
- $259,9003 bd2 ba1.8k sqft8809 Cromwell Dr, Shreveport, LA 71129For SaleMLS ID #21357456, Jessica Hammons. NTREIS
- $325,0003 bd3 ba2.9k sqft5910 Fern Ave, Shreveport, LA 71105For SaleMLS ID #21339470, Karyn Bodden. NTREIS
- $449,9003 bd3 ba2.5k sqft6457 Quinn Church Rd, Shreveport, LA 71129For SaleMLS ID #21338780, LUCY GOLLADAY. NTREIS
- $289,0004 bd3 ba2.3k sqft4006 Craft St, Bossier City, LA 71112For SaleMLS ID #21346022, Adam Lytle. NTREIS
- $249,9003 bd2 ba1.9k sqft6339 Westwood Rd, Shreveport, LA 71129For SaleMLS ID #21328521, Heather Bryant. NTREIS
- $350,0003 bd3 ba2k sqft255 Corrine Pl, Waskom, TX 75692For SaleMLS ID #20265400, Jessica Langston, Scarborough Realty Group TX -Carthage. LGVBOARD
- $279,0003 bd3 ba2.8k sqft1605 Dilg League Dr, Shreveport, LA 71109For SaleMLS ID #21295363, Karen Hoell. NTREIS
- $364,9003 bd2 ba1.9k sqft186 Cane Bend Dr, Haughton, LA 71037For SaleMLS ID #21321505, LaBriska Rasco. NTREIS
