HUGE PRICE IMPROVEMENT. NO CITY TAXES. Meticulously cared for home on 1.4 plus acres in the Blanchard area. This home has so much to offer. When you step inside you will be greeted by a beautiful hand painted New Orleans style courtyard mural and Italian marble flooring. The living room features a vaulted ceiling with wood beams, gas log fireplace surrounded by Italian marble, gorgeous wood floor and more. A spacious kitchen boasts lots of cabinets, plenty of counterspace, electric cooktop, separate oven, dishwasher with stainless interior, fridge, pantry, breakfast bar and more. This home has a roomy breakfast room with bay windows and a separate formal dining room with chandelier and french doors leading to an open patio. Just past the breakfast room is a den that opens to a large game room or bonus room. This room has a vaulted beam ceiling, gas log fireplace, built-in bookcases, bay windows with seating and storage and entry to a large enclosed screened patio with skylight. Bonus room and patio wired for sound, can be played just inside, outside or simultaneously. A large primary bedroom is appx 19 x 14 features a walk-in closet with cedar wall, ensuite bath with double sinks and more. This room also has french doors facing the back yard and a private patio. Both guest bedrooms are roomy with cedar lined closet. The hall bath features a large counter top and skylight for lots of natural light. Just off the kitchen is a big laundry room with half bath, cabinets and skylight. Both fireplaces can be converted back to wood burning. A big shady back yard features 2 storage buildings and lots of beautiful flowers. The perimeter of the home is landscaped. Paved driveway with lots of extra parking space. New roof in 2025 and newer gutters with leaf guards. Flag pole in front yard remains. 10 minutes or less from shopping, dining, schools and more. This home has so much to offer that it is a MUST SEE to appreciate. HOA covers entrances, neighborhood phone book
For sale
Price cut: $20K (6/15)
$360,000
6831 N Park Ln, Shreveport, LA 71107
3beds
2,745sqft
Single Family Residence
Built in 1974
1.47 Acres Lot
$354,600 Zestimate®
$131/sqft
$2/mo HOA
What's special
Italian marble flooringBuilt-in bookcasesGorgeous wood floor
- 172 days |
- 256 |
- 16 |
Zillow last checked:
Listing updated:
Listed by:
David Rollins 0000013193 318-868-3600,
Century 21 Elite 318-868-3600,
Annette Rollins 0912123523 318-347-9576,
Century 21 Elite
Source: NTREIS,MLS#: 21196677
Facts & features
Interior
Bedrooms & bathrooms
- Bedrooms: 3
- Bathrooms: 3
- Full bathrooms: 2
- 1/2 bathrooms: 1
Primary bedroom
- Features: Cedar Closet(s), Ceiling Fan(s), En Suite Bathroom
- Level: First
- Dimensions: 0 x 0
Bedroom
- Features: Cedar Closet(s), Ceiling Fan(s)
- Level: First
- Dimensions: 0 x 0
Bedroom
- Features: Cedar Closet(s), Ceiling Fan(s)
- Level: First
- Dimensions: 0 x 0
Primary bathroom
- Features: Built-in Features, Dual Sinks, Solid Surface Counters
- Level: First
- Dimensions: 0 x 0
Bonus room
- Features: Built-in Features, Ceiling Fan(s), Fireplace
- Level: First
- Dimensions: 0 x 0
Breakfast room nook
- Features: Built-in Features
- Level: First
- Dimensions: 0 x 0
Den
- Features: Ceiling Fan(s)
- Level: First
- Dimensions: 0 x 0
Dining room
- Level: First
- Dimensions: 0 x 0
Other
- Features: Built-in Features, Solid Surface Counters
- Level: First
- Dimensions: 0 x 0
Half bath
- Level: First
- Dimensions: 0 x 0
Kitchen
- Features: Breakfast Bar, Built-in Features, Pantry
- Level: First
- Dimensions: 0 x 0
Laundry
- Features: Built-in Features
- Level: First
- Dimensions: 0 x 0
Living room
- Features: Fireplace
- Level: First
- Dimensions: 0 x 0
Sunroom
- Features: Ceiling Fan(s)
- Level: First
- Dimensions: 0 x 0
Heating
- Central, Fireplace(s), Natural Gas
Cooling
- Central Air, Ceiling Fan(s), Electric
Appliances
- Included: Dishwasher, Electric Cooktop, Electric Oven, Disposal, Gas Water Heater, Refrigerator, Vented Exhaust Fan
- Laundry: Washer Hookup, Dryer Hookup, ElectricDryer Hookup, GasDryer Hookup, Laundry in Utility Room
Features
- Built-in Features, Chandelier, High Speed Internet, Pantry, Paneling/Wainscoting, Cable TV, Vaulted Ceiling(s), Walk-In Closet(s)
- Flooring: Hardwood, Laminate, Marble, Tile, Wood
- Windows: Bay Window(s), Skylight(s), Window Coverings
- Has basement: No
- Number of fireplaces: 2
- Fireplace features: Gas Log, Living Room, Recreation Room
Interior area
- Total interior livable area: 2,745 sqft
Video & virtual tour
Property
Parking
- Total spaces: 2
- Parking features: Additional Parking, Door-Single, Driveway, Garage, Garage Door Opener, Garage Faces Side
- Attached garage spaces: 2
Features
- Levels: One
- Stories: 1
- Patio & porch: Enclosed, Front Porch, Patio, Screened, Covered
- Exterior features: Rain Gutters, Storage
- Pool features: None
Lot
- Size: 1.47 Acres
- Features: Back Yard, Lawn, Landscaped, Many Trees
Details
- Parcel number: 191527005004700
Construction
Type & style
- Home type: SingleFamily
- Architectural style: Detached
- Property subtype: Single Family Residence
Materials
- Brick
- Foundation: Slab
- Roof: Composition
Condition
- Year built: 1974
Utilities & green energy
- Sewer: Public Sewer
- Water: Public
- Utilities for property: Sewer Available, Water Available, Cable Available
Community & HOA
Community
- Subdivision: North Park Estates Unit #3
HOA
- Has HOA: Yes
- Services included: Association Management
- HOA fee: $25 annually
- HOA name: North Park Estates Hoa
- HOA phone: 318-564-2429
Location
- Region: Shreveport
Financial & listing details
- Price per square foot: $131/sqft
- Tax assessed value: $161,410
- Annual tax amount: $959
- Date on market: 3/6/2026
- Cumulative days on market: 173 days
- Listing terms: Cash,Conventional,FHA,USDA Loan,VA Loan
- Exclusions: Cornice boards on several windows reserved.
Estimated market value
$354,600
$337,000 - $372,000
$2,098/mo
Price history
| Date | Event | Price |
|---|---|---|
| 6/15/2026 | Price change | $360,000-5.3%$131/sqft |
Source: NTREIS #21196677 Report a problem | ||
| 6/2/2026 | Price change | $380,000-2.2%$138/sqft |
Source: NTREIS #21196677 Report a problem | ||
| 3/6/2026 | Price change | $388,700-2.8%$142/sqft |
Source: NTREIS #21196677 Report a problem | ||
| 9/14/2025 | Listed for sale | $399,950$146/sqft |
Source: NTREIS #21059879 Report a problem | ||
Public tax history
| Year | Property taxes | Tax assessment |
|---|---|---|
| 2025 | $959 +0.5% | $16,141 |
| 2024 | $954 -17% | $16,141 +9.1% |
| 2023 | $1,149 | $14,797 |
| 2022 | $1,149 0% | $14,797 |
| 2021 | $1,150 0% | $14,797 |
| 2020 | $1,150 -2.1% | $14,797 -1.6% |
| 2019 | $1,174 | $15,040 |
| 2018 | $1,174 | $15,040 |
| 2017 | $1,174 +0.2% | $15,040 -1.7% |
| 2015 | $1,172 -6% | $15,300 |
| 2014 | $1,247 | $15,300 |
| 2013 | $1,247 | $15,300 |
| 2012 | -- | $15,300 +9.5% |
| 2011 | -- | $13,970 |
| 2010 | -- | $13,970 |
| 2009 | -- | $13,970 |
| 2008 | -- | $13,970 +14.7% |
| 2007 | -- | $12,180 |
| 2006 | -- | $12,180 |
| 2005 | -- | $12,180 |
| 2004 | -- | $12,180 +28.6% |
| 2003 | -- | $9,470 |
| 2002 | -- | $9,470 |
| 2000 | -- | $9,470 |
Find assessor info on the county website
Monthly payment
Est. payment
Payment breakdown
Explore the cost of this home by adjusting the details. Changes won't be saved.Climate risks
Neighborhood: 71107
Nearby schools
GreatSchools rating
- 4/10Donnie Bickham Middle SchoolGrades: 4-8Distance: 0.9 mi
- 3/10Northwood High SchoolGrades: 9-12Distance: 2.2 mi
- 5/10Blanchard Elementary SchoolGrades: PK-3Distance: 1.8 mi
Schools provided by the listing agent
- Middle: Caddo ISD Schools
- High: Caddo ISD Schools
- District: Caddo PSB
Source: NTREIS. This data may not be complete. We recommend contacting the local school district to confirm school assignments for this home.
- $256,7003 bd2 ba2.4k sqft6821 N Park Ln, Shreveport, LA 71107Off Market
- $231,1004 bd3 ba750 sqft6841 N Park Ln, Shreveport, LA 71107Off Market
- $355,0004 bd2 ba3k sqft6844 N Park Dr, Shreveport, LA 71107Off Market
- $253,2003 bd2 ba1.8k sqft6824 N Park Dr, Shreveport, LA 71107Off Market
- $313,9003 bd2 ba2.2k sqft6832 N Park Ln, Shreveport, LA 71107Off Market
- $271,6003 bd2 ba2k sqft6854 N Park Dr, Shreveport, LA 71107Off Market
- $368,8004 bd4 ba2.4k sqft6842 N Park Ln, Shreveport, LA 71107Off Market
- $256,8003 bd2 ba1.8k sqft6822 N Park Ln, Shreveport, LA 71107Off Market
A local agent can set up tours, give advice and negotiate with sellers.
A local lender can help you make sure your offer is ready when you are.
Similar homes
- $360,0003 bd2 ba2.4k sqft2838 Oak Mont Cir, Shreveport, LA 71119For Sale
 MLS ID #21356498, Tim Palmer. NTREIS
 - $285,0003 bd2 ba2.1k sqft246 Kay Ave, Shreveport, LA 71107For Sale
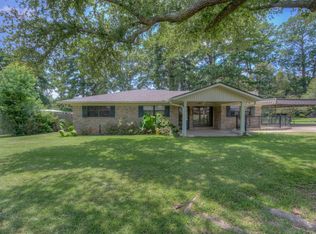 MLS ID #21346644, Rebecca Stevens. NTREIS
 - $269,0003 bd3 ba2.6k sqft8308 Creekdale St, Shreveport, LA 71107For Sale
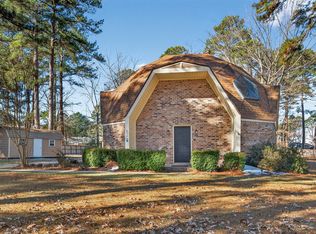 MLS ID #21163941, Christie Bevel. NTREIS
 - $475,0003 bd2 ba2k sqft3746 Mallard Bay Cir, Shreveport, LA 71107For Sale
 MLS ID #21357868, Hannah Loker. NTREIS
 - $249,9995 bd3 ba2.2k sqft3112 Idledays Dr, Shreveport, LA 71107For SaleMLS ID #21366151, Patrick Bain. NTREIS
- $199,5003 bd2 ba1.4k sqft7971 Timmons Trl, Shreveport, LA 71107For SaleMLS ID #21273712, Rebecca Stevens. NTREIS
- $349,0004 bd3 ba2.1k sqft165 Myers Rd, Bossier City, LA 71111For SaleMLS ID #21347128, Adam Lytle. NTREIS
- $354,5004 bd3 ba2.3k sqft128 Southwood Dr, Bossier City, LA 71111For SaleMLS ID #21355346, Meredith Johnson. NTREIS
- $259,0003 bd2 ba2.1k sqft4896 Quiet Acres Rd, Shreveport, LA 71107For SaleMLS ID #21272109, Rebecca Stevens. NTREIS
- $325,0003 bd3 ba2.9k sqft5910 Fern Ave, Shreveport, LA 71105For SaleMLS ID #21339470, Karyn Bodden. NTREIS
- $350,0003 bd3 ba2k sqft255 Corrine Pl, Waskom, TX 75692For SaleMLS ID #20265400, Jessica Langston, Scarborough Realty Group TX -Carthage. LGVBOARD
- $392,4003 bd3 ba2.1k sqft1034 Cattlemans Trl, Benton, LA 71006For SaleMLS ID #21300479, Adam Lytle. NTREIS
- $395,0004 bd4 ba3.1k sqft400 Southfield Rd, Shreveport, LA 71106For SaleMLS ID #21121596, Rosemary Tingle. NTREIS
- $399,9004 bd3 ba2.8k sqft4827 Gilbert Dr, Shreveport, LA 71106For SaleMLS ID #21241537, Laramie Guillot. NTREIS
- $449,9003 bd3 ba2.5k sqft6457 Quinn Church Rd, Shreveport, LA 71129For SaleMLS ID #21338780, LUCY GOLLADAY. NTREIS
- $325,5003 bd3 ba2.1k sqft115 Barnes Dr, Benton, LA 71006For SaleMLS ID #21178281, Greg Nichols. NTREIS
- $385,0003 bd3 ba2.3k sqft2360 Fernbrook Dr, Shreveport, LA 71118For SaleMLS ID #21337284, Charles Horne. NTREIS
- $335,0003 bd2 ba2.3k sqft742 Erie St, Shreveport, LA 71106For SaleMLS ID #21335547, Elizabeth McElhatten. NTREIS
- $290,0003 bd2 ba2k sqft802 Caddo Lease Rd, Mooringsport, LA 71060For SaleMLS ID #20970668, Christie Bevel. NTREIS
- $315,0003 bd3 ba2.3k sqft7501 Camelback Dr, Shreveport, LA 71105For SaleMLS ID #21276629, Karen Baker. NTREIS
