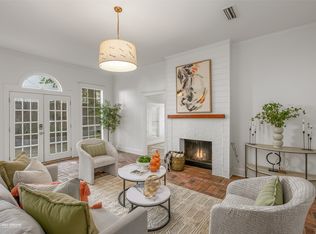
If you are looking for a distinctive, one of a kind home that blends character and charm with the modern comforts of everyday living than look no further than a quiet subdivision in North Shreveport, with easy access to I-49 and I-220. This 1.5 story offers 3 bedrooms and 2.5 baths and features the master suite on the first level. The kitchen is equipped with granite counters, a gas cooktop with a modern stainless vent hood, breakfast bar, eat in kitchen and walk in pantry. Just off the kitchen is a den area with a half bath, coffee bar that includes a sink and doors opening to the patio. The living area features atrium ceilings, an electric fireplace, and floor plugs for convenient furniture placement. There are two additional bedrooms upstairs with a jack and jill bath and laundry chute to lower level, an office or playroom and loft area which is perfect for kids and teens! The dome ceilings provide open feel living space and have been a magical feature for many children throughout the years. A Kohler generator that serves the whole home is included as well as a workshop with AC. A storage building with electric and roll up door for lawn and outdoor equipment and an add'l storage bldg that's insulated. All windows replaced in 2014. Come see this home to appreciate the many special features!
For sale
Price cut: $10K (7/15)
$269,000
8308 Creekdale St, Shreveport, LA 71107
3beds
2,684sqft
Single Family Residence
Built in 1984
0.72 Acres Lot
$268,400 Zestimate®
$100/sqft
$-- HOA
What's special
Office or playroomGranite countersWalk in pantryBreakfast barAtrium ceilingsJack and jill bathElectric fireplace
- 203 days |
- 419 |
- 33 |
Zillow last checked:
Listing updated:
Listed by:
Christie Bevel 0995712331,
Osborn Hays Real Estate, LLC 318-603-3641
Source: NTREIS,MLS#: 21163941
Facts & features
Interior
Bedrooms & bathrooms
- Bedrooms: 3
- Bathrooms: 3
- Full bathrooms: 2
- 1/2 bathrooms: 1
Primary bedroom
- Features: Dual Sinks, En Suite Bathroom, Walk-In Closet(s)
- Level: First
- Dimensions: 1 x 1
Bedroom
- Features: Built-in Features
- Level: Second
- Dimensions: 1 x 1
Bedroom
- Features: En Suite Bathroom
- Level: Second
- Dimensions: 1 x 1
Bonus room
- Level: First
- Dimensions: 1 x 1
Den
- Level: First
- Dimensions: 1 x 1
Living room
- Features: Fireplace
- Level: First
- Dimensions: 1 x 1
Loft
- Level: Second
- Dimensions: 1 x 1
Office
- Level: Second
- Dimensions: 1 x 1
Workshop
- Level: First
- Dimensions: 1 x 1
Heating
- Central, Natural Gas
Cooling
- Central Air, Electric
Appliances
- Included: Double Oven, Dishwasher, Gas Cooktop
- Laundry: Laundry Chute, In Hall, Stacked
Features
- Built-in Features, Eat-in Kitchen, Granite Counters, High Speed Internet, Kitchen Island, Loft, Open Floorplan, Pantry, Vaulted Ceiling(s), Walk-In Closet(s)
- Flooring: Carpet, Luxury Vinyl Plank, Tile, Wood
- Windows: Skylight(s)
- Has basement: No
- Number of fireplaces: 1
- Fireplace features: Electric, Living Room
Interior area
- Total interior livable area: 2,684 sqft
Video & virtual tour
Property
Parking
- Total spaces: 2
- Parking features: Attached Carport, Additional Parking, Concrete, Covered, Driveway
- Carport spaces: 2
Features
- Levels: One and One Half
- Patio & porch: Deck, Covered
- Pool features: None
- Fencing: Partial,Wood
Lot
- Size: 0.72 Acres
- Features: Back Yard, Lawn, Landscaped, Subdivision
Details
- Additional structures: Outbuilding, Storage, Workshop
- Parcel number: 191536001003300
- Other equipment: Generator
Construction
Type & style
- Home type: SingleFamily
- Architectural style: Dome,Detached
- Property subtype: Single Family Residence
- Attached to another structure: Yes
Materials
- Brick
- Foundation: Slab
- Roof: Shingle
Condition
- Year built: 1984
Utilities & green energy
- Sewer: Private Sewer
- Water: Public
- Utilities for property: Natural Gas Available, Sewer Available, Water Available
Community & HOA
Community
- Security: Carbon Monoxide Detector(s), Smoke Detector(s)
- Subdivision: Millcreek Estates
HOA
- Has HOA: No
Location
- Region: Shreveport
Financial & listing details
- Price per square foot: $100/sqft
- Tax assessed value: $116,080
- Annual tax amount: $666
- Date on market: 2/4/2026
- Cumulative days on market: 204 days
- Listing terms: Cash,Conventional,FHA,VA Loan
Estimated market value
$268,400
$255,000 - $282,000
$2,152/mo
Price history
| Date | Event | Price |
|---|---|---|
| 7/15/2026 | Price change | $269,000-3.6%$100/sqft |
Source: NTREIS #21163941 Report a problem | ||
| 6/5/2026 | Price change | $279,000-3.5%$104/sqft |
Source: NTREIS #21163941 Report a problem | ||
| 2/19/2026 | Listed for sale | $289,000$108/sqft |
Source: NTREIS #21163941 Report a problem | ||
| 2/19/2026 | Contingent | $289,000$108/sqft |
Source: NTREIS #21163941 Report a problem | ||
| 2/4/2026 | Price change | $289,000-2%$108/sqft |
Source: NTREIS #21163941 Report a problem | ||
| 10/29/2025 | Price change | $295,000-3.3%$110/sqft |
Source: NTREIS #20981527 Report a problem | ||
| 9/24/2025 | Price change | $305,000-1.5%$114/sqft |
Source: NTREIS #20981527 Report a problem | ||
| 6/26/2025 | Listed for sale | $309,500$115/sqft |
Source: NTREIS #20981527 Report a problem | ||
Public tax history
| Year | Property taxes | Tax assessment |
|---|---|---|
| 2025 | $666 +0.5% | $11,608 |
| 2024 | $663 +28.9% | $11,608 +10.7% |
| 2023 | $514 | $10,485 |
| 2022 | $514 0% | $10,485 |
| 2021 | $515 0% | $10,485 |
| 2020 | $515 +8.3% | $10,485 +2.3% |
| 2019 | $475 | $10,245 |
| 2018 | $475 | $10,245 |
| 2017 | -- | $10,245 +8.2% |
| 2015 | $474 +28.6% | $9,470 |
| 2014 | $369 | $9,470 |
| 2013 | $369 | $9,470 |
| 2012 | -- | $9,470 -3% |
| 2011 | -- | $9,760 |
| 2010 | -- | $9,760 |
| 2009 | -- | $9,760 |
| 2008 | -- | $9,760 +18.2% |
| 2007 | -- | $8,260 |
| 2006 | -- | $8,260 |
| 2005 | -- | $8,260 |
| 2004 | -- | $8,260 +27.1% |
| 2003 | -- | $6,500 |
| 2002 | -- | $6,500 |
| 2000 | -- | $6,500 |
Find assessor info on the county website
Monthly payment
Est. payment
Payment breakdown
Explore the cost of this home by adjusting the details. Changes won't be saved.Climate risks
Neighborhood: 71107
Nearby schools
GreatSchools rating
- 4/10Donnie Bickham Middle SchoolGrades: 4-8Distance: 1.8 mi
- 3/10Northwood High SchoolGrades: 9-12Distance: 0.4 mi
- 5/10Blanchard Elementary SchoolGrades: PK-3Distance: 2.4 mi
Schools provided by the listing agent
- District: Caddo PSB
Source: NTREIS. This data may not be complete. We recommend contacting the local school district to confirm school assignments for this home.
- $282,7003 bd2 ba2.2k sqft8312 Creekdale St, Shreveport, LA 71107Off Market
- $287,1003 bd3 ba2.6k sqft8304 Creekdale St, Shreveport, LA 71107Off Market
- $--3 bd2 ba2.4k sqft8309 Wood Mill Dr, Shreveport, LA 71107Sold
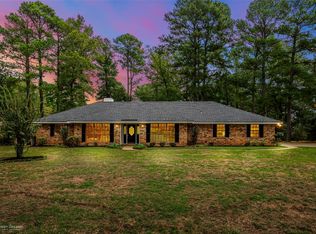
- $278,2003 bd2 ba2.2k sqft8300 Creekdale St, Shreveport, LA 71107Off Market
- $---- bd-- ba-- sqftCreekdale, Shreveport, LA 71107Sold
- $267,6002 bd2 ba1.8k sqft8305 Wood Mill Dr, Shreveport, LA 71107Off Market
- $--3 bd2 ba1.8k sqft8305 Creekdale St, Shreveport, LA 71107Sold
- $8,270-- bd-- ba-- sqft8305 Creekdale St, Shreveport, LA 71107Off Market
A local agent can set up tours, give advice and negotiate with sellers.
A local lender can help you make sure your offer is ready when you are.
Similar homes
- $279,0003 bd3 ba2.8k sqft1605 Dilg League Dr, Shreveport, LA 71109For Sale
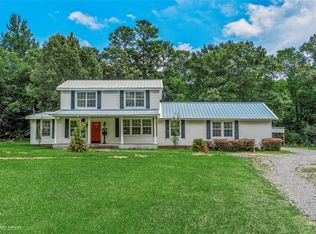 MLS ID #21295363, Karen Hoell. NTREIS
 - $239,9503 bd2 ba1.5k sqft409 N Jodie St, Shreveport, LA 71107For Sale
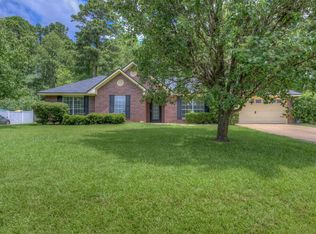 MLS ID #21341750, Rebecca Stevens. NTREIS
 - $270,0004 bd2 ba2.9k sqft551 Broadmoor Blvd, Shreveport, LA 71105For Sale
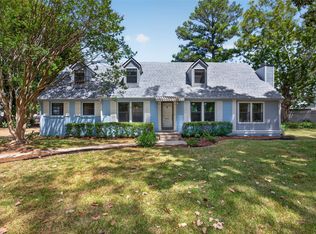 MLS ID #21357936, Shelly Wagner. NTREIS
 - $274,9003 bd3 ba2.4k sqft764 Delaware St, Shreveport, LA 71106For Sale
 MLS ID #21324283, Micah Brant. NTREIS
 - $275,0003 bd3 ba2.2k sqft2050 Willow Ridge Blvd, Shreveport, LA 71119For SaleMLS ID #21319239, Thang Nguyen. NTREIS
- $259,9003 bd2 ba1.8k sqft8809 Cromwell Dr, Shreveport, LA 71129For SaleMLS ID #21357456, Jessica Hammons. NTREIS
- $299,0003 bd3 ba2.3k sqft242 Dogwood Rd, Shreveport, LA 71105For SaleMLS ID #21345426, Roy Collins. NTREIS
- $249,9003 bd2 ba1.9k sqft6339 Westwood Rd, Shreveport, LA 71129For SaleMLS ID #21328521, Heather Bryant. NTREIS
- $255,0003 bd2 ba2.4k sqft105 Carroll St, Shreveport, LA 71105For SaleMLS ID #21321274, Terri Levesque. NTREIS
- $280,0003 bd2 ba1.9k sqft2300 Brookhaven Dr, Bossier City, LA 71111For SaleMLS ID #21338694, Charles Horne. NTREIS
- $296,0003 bd3 ba2.4k sqft838 McCormick St, Shreveport, LA 71104For SaleMLS ID #21347150, Emily Hays. NTREIS
- $290,0003 bd2 ba1.5k sqft3449 Grand Cane Ln, Bossier City, LA 71111For SaleMLS ID #21369406, Cassie Person. NTREIS
- $170,0004 bd2 ba2.2k sqft6965 Conner Ln, Shreveport, LA 71107For SaleMLS ID #21355402, Shelly Wagner. NTREIS
- $279,9004 bd2 ba2.2k sqft1505 Lafitte Cv, Shreveport, LA 71105For SaleMLS ID #21287055, Jodi Hutto. NTREIS
- $275,0003 bd3 ba2.3k sqft9308 Wiscassett Dr, Shreveport, LA 71115For SaleMLS ID #21278489, Whitney Thomas. NTREIS
- $289,5003 bd2 ba1.8k sqft1605 S Lexington Dr, Bossier City, LA 71111For SaleMLS ID #21317029, Nick Herzog. NTREIS
- $240,0003 bd2 ba1.8k sqft3510 Gilbert Dr, Shreveport, LA 71104For SaleMLS ID #21337044, Shelly Wagner. NTREIS
- $355,0003 bd2 ba2.4k sqft2838 Oak Mont Cir, Shreveport, LA 71119For SaleMLS ID #21356498, Tim Palmer. NTREIS
- $298,0004 bd2 ba2.2k sqft7605 Old Spanish Trl, Shreveport, LA 71105For SaleMLS ID #21298336, Emily Hays. NTREIS
- $241,5003 bd2 ba2k sqft7317 Camelback Dr, Shreveport, LA 71105For SaleMLS ID #21298068, Carolyn Mills. NTREIS
