Nestled on a sprawling lot, this property offers the epitome of luxury living. Step into the spacious living room and be greeted by the grandeur of cathedral ceilings adorned with rustic wood beams and trim, casting a warm, inviting ambiance where french doors open to a large backyard. The kitchen boasts elegant granite counters and chic subway tile backsplash. Unique ceiling treatments grace every corner. A well-appointed office with built-ins is perfect for remote work. Dining room and breakfast area both feature built-ins, ideal for hosting. The remote master suite offers privacy and tranquility, with french doors leading to a covered patio where you can savor your morning coffee. The 140 sf heated & cooled bonus room, located off the garage, provides endless possibilities, whether you need a gym, studio, or storage space. This property combines elegance and functionality, making it a must-see for those seeking a refined, comfortable lifestyle. Seller offering interest rate buydown!
Sold
Price Unknown
8309 Wood Mill Dr, Shreveport, LA 71107
3beds
2,418sqft
Single Family Residence
Built in 1980
0.87 Acres Lot
$313,900 Zestimate®
$--/sqft
$1,787 Estimated rent
Home value
$313,900
$295,000 - $333,000
$1,787/mo
Zestimate® history
Owner options
List your home for rent
$1,787/mo
Rent Zestimate®
Find your next renter with Zillow Rental Manager. Plus, with online applications, you can quickly screen prospective tenants – for free.
$1,787/mo
Rent Zestimate®
Refinance and save
Refinancing to a lower rate could help reduce your monthly payments and save thousands over the life of the loan.
Explore your selling options
Work with a Zillow partner agent
Leverage their expertise and Zillow's premium Showcase listings to get your home seen by more buyers.
Get startedList with your own agent
Get your home in front of millions of buyers by listing it on Zillow.
Learn how to do itSell it yourself
Take full control of how buyers see your home on Zillow by listing For Sale by Owner (FSBO).
List your homeWhat's special
Zillow last checked:
Listing updated:
Listed by:
Adam Lytle 0995687987 318-231-2000,
Berkshire Hathaway HomeServices Ally Real Estate 318-231-2000
Bought with:
Tammi Montgomery
RE/MAX Real Estate Services
Source: NTREIS,MLS#: 20453785
Facts & features
Interior
Bedrooms & bathrooms
- Bedrooms: 3
- Bathrooms: 2
- Full bathrooms: 2
Primary bedroom
- Features: Dual Sinks, En Suite Bathroom, Garden Tub/Roman Tub
- Level: First
- Dimensions: 0 x 0
Dining room
- Features: Built-in Features
- Level: First
- Dimensions: 0 x 0
Kitchen
- Features: Built-in Features, Eat-in Kitchen, Granite Counters, Kitchen Island
- Level: First
- Dimensions: 0 x 0
Living room
- Features: Built-in Features, Fireplace
- Level: First
- Dimensions: 0 x 0
Heating
- Central, Gas
Cooling
- Central Air, Electric
Appliances
- Included: Double Oven, Dishwasher, Electric Cooktop, Electric Range, Disposal, Vented Exhaust Fan
- Laundry: Laundry in Utility Room
Features
- Built-in Features, Decorative/Designer Lighting Fixtures, Double Vanity, Eat-in Kitchen, Granite Counters, High Speed Internet, Kitchen Island, Cable TV, Vaulted Ceiling(s), Natural Woodwork
- Flooring: Carpet, Ceramic Tile
- Has basement: No
- Number of fireplaces: 1
- Fireplace features: Family Room, Glass Doors, Masonry
Interior area
- Total interior livable area: 2,418 sqft
Property
Parking
- Total spaces: 2
- Parking features: Door-Single, Driveway, Garage, Garage Faces Side
- Attached garage spaces: 2
- Has uncovered spaces: Yes
Features
- Levels: One
- Stories: 1
- Patio & porch: Rear Porch, Patio, Covered
- Exterior features: Private Yard
- Pool features: None
Lot
- Size: 0.87 Acres
- Features: Acreage, Back Yard, Lawn
Details
- Parcel number: 191536002000300
Construction
Type & style
- Home type: SingleFamily
- Architectural style: Traditional,Detached
- Property subtype: Single Family Residence
Materials
- Brick
- Foundation: Slab
- Roof: Asphalt
Condition
- Year built: 1980
Utilities & green energy
- Sewer: Septic Tank
- Water: Public
- Utilities for property: Natural Gas Available, Septic Available, Separate Meters, Water Available, Cable Available
Community & HOA
Community
- Security: Smoke Detector(s)
- Subdivision: Millcreek Est
HOA
- Has HOA: No
Location
- Region: Shreveport
Financial & listing details
- Tax assessed value: $168,760
- Annual tax amount: $75
- Date on market: 10/13/2023
- Cumulative days on market: 293 days
Price history
| Date | Event | Price |
|---|---|---|
| 7/31/2024 | Sold | -- |
Source: NTREIS #20453785 Report a problem | ||
| 7/4/2024 | Pending sale | $297,900$123/sqft |
Source: BHHS broker feed #20453785 Report a problem | ||
| 7/3/2024 | Contingent | $297,900$123/sqft |
Source: NTREIS #20453785 Report a problem | ||
| 6/24/2024 | Price change | $297,900-0.3%$123/sqft |
Source: NTREIS #20453785 Report a problem | ||
| 6/11/2024 | Price change | $298,900-0.3%$124/sqft |
Source: NTREIS #20453785 Report a problem | ||
| 5/6/2024 | Price change | $299,900-3.2%$124/sqft |
Source: NTREIS #20453785 Report a problem | ||
| 4/11/2024 | Price change | $309,900-1.6%$128/sqft |
Source: NTREIS #20453785 Report a problem | ||
| 3/14/2024 | Listed for sale | $314,900$130/sqft |
Source: NTREIS #20453785 Report a problem | ||
| 3/12/2024 | Pending sale | $314,900$130/sqft |
Source: BHHS broker feed #20453785 Report a problem | ||
| 3/11/2024 | Contingent | $314,900$130/sqft |
Source: NTREIS #20453785 Report a problem | ||
| 1/29/2024 | Price change | $314,900-1.6%$130/sqft |
Source: NTREIS #20453785 Report a problem | ||
| 12/26/2023 | Price change | $319,900-1.5%$132/sqft |
Source: NTREIS #20453785 Report a problem | ||
| 11/1/2023 | Price change | $324,900-1.5%$134/sqft |
Source: NTREIS #20453785 Report a problem | ||
| 10/13/2023 | Price change | $329,900-5.7%$136/sqft |
Source: NTREIS #20453785 Report a problem | ||
| 10/5/2023 | Price change | $349,900+16.7%$145/sqft |
Source: Owner Report a problem | ||
| 7/19/2023 | Listed for sale | $299,900$124/sqft |
Source: Owner Report a problem | ||
| 6/14/2013 | Sold | -- |
Source: Public Record Report a problem | ||
Public tax history
| Year | Property taxes | Tax assessment |
|---|---|---|
| 2025 | $75 | $16,876 |
| 2024 | $75 -96.8% | $16,876 +9.7% |
| 2023 | $2,339 | $15,383 |
| 2022 | $2,339 0% | $15,383 |
| 2021 | $2,340 0% | $15,383 |
| 2020 | $2,340 +0.6% | $15,383 -0.4% |
| 2019 | $2,327 | $15,445 |
| 2018 | $2,327 | $15,445 |
| 2017 | $2,327 +0.2% | $15,445 +4.9% |
| 2015 | $2,322 +2.1% | $14,730 |
| 2014 | $2,273 | $14,730 |
| 2013 | $2,273 | $14,730 |
| 2012 | -- | $14,730 +1.2% |
| 2011 | -- | $14,550 |
| 2010 | -- | $14,550 |
| 2009 | -- | $14,550 |
| 2008 | -- | $14,550 +16% |
| 2007 | -- | $12,540 |
| 2006 | -- | $12,540 |
| 2005 | -- | $12,540 -2.9% |
| 2004 | -- | $12,910 +33.4% |
| 2003 | -- | $9,680 |
| 2002 | -- | $9,680 -7.6% |
| 2000 | -- | $10,480 |
Find assessor info on the county website
Neighborhood: 71107
Nearby homes
- $268,5002 bd2 ba1.8k sqft8305 Wood Mill Dr, Shreveport, LA 71107Off Market
- $219,8003 bd2 ba2.2k sqft8313 Wood Mill St, Shreveport, LA 71107Off Market
- $269,0003 bd3 ba2.6k sqft8308 Creekdale St, Shreveport, LA 71107For Sale
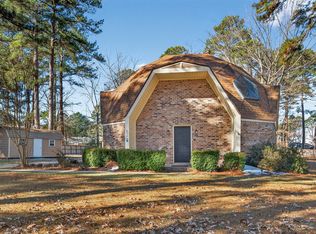
- $280,5003 bd2 ba2.2k sqft8312 Creekdale St, Shreveport, LA 71107Off Market
- $287,1003 bd3 ba2.6k sqft8304 Creekdale St, Shreveport, LA 71107Off Market
- $330,6003 bd3 ba2.6k sqft8301 Wood Mill Dr, Shreveport, LA 71107Off Market
- $223,0003 bd2 ba1.9k sqft6100 Shadow Wood Dr, Shreveport, LA 71107Off Market
- $---- bd-- ba-- sqftCreekdale, Shreveport, LA 71107Sold
Nearby schools
GreatSchools rating
- 4/10Donnie Bickham Middle SchoolGrades: 4-8Distance: 1.7 mi
- 3/10Northwood High SchoolGrades: 9-12Distance: 0.4 mi
- 5/10Blanchard Elementary SchoolGrades: PK-3Distance: 2.4 mi
Schools provided by the listing agent
- Elementary: Caddo ISD Schools
- Middle: Caddo ISD Schools
- High: Caddo ISD Schools
- District: Caddo PSB
Source: NTREIS. This data may not be complete. We recommend contacting the local school district to confirm school assignments for this home.
Sell for more on Zillow
Get a Zillow Showcase℠ listing at no additional cost and you could sell for .
$313,900
2% more
+$6,278
With Zillow Showcase(estimated)
$320,178
- Louisiana
- Caddo Parish
- Shreveport
- 71107
- 8309 Wood Mill Dr
Nearby cities
Nearby neighborhoods
- Airport, Pines Road Real estate
- Broadmoor, Anderson Island, Shreve Isle. Real estate
- Caddo Heights, South Highlands Real estate
- Ceder Grove, Lynbrook Real estate
- Highland, Stoner Hill Real estate
- Hyde Park Brookwood, Southern Hills Real estate
- Jenkins, Pinecroft Subdivision Real estate
- Martin Luther King Dr. Area Real estate
- Springlake, University Terrace Real estate
- Sunset Arcre, Garden Valley, Morningside Real estate
