Stunning home located right in the heart of Blanchard in Lawler Gardens Subdivision. This home is a must See! Open kitchen dining room with beautiful chandelier that is definitely an eye catcher. Butcher block counter top and stainless steel appliances with even a walk-in pantry. Electric fireplace in the living room for those cozy days around the cooler months. Need a place to store all your extras plus ticker around with all your projects ? Well you just found it. Workshop with electric. This home is ready to move in and looking for her new owner. Call me today for your viewing.
For sale
Price cut: $5.1K (8/7)
$244,900
409 N Jodie St, Shreveport, LA 71107
3beds
1,534sqft
:
Get pre-qualified$1,662/mo
Single Family Residence
Built in 2019
0.3 Acres Lot
$243,800 Zestimate®
$160/sqft
$-- HOA
What's special
Stainless steel appliancesButcher block countertopWalk-in pantryOpen kitchen dining roomBeautiful chandelier
- 16 days |
- 273 |
- 20 |
Likely to sell faster than
Zillow last checked:
Listing updated:
Listed by:
Rebecca Stevens 995687816 318-747-5411,
Coldwell Banker Apex, REALTORS 318-747-5411
Source: NTREIS,MLS#: 21341750
Facts & features
Interior
Bedrooms & bathrooms
- Bedrooms: 3
- Bathrooms: 2
- Full bathrooms: 2
Primary bedroom
- Features: Ceiling Fan(s), En Suite Bathroom, Fireplace, Walk-In Closet(s)
- Level: First
- Dimensions: 0 x 0
Bedroom
- Features: Ceiling Fan(s), Walk-In Closet(s)
- Level: First
- Dimensions: 0 x 0
Bedroom
- Features: Ceiling Fan(s), Walk-In Closet(s)
- Level: First
- Dimensions: 0 x 0
Dining room
- Features: Built-in Features
- Level: First
- Dimensions: 0 x 0
Other
- Features: Built-in Features
- Level: First
- Dimensions: 0 x 0
Kitchen
- Features: Breakfast Bar, Built-in Features, Granite Counters, Pantry, Walk-In Pantry
- Level: First
- Dimensions: 0 x 0
Living room
- Features: Built-in Features
- Level: First
- Dimensions: 0 x 0
Heating
- Central, Electric
Cooling
- Central Air, Ceiling Fan(s), Electric
Appliances
- Included: Dryer, Dishwasher, Electric Range, Disposal, Refrigerator, Washer
- Laundry: Washer Hookup, Dryer Hookup, Laundry in Utility Room
Features
- High Speed Internet, Pantry, Walk-In Closet(s)
- Flooring: Carpet, Vinyl
- Windows: Window Coverings
- Has basement: No
- Number of fireplaces: 1
- Fireplace features: Decorative, Electric
Interior area
- Total interior livable area: 1,534 sqft
Video & virtual tour
Property
Parking
- Total spaces: 2
- Parking features: Covered, Driveway, Enclosed, Garage Faces Front, Garage
- Attached garage spaces: 2
Features
- Levels: One
- Stories: 1
- Patio & porch: Covered
- Exterior features: Storage
- Pool features: None
- Fencing: Back Yard,Fenced,Wood
Lot
- Size: 0.3 Acres
- Features: Subdivision
Details
- Parcel number: 181503072001100
Construction
Type & style
- Home type: SingleFamily
- Architectural style: Detached
- Property subtype: Single Family Residence
- Attached to another structure: Yes
Materials
- Brick
- Foundation: Slab
- Roof: Shingle
Condition
- Year built: 2019
Utilities & green energy
- Sewer: Public Sewer
- Water: Public
- Utilities for property: Cable Available, Electricity Connected, Sewer Available, Water Available
Community & HOA
Community
- Security: Carbon Monoxide Detector(s), Smoke Detector(s)
- Subdivision: Lawler Gardens
HOA
- Has HOA: No
Location
- Region: Shreveport
Financial & listing details
- Price per square foot: $160/sqft
- Tax assessed value: $153,550
- Annual tax amount: $1,371
- Date on market: 7/26/2026
- Cumulative days on market: 18 days
- Listing terms: Cash,Conventional,FHA,USDA Loan,VA Loan
- Road surface type: Asphalt
Estimated market value
$243,800
$232,000 - $256,000
$2,117/mo
Price history
| Date | Event | Price |
|---|---|---|
| 8/7/2026 | Price change | $244,900-2%$160/sqft |
Source: NTREIS #21341750 Report a problem | ||
| 7/31/2026 | Price change | $250,000-5.7%$163/sqft |
Source: NTREIS #21341750 Report a problem | ||
| 7/26/2026 | Price change | $265,000+8.2%$173/sqft |
Source: NTREIS #21341750 Report a problem | ||
| 7/15/2026 | Listed for sale | $245,000$160/sqft |
Source: Owner Report a problem | ||
| 7/15/2026 | Listing removed | $2,200$1/sqft |
Source: Zillow Rentals Report a problem | ||
| 7/6/2026 | Listed for rent | $2,200$1/sqft |
Source: Zillow Rentals Report a problem | ||
| 10/14/2024 | Listing removed | $2,200$1/sqft |
Source: Zillow Rentals Report a problem | ||
| 5/1/2024 | Listing removed | -- |
Source: Zillow Rentals Report a problem | ||
| 4/26/2024 | Listed for rent | $2,200+57.1%$1/sqft |
Source: Zillow Rentals Report a problem | ||
| 3/24/2021 | Listing removed | -- |
Source: Owner Report a problem | ||
| 7/23/2014 | Listing removed | $1,400$1/sqft |
Source: Owner Report a problem | ||
| 7/22/2014 | Listed for rent | $1,400$1/sqft |
Source: Owner Report a problem | ||
| 10/2/2009 | Sold | -- |
Source: Public Record Report a problem | ||
Public tax history
| Year | Property taxes | Tax assessment |
|---|---|---|
| 2025 | $1,371 +0.4% | $15,355 |
| 2024 | $1,366 +11% | $15,355 +7.4% |
| 2023 | $1,231 | $14,300 |
| 2022 | $1,231 0% | $14,300 |
| 2021 | $1,231 0% | $14,300 |
| 2020 | $1,231 +7% | $14,300 +3.4% |
| 2019 | $1,150 +2.1% | $13,830 |
| 2018 | $1,127 +12.9% | $13,830 |
| 2017 | $998 +0.2% | $13,830 +28.5% |
| 2015 | $996 +77.4% | $10,760 |
| 2014 | $562 | $10,760 |
| 2013 | $562 | $10,760 |
| 2012 | -- | $10,760 -1.3% |
| 2011 | -- | $10,900 |
| 2010 | -- | $10,900 |
| 2009 | -- | $10,900 |
| 2008 | -- | $10,900 +15.3% |
| 2007 | -- | $9,450 |
| 2006 | -- | $9,450 |
| 2005 | -- | $9,450 |
| 2004 | -- | $9,450 +27.2% |
| 2003 | -- | $7,430 |
| 2002 | -- | $7,430 |
Find assessor info on the county website
Monthly payment
Est. payment
Payment breakdown
Explore the cost of this home by adjusting the details. Changes won't be saved.Climate risks
Neighborhood: 71107
Nearby schools
GreatSchools rating
- 5/10Blanchard Elementary SchoolGrades: PK-3Distance: 0.5 mi
- 4/10Donnie Bickham Middle SchoolGrades: 4-8Distance: 2 mi
- 3/10Northwood High SchoolGrades: 9-12Distance: 2.7 mi
Schools provided by the listing agent
- District: Caddo PSB
Source: NTREIS. This data may not be complete. We recommend contacting the local school district to confirm school assignments for this home.
- $218,4003 bd2 ba1.4k sqft410 N Jodie St, Shreveport, LA 71107Off Market
- $182,4003 bd2 ba988 sqft413 N Jodie St, Shreveport, LA 71107Off Market
- $254,4003 bd2 ba1.6k sqft412 N Jodie St, Shreveport, LA 71107Off Market
- $258,1003 bd2 ba1.7k sqft408 N Jodie St, Shreveport, LA 71107Off Market
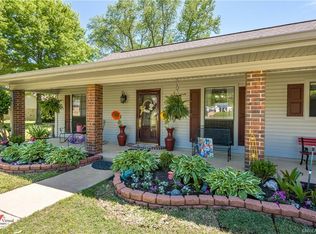
- $282,7003 bd2 ba1.3k sqft411 N Jodie St, Shreveport, LA 71107Off Market
- $220,9004 bd2 ba1.8k sqft414 N Jodie St, Shreveport, LA 71107Off Market
- $250,1003 bd2 ba1.6k sqft415 N Jodie St, Shreveport, LA 71107Off Market
- $278,5003 bd2 ba2.2k sqft406 N Jodie St, Shreveport, LA 71107For Sale
A local agent can set up tours, give advice and negotiate with sellers.
A local lender can help you make sure your offer is ready when you are.
Similar homes
- $285,0003 bd2 ba2.1k sqft246 Kay Ave, Shreveport, LA 71107For Sale
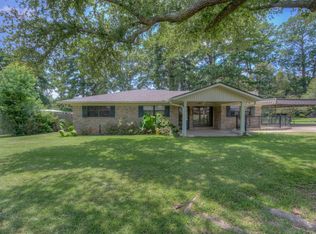 MLS ID #21346644, Rebecca Stevens. NTREIS
 - $174,9003 bd2 ba1.1k sqft296 W Birch Ave, Shreveport, LA 71107For Sale
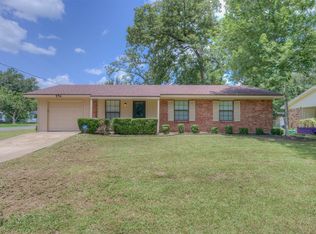 MLS ID #21335786, Anna Forest. NTREIS
 - $199,5003 bd2 ba1.4k sqft7971 Timmons Trl, Shreveport, LA 71107For Sale
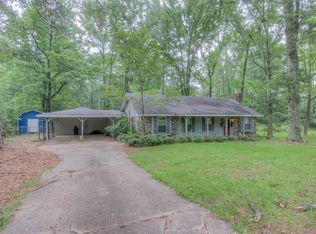 MLS ID #21273712, Rebecca Stevens. NTREIS
 - $299,9004 bd3 ba2k sqft4693 Larry Ln, Shreveport, LA 71107For Sale
 MLS ID #21310629, Lee Nugent. NTREIS
 - $235,0003 bd2 ba1.8k sqft105 Lancashire Dr, Bossier City, LA 71111For SaleMLS ID #21350029, Kellee Huff. NTREIS
- $200,0003 bd2 ba1.4k sqft3742 Cornell Dr, Shreveport, LA 71107For SaleMLS ID #21295883, Mary Jo Gray. NTREIS
- $245,0003 bd2 ba1.9k sqft117 Carroll St, Shreveport, LA 71105For SaleMLS ID #21348036, Mike Moore. NTREIS
- $249,9003 bd2 ba1.9k sqft6339 Westwood Rd, Shreveport, LA 71129For SaleMLS ID #21328521, Heather Bryant. NTREIS
- $250,0003 bd2 ba1.8k sqft3510 Gilbert Dr, Shreveport, LA 71104For SaleMLS ID #21337044, Shelly Wagner. NTREIS
- $218,0003 bd2 ba1.6k sqft1604 Top Bluff Ln, Shreveport, LA 71109For SaleMLS ID #21350675, Hayli Cagle. NTREIS
- $214,0003 bd2 ba1.7k sqft502 Kirby Pl, Shreveport, LA 71104For SaleMLS ID #21354646, Casey Tubbs. NTREIS
- $250,0003 bd2 ba1.4k sqft3144 Petite Dr, Bossier City, LA 71111For SaleMLS ID #21340143, Jackie Gibson. NTREIS
- $249,9003 bd2 ba1.7k sqft561 Northpark Dr, Bossier City, LA 71111For SaleMLS ID #21296920, Rebecca Rasmussen. NTREIS
- $239,5003 bd2 ba1.6k sqft424 Westwood Dr, Bossier City, LA 71111For SaleMLS ID #21311352, Stacey Simmons. NTREIS
- $214,0003 bd2 ba1.9k sqft2918 Bonnieview Rd, Shreveport, LA 71119For SaleMLS ID #21296332, LaBriska Rasco. NTREIS
- $199,9003 bd2 ba1.8k sqft4000 Golf Links Blvd, Shreveport, LA 71109For SaleMLS ID #21335262, Linda Christiansen. NTREIS
- $279,0003 bd2 ba1.9k sqft1025 Cressmont St, Bossier City, LA 71111For SaleMLS ID #21342592, Allyson Smith. NTREIS
- $256,0005 bd3 ba1.8k sqft2110 Belle Grove Dr, Bossier City, LA 71111For SaleMLS ID #21342633, Stormy Foster. NTREIS
- $245,0003 bd2 ba1.6k sqft2522 Brookhaven Dr, Bossier City, LA 71111For SaleMLS ID #21267459, Shelly Torres-Llorens. NTREIS
- $251,5003 bd2 ba2k sqft7317 Camelback Dr, Shreveport, LA 71105For SaleMLS ID #21298068, Carolyn Mills. NTREIS
