If you've been searching for a home that checks all the boxes, this one delivers. 3BD 2BA, PLUS bonus room, 2 living rooms, guest house with kitchen, and storage shed! Situated in Blanchard, this property is packed with amazing features! Inside, you will find two separate living areas. The front living room features a cozy wood burning fireplace, while the den offers built in bookshelves and cabinetry, creating the perfect spot for movies, game nights, a home office, or your favorite book collection. The kitchen is finished with granite countertops and is designed to keep you connected to the main living spaces. And don't overlook the coffee bar! The large laundry room provides additional storage and everyday convenience. The spacious primary suite includes a walk in closet, dual sinks, a jetted tub, separate shower, built-in cabinetry, and a dedicated vanity area, creating a comfortable retreat. Step outside and you'll discover even more to love. The approximately half acre lot offers room to spread out, while the screened back porch provides the perfect place to relax and enjoy the view with no backyard neighbors. An extended driveway, attached two car garage, and storage shed offer plenty of space for vehicles, hobbies, and equipment. Need even more flexibility? The detached guest house includes its own full kitchen, making it a valuable bonus space for a variety of uses. From the multiple living spaces and spacious primary suite to the guest house, screened porch, half acre lot, and abundant storage, this home offers an impressive combination of space, versatility, and value. Come see everything this feature packed property has to offer!
For sale
$278,500
406 N Jodie St, Shreveport, LA 71107
3beds
2,287sqft
:
Get pre-qualified$1,852/mo
Single Family Residence
Built in 1993
0.54 Acres Lot
$275,000 Zestimate®
$122/sqft
$-- HOA
What's special
Built-in cabinetrySeparate showerCoffee barAttached two car garageExtended drivewayGranite countertopsScreened back porch
- 2 days |
- 84 |
- 13 |
Likely to sell faster than
Zillow last checked:
Listing updated:
Listed by:
Cristie Sibus 0995702500 318-747-3117,
Summit Executive Realty 318-747-3117
Source: NTREIS,MLS#: 21352647
Facts & features
Interior
Bedrooms & bathrooms
- Bedrooms: 3
- Bathrooms: 2
- Full bathrooms: 2
Primary bedroom
- Features: Ceiling Fan(s)
- Level: First
- Dimensions: 0 x 0
Primary bathroom
- Features: Built-in Features, Dual Sinks, En Suite Bathroom, Jetted Tub, Separate Shower
- Level: First
- Dimensions: 0 x 0
Kitchen
- Features: Granite Counters
- Level: First
- Dimensions: 0 x 0
Laundry
- Level: First
- Dimensions: 0 x 0
Living room
- Features: Fireplace
- Level: First
- Dimensions: 0 x 0
Heating
- Central, Electric
Cooling
- Central Air, Ceiling Fan(s), Electric
Appliances
- Included: Dishwasher, Electric Range, Electric Water Heater, Refrigerator
- Laundry: Washer Hookup, Electric Dryer Hookup, Laundry in Utility Room
Features
- Granite Counters, Walk-In Closet(s)
- Flooring: Carpet, Vinyl
- Has basement: No
- Number of fireplaces: 1
- Fireplace features: Wood Burning
Interior area
- Total interior livable area: 2,287 sqft
Video & virtual tour
Property
Parking
- Total spaces: 2
- Parking features: Door-Single, Driveway, Garage Faces Front, Garage, Garage Door Opener
- Attached garage spaces: 2
Features
- Levels: One
- Stories: 1
- Patio & porch: Rear Porch, Screened, Covered
- Pool features: None
- Fencing: Back Yard
Lot
- Size: 0.54 Acres
- Dimensions: 101' x 234' x 101' x 231'
Details
- Additional structures: Guest House, Shed(s)
- Parcel number: 181503072000300
Construction
Type & style
- Home type: SingleFamily
- Architectural style: Detached
- Property subtype: Single Family Residence
Materials
- Brick
- Roof: Shingle
Condition
- Year built: 1993
Utilities & green energy
- Sewer: Public Sewer
- Water: Public
- Utilities for property: Sewer Available, Water Available
Community & HOA
Community
- Subdivision: Lawler Gardens
HOA
- Has HOA: No
Location
- Region: Shreveport
Financial & listing details
- Price per square foot: $122/sqft
- Tax assessed value: $136,180
- Annual tax amount: $2,182
- Date on market: 8/7/2026
- Cumulative days on market: 2 days
- Exclusions: Security system reserved by the seller.
Estimated market value
$275,000
$261,000 - $289,000
$2,219/mo
Price history
| Date | Event | Price |
|---|---|---|
| 8/7/2026 | Listed for sale | $278,500+7.9%$122/sqft |
Source: NTREIS #21352647 Report a problem | ||
| 8/9/2021 | Sold | -- |
Source: Agent Provided Report a problem | ||
| 6/21/2021 | Pending sale | $258,000$113/sqft |
Source: NTREIS #14584990 Report a problem | ||
| 5/26/2021 | Listed for sale | $258,000+36.1%$113/sqft |
Source: NTREIS #14584990 Report a problem | ||
| 8/7/2015 | Listing removed | $189,500$83/sqft |
Source: Coldwell Banker Gosslee #N162492 Report a problem | ||
| 7/6/2015 | Price change | $189,500-2.8%$83/sqft |
Source: Coldwell Banker Gosslee #N162492 Report a problem | ||
| 6/2/2015 | Price change | $194,900-1.3%$85/sqft |
Source: Coldwell Banker Gosslee #N162492 Report a problem | ||
| 5/21/2015 | Price change | $197,500+4%$86/sqft |
Source: Coldwell Banker Gosslee #N162492 Report a problem | ||
| 5/8/2015 | Price change | $189,900-4.8%$83/sqft |
Source: Coldwell Banker Gosslee #N162492 Report a problem | ||
| 4/10/2015 | Price change | $199,500-5%$87/sqft |
Source: Coldwell Banker Gosslee #N162492 Report a problem | ||
| 2/19/2015 | Price change | $209,900-2.3%$92/sqft |
Source: Coldwell Banker Gosslee #N162492 Report a problem | ||
| 2/13/2015 | Listed for sale | $214,900+2.4%$94/sqft |
Source: Coldwell Banker Gosslee #N162492 Report a problem | ||
| 5/17/2011 | Sold | -- |
Source: Public Record Report a problem | ||
| 9/14/2010 | Price change | $209,900-3.2%$92/sqft |
Source: RE/MAX Realty One #N124520 Report a problem | ||
| 5/29/2010 | Price change | $216,900-8.9%$95/sqft |
Source: Coldwell Banker J. Wesley Dowling & Associates #N121437 Report a problem | ||
| 5/9/2010 | Price change | $238,000+9.7%$104/sqft |
Source: Coldwell Banker J. Wesley Dowling & Associates #N121437 Report a problem | ||
| 4/29/2010 | Price change | $216,900-5.3%$95/sqft |
Source: Coldwell Banker J. Wesley Dowling & Associates #N117295 Report a problem | ||
| 4/26/2010 | Price change | $229,000+5.6%$100/sqft |
Source: Coldwell Banker J. Wesley Dowling & Associates #N117295 Report a problem | ||
| 4/24/2010 | Price change | $216,900-5.3%$95/sqft |
Source: Coldwell Banker J. Wesley Dowling & Associates #N117295 Report a problem | ||
| 11/25/2009 | Price change | $229,000-3.8%$100/sqft |
Source: J. Wesley Dowling & Associates #N117295 Report a problem | ||
| 11/7/2009 | Listed for sale | $238,000$104/sqft |
Source: Coldwell Banker J. Wesley Dowling & Associates #N117295 Report a problem | ||
Public tax history
| Year | Property taxes | Tax assessment |
|---|---|---|
| 2025 | $2,182 +0.5% | $13,618 |
| 2024 | $2,172 +5.9% | $13,618 +8.9% |
| 2023 | $2,051 | $12,503 |
| 2022 | $2,051 0% | $12,503 |
| 2021 | $2,052 +116.6% | $12,503 |
| 2020 | $947 +5.6% | $12,503 +2.4% |
| 2019 | $897 +2.3% | $12,214 |
| 2018 | $876 +15% | $12,214 |
| 2017 | $762 +0.2% | $12,214 -1.3% |
| 2015 | $761 -4.5% | $12,370 |
| 2014 | $797 -0.6% | $12,370 |
| 2013 | $802 | $12,370 |
| 2012 | -- | $12,370 +0.5% |
| 2011 | -- | $12,310 |
| 2010 | -- | $12,310 |
| 2009 | -- | $12,310 |
| 2008 | -- | $12,310 +14.4% |
| 2007 | -- | $10,760 |
| 2006 | -- | $10,760 |
| 2005 | -- | $10,760 |
| 2004 | -- | $10,760 +38.5% |
| 2003 | -- | $7,770 |
| 2002 | -- | $7,770 |
| 2000 | -- | $7,770 |
Find assessor info on the county website
Monthly payment
Est. payment
Payment breakdown
Explore the cost of this home by adjusting the details. Changes won't be saved.Climate risks
Neighborhood: 71107
Nearby schools
GreatSchools rating
- 5/10Blanchard Elementary SchoolGrades: PK-3Distance: 0.5 mi
- 4/10Donnie Bickham Middle SchoolGrades: 4-8Distance: 2 mi
- 3/10Northwood High SchoolGrades: 9-12Distance: 2.6 mi
Schools provided by the listing agent
- Elementary: Caddo ISD Schools
- Middle: Caddo ISD Schools
- High: Caddo ISD Schools
- District: Caddo PSB
Source: NTREIS. This data may not be complete. We recommend contacting the local school district to confirm school assignments for this home.
- $263,7003 bd2 ba1.8k sqft404 N Jodie St, Shreveport, LA 71107Off Market
- $258,1003 bd2 ba1.7k sqft408 N Jodie St, Shreveport, LA 71107Off Market
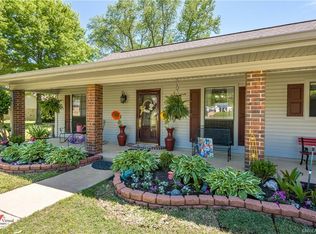
- $262,7003 bd2 ba1.5k sqft402 N Jodie St, Shreveport, LA 71107Off Market

- $216,7003 bd2 ba1.4k sqft410 N Jodie St, Shreveport, LA 71107Off Market
- $244,9003 bd2 ba1.5k sqft409 N Jodie St, Shreveport, LA 71107For Sale
- $255,6003 bd2 ba1.8k sqft407 N Jodie St, Shreveport, LA 71107Off Market
- $281,8003 bd2 ba1.3k sqft411 N Jodie St, Shreveport, LA 71107Off Market
- $206,2003 bd2 ba1.5k sqft400 N Jodie St, Shreveport, LA 71107Off Market
A local agent can set up tours, give advice and negotiate with sellers.
A local lender can help you make sure your offer is ready when you are.
Similar homes
- $285,0003 bd2 ba2.1k sqft246 Kay Ave, Shreveport, LA 71107For Sale
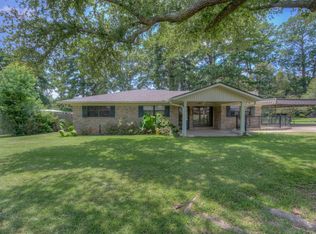 MLS ID #21346644, Rebecca Stevens. NTREIS
 - $244,9003 bd2 ba1.5k sqft409 N Jodie St, Shreveport, LA 71107For Sale
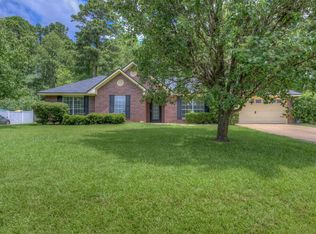 MLS ID #21341750, Rebecca Stevens. NTREIS
 - $219,9993 bd2 ba1.4k sqft208 Boutte Cir, Shreveport, LA 71107For Sale
 MLS ID #21291912, Carlton Gray. NTREIS
 - $270,0003 bd2 ba1.6k sqft6961 Emerald Bay Loop, Shreveport, LA 71107For Sale
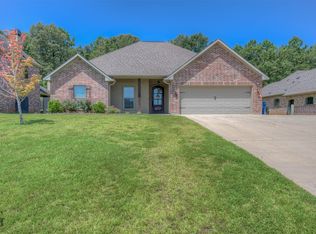 MLS ID #21339086, Gabrielle Stevenson. NTREIS
 - $360,0003 bd3 ba2.7k sqft6831 N Park Ln, Shreveport, LA 71107For SaleMLS ID #21196677, David Rollins. NTREIS
- $199,5003 bd2 ba1.4k sqft7971 Timmons Trl, Shreveport, LA 71107For SaleMLS ID #21273712, Rebecca Stevens. NTREIS
- $299,9004 bd3 ba2.5k sqft7327 S Lakeshore Dr, Shreveport, LA 71119For SaleMLS ID #21185497, Brett Kerley. NTREIS
- $187,0003 bd1 ba1.4k sqft6151 Pine Hill Rd, Shreveport, LA 71107For SaleMLS ID #21315085, Candice Cannon. NTREIS
- $249,9003 bd2 ba1.9k sqft6339 Westwood Rd, Shreveport, LA 71129For SaleMLS ID #21328521, Heather Bryant. NTREIS
- $265,0003 bd3 ba2.2k sqft236 Atlantic Ave, Shreveport, LA 71105For SaleMLS ID #21346729, Justin Price. NTREIS
- $259,0003 bd2 ba2k sqft175 Richard Ave, Shreveport, LA 71105For SaleMLS ID #21342992, Lucia Hamel. NTREIS
- $250,0003 bd2 ba1.5k sqft7465 Pinebrook Rd, Greenwood, LA 71033For SaleMLS ID #21344017, Sarah McCoy. NTREIS
- $290,0003 bd2 ba2k sqft802 Caddo Lease Rd, Mooringsport, LA 71060For SaleMLS ID #20970668, Christie Bevel. NTREIS
- $349,0004 bd3 ba2.1k sqft165 Myers Rd, Bossier City, LA 71111For SaleMLS ID #21347128, Adam Lytle. NTREIS
- $279,0003 bd2 ba1.7k sqft113 Cypress Lake Cir, Benton, LA 71006For SaleMLS ID #21222440, Amanda Hodges. NTREIS
- $245,0003 bd2 ba1.9k sqft117 Carroll St, Shreveport, LA 71105For SaleMLS ID #21348036, Mike Moore. NTREIS
- $274,9994 bd3 ba2.8k sqft218 Benoist Cir, Bossier City, LA 71111For SaleMLS ID #21254098, Joshua Mitchell. NTREIS
- $295,0003 bd2 ba1.8k sqft120 Gray Cir, Benton, LA 71006For SaleMLS ID #21264258, Joel Hall. NTREIS
- $189,0003 bd3 ba1.8k sqft2612 Douglas Dr, Bossier City, LA 71111For SaleMLS ID #21351525, Mike Moore. NTREIS
- $299,0003 bd2 ba2.8k sqft3940 Maryland Ave, Shreveport, LA 71106For SaleMLS ID #21289290, Jennifer Houghton. NTREIS
