Look out Red Chute, Richmond Cove has a new listing! BRAND NEW CARPET IN ALL BEDROOMS AND CLOSETS! Great layout with nicely-sized living room with a wood burning fireplace. Kitchen features vaulted ceilings, plenty of countertops, and cabinets. Remote primary bedroom with ensuite bath featuring a dual sink vanity, soaking tub, separate shower, and two walk-in closets. Two additional guest rooms. Two full bathrooms. Laundry room has built-in cabinetry for extra storage. Screened back porch overlooking a fully fenced in backyard, Close proximity to shopping, restaurants, Louisiana Downs, and I220 and I20. Approx. 20 minutes to Barksdale. Currently zoned for Stockwell Elementary, Cope Middle, and Airline High. BRAND NEW 2026 HVAC system. Roof 2021.
For sale
Price cut: $2.4K (7/21)
$245,000
2522 Brookhaven Dr, Bossier City, LA 71111
3beds
1,647sqft
:
Get pre-qualified$1,620/mo
Single Family Residence
Built in 2002
9,626 Square Feet Lot
$-- Zestimate®
$149/sqft
$-- HOA
What's special
Separate showerScreened back porchTwo walk-in closetsSoaking tubDual sink vanityKitchen features vaulted ceilingsWood burning fireplace
- 92 days |
- 672 |
- 46 |
Likely to sell faster than
Zillow last checked:
Listing updated:
Listed by:
Shelly Torres-Llorens 0995706669 318-231-2000,
Berkshire Hathaway HomeServices Ally Real Estate 318-231-2000
Source: NTREIS,MLS#: 21267459
Facts & features
Interior
Bedrooms & bathrooms
- Bedrooms: 3
- Bathrooms: 2
- Full bathrooms: 2
Primary bedroom
- Features: Built-in Features, Dual Sinks, En Suite Bathroom, Garden Tub/Roman Tub, Separate Shower, Walk-In Closet(s)
- Level: First
- Dimensions: 0 x 0
Kitchen
- Level: First
- Dimensions: 0 x 0
Living room
- Features: Ceiling Fan(s), Fireplace
- Level: First
- Dimensions: 0 x 0
Heating
- Central
Cooling
- Central Air, Ceiling Fan(s)
Appliances
- Included: Dishwasher, Electric Range, Microwave
- Laundry: Washer Hookup, Dryer Hookup
Features
- Double Vanity, Eat-in Kitchen, Walk-In Closet(s)
- Flooring: Carpet, Tile
- Has basement: No
- Number of fireplaces: 1
- Fireplace features: Living Room, Wood Burning
Interior area
- Total interior livable area: 1,647 sqft
Video & virtual tour
Property
Parking
- Total spaces: 2
- Parking features: Driveway
- Attached garage spaces: 2
Features
- Levels: One
- Stories: 1
- Patio & porch: Screened
- Pool features: None
Lot
- Size: 9,626 Square Feet
Details
- Parcel number: 152085
Construction
Type & style
- Home type: SingleFamily
- Architectural style: Detached
- Property subtype: Single Family Residence
- Attached to another structure: Yes
Materials
- Brick
- Foundation: Slab
- Roof: Shingle
Condition
- Year built: 2002
Utilities & green energy
- Sewer: Public Sewer
- Water: Public
- Utilities for property: Sewer Available, Water Available
Community & HOA
Community
- Subdivision: Richmond Cove 02
HOA
- Has HOA: No
Location
- Region: Bossier City
Financial & listing details
- Price per square foot: $149/sqft
- Tax assessed value: $224,358
- Annual tax amount: $2,213
- Date on market: 5/13/2026
- Cumulative days on market: 93 days
Estimated market value
Not available
Estimated sales range
Not available
Not available
Price history
| Date | Event | Price |
|---|---|---|
| 7/21/2026 | Price change | $245,000-1%$149/sqft |
Source: NTREIS #21267459 Report a problem | ||
| 6/30/2026 | Price change | $247,350+1%$150/sqft |
Source: NTREIS #21267459 Report a problem | ||
| 5/13/2026 | Listed for sale | $245,000+8.9%$149/sqft |
Source: NTREIS #21267459 Report a problem | ||
| 10/29/2021 | Sold | -- |
Source: NTREIS #14671781 Report a problem | ||
| 9/20/2021 | Pending sale | $224,900$137/sqft |
Source: NTREIS #14671781 Report a problem | ||
| 9/17/2021 | Listed for sale | $224,900+19.1%$137/sqft |
Source: NTREIS #14671781 Report a problem | ||
| 4/16/2020 | Sold | -- |
Source: Public Record Report a problem | ||
| 1/17/2020 | Listed for sale | $188,900-1.1%$115/sqft |
Source: RE/MAX Real Estate Services #258483 Report a problem | ||
| 1/8/2019 | Listing removed | $1,500$1/sqft |
Source: RE/MAX Real Estate Services Report a problem | ||
| 12/14/2018 | Listed for rent | $1,500$1/sqft |
Source: RE/MAX Real Estate Services Report a problem | ||
| 9/10/2016 | Listing removed | $191,000$116/sqft |
Source: Coldwell Banker Gosslee #N176430 Report a problem | ||
| 8/26/2016 | Price change | $191,000-2.5%$116/sqft |
Source: Coldwell Banker Gosslee #N176430 Report a problem | ||
| 7/6/2016 | Listed for sale | $195,900+4.2%$119/sqft |
Source: Coldwell Banker Gosslee #N176430 Report a problem | ||
| 9/13/2014 | Listing removed | $188,000$114/sqft |
Source: Coldwell Banker Gosslee #N157258 Report a problem | ||
| 9/11/2014 | Price change | $188,000+1.7%$114/sqft |
Source: Coldwell Banker Gosslee #N157258 Report a problem | ||
| 8/26/2014 | Price change | $184,900-2.2%$112/sqft |
Source: Coldwell Banker Gosslee #N157258 Report a problem | ||
| 7/21/2014 | Price change | $189,000-3.6%$115/sqft |
Source: Coldwell Banker Gosslee #N157258 Report a problem | ||
| 7/3/2014 | Listed for sale | $196,000$119/sqft |
Source: Coldwell Banker Gosslee #N157258 Report a problem | ||
Public tax history
| Year | Property taxes | Tax assessment |
|---|---|---|
| 2025 | $2,695 -1% | $22,436 |
| 2024 | $2,724 +10.3% | $22,436 +18.4% |
| 2023 | $2,469 +0.5% | $18,945 |
| 2022 | $2,456 +48.6% | $18,945 |
| 2021 | $1,653 | $18,945 |
| 2020 | $1,653 -33.6% | $18,945 +0.6% |
| 2019 | $2,488 -0.1% | $18,840 |
| 2018 | $2,490 +465.9% | $18,840 |
| 2017 | $440 +1.9% | $18,840 |
| 2016 | $432 | $18,840 -0.3% |
| 2015 | $432 +0.5% | $18,890 +25.3% |
| 2014 | $430 -59.5% | $15,080 |
| 2013 | $1,062 | $15,080 |
| 2012 | $1,062 +1% | $15,080 |
| 2011 | $1,052 +1.7% | $15,080 |
| 2010 | $1,035 | $15,080 |
Find assessor info on the county website
Monthly payment
Est. payment
Payment breakdown
Explore the cost of this home by adjusting the details. Changes won't be saved.Climate risks
Neighborhood: 71111
Nearby schools
GreatSchools rating
- 10/10Stockwell Place Elementary SchoolGrades: K-5Distance: 1.1 mi
- 6/10Cope Middle SchoolGrades: 6-8Distance: 2.8 mi
- 8/10Airline High SchoolGrades: 8-12Distance: 4.7 mi
Schools provided by the listing agent
- Elementary: Bossier ISD schools
- Middle: Bossier ISD schools
- High: Bossier ISD schools
- District: Bossier PSB
Source: NTREIS. This data may not be complete. We recommend contacting the local school district to confirm school assignments for this home.
- $263,6003 bd2 ba1.7k sqft2524 Brookhaven Dr, Bossier City, LA 71111Off Market

- $272,9003 bd2 ba1.6k sqft2520 Brookhaven Dr, Bossier City, LA 71111Off Market
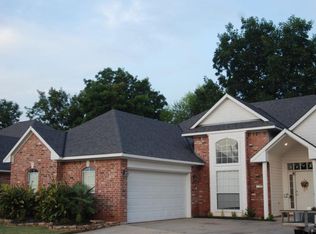
- $272,5004 bd2 ba1.7k sqft2526 Brookhaven Dr, Bossier City, LA 71111Off Market

- $1,8503 bd2 ba1.6k sqft2518 Brookhaven Dr, Bossier City, LA 71111For Rent
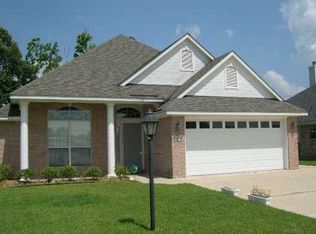
- $275,5003 bd2 ba1.7k sqft2528 Brookhaven Dr, Bossier City, LA 71111Off Market
- $304,5004 bd2 ba1.9k sqft2516 Brookhaven Dr, Bossier City, LA 71111Off Market
- $271,3003 bd2 ba1.8k sqft2523 Brookhaven Dr, Bossier City, LA 71111Off Market
- $--4 bd2 ba1.8k sqft2521 Brookhaven Dr #DR827, Bossier City, LA 71111Sold
A local agent can set up tours, give advice and negotiate with sellers.
A local lender can help you make sure your offer is ready when you are.
Similar homes
- $279,0003 bd2 ba1.9k sqft1025 Cressmont St, Bossier City, LA 71111For Sale
 MLS ID #21342592, Allyson Smith. NTREIS
 - $237,5003 bd2 ba1.7k sqft2210 Stockwell Rd, Bossier City, LA 71111For Sale
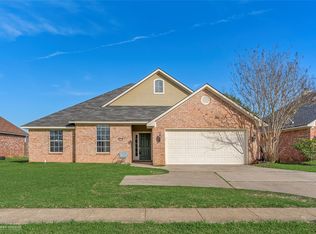 MLS ID #21194990, Misty Ingersoll. NTREIS
 - $250,0003 bd2 ba1.2k sqft3469 Grand Cane Ln, Bossier City, LA 71111For Sale
 MLS ID #21348058, Paige Salas. NTREIS
 - $249,9003 bd2 ba1.6k sqft464 Mayfair Ct, Bossier City, LA 71111For Sale
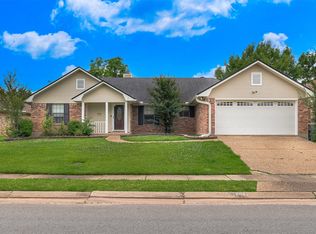 MLS ID #21256417, Desiree Davis. NTREIS
 - $250,0003 bd2 ba1.4k sqft3144 Petite Dr, Bossier City, LA 71111For SaleMLS ID #21340143, Jackie Gibson. NTREIS
- $249,9003 bd2 ba1.7k sqft561 Northpark Dr, Bossier City, LA 71111For SaleMLS ID #21296920, Rebecca Rasmussen. NTREIS
- $239,5003 bd2 ba1.6k sqft424 Westwood Dr, Bossier City, LA 71111For SaleMLS ID #21311352, Stacey Simmons. NTREIS
- $246,0003 bd2 ba1.5k sqft136 Satinwood Cir, Haughton, LA 71037For SaleMLS ID #21287135, Hailey Johnson. NTREIS
- $309,0003 bd2 ba1.7k sqft201 Ixworth Ave, Bossier City, LA 71111For SaleMLS ID #21352614, Ashley Chance. NTREIS
- $254,9003 bd2 ba1.7k sqft5191 Tara Ln, Bossier City, LA 71111For SaleMLS ID #21277187, Casey Tubbs. NTREIS
- $277,5003 bd2 ba1.6k sqft6006 Kateland Cir, Bossier City, LA 71111For SaleMLS ID #21322105, Paul Bratlie. NTREIS
- $235,0003 bd2 ba1.3k sqft3623 Amite River Dr, Bossier City, LA 71111For SaleMLS ID #21337810, Janice Melancon. NTREIS
- $269,0003 bd2 ba1.6k sqft2110 Sweet Bay Cir, Bossier City, LA 71111For SaleMLS ID #21262351, Stephanie Stuart. NTREIS
- $199,0003 bd2 ba1.5k sqft2526 Downs Cir, Bossier City, LA 71111For SaleMLS ID #21352048, Zondra Spikes. NTREIS
- $283,0003 bd2 ba1.6k sqft6004 Kateland Cir, Bossier City, LA 71111For SaleMLS ID #21338876, Dustin Cain. NTREIS
- $286,5003 bd2 ba1.6k sqft6017 Kateland Cir, Bossier City, LA 71111For SaleMLS ID #21318500, Tammi Montgomery. NTREIS
- $282,9003 bd2 ba1.6k sqft3513 Hanover Dr, Bossier City, LA 71111Off Market
- $220,0003 bd2 ba1.4k sqft3237 Pinehaven Ln, Haughton, LA 71037For SaleMLS ID #21115595, Tammi Montgomery. NTREIS
- $277,0003 bd2 ba1.5k sqft3709 Sabine Pass Dr, Bossier City, LA 71111For SaleMLS ID #21341391, Shelly Torres-Llorens. NTREIS
- $319,9003 bd2 ba1.7k sqft516 Brompton Ln, Bossier City, LA 71111For SaleMLS ID #21318162, Nancy Harner. NTREIS
