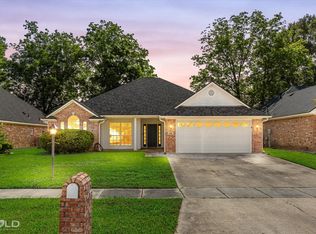
Fresh, updated, and located in the gated community of Dogwood South! This 3-bedroom, 2-bath home with a dedicated office or sun room sits on a quiet cul-de-sac and offers 1,500 square feet of well-maintained living space. Inside, you'll find a completely repainted interior and brand-new carpet throughout, creating a fresh, move-in-ready feel. Major system updates include a roof less than 6 years old, HVAC replaced in 2016, and a water heater replaced last year. Beyond the home itself, enjoy access to Dogwood South's exceptional amenities, including a community pool, clubhouse, playground, walking and biking trails, and sidewalks throughout the neighborhood. A great combination of updates, location, and community amenities makes this one a must-see!
For sale
Price cut: $2K (7/2)
$246,000
136 Satinwood Cir, Haughton, LA 71037
3beds
1,500sqft
:
Get pre-qualified$1,618/mo
Single Family Residence
Built in 2007
8,058 Square Feet Lot
$245,500 Zestimate®
$164/sqft
$22/mo HOA
What's special
Quiet cul-de-sacCompletely repainted interiorBrand-new carpet throughout
- 58 days |
- 307 |
- 31 |
Likely to sell faster than
Zillow last checked:
Listing updated:
Listed by:
Hailey Johnson 0995705600 318-626-5899,
Rachel & Co. Realty 318-626-5899
Source: NTREIS,MLS#: 21287135
Facts & features
Interior
Bedrooms & bathrooms
- Bedrooms: 3
- Bathrooms: 2
- Full bathrooms: 2
Primary bedroom
- Features: Ceiling Fan(s), En Suite Bathroom, Walk-In Closet(s)
- Level: First
- Dimensions: 0 x 0
Bedroom
- Features: Ceiling Fan(s), Walk-In Closet(s)
- Level: First
- Dimensions: 0 x 0
Bedroom
- Features: Ceiling Fan(s), Walk-In Closet(s)
- Level: First
- Dimensions: 0 x 0
Primary bathroom
- Features: Dual Sinks, Double Vanity, En Suite Bathroom, Garden Tub/Roman Tub, Separate Shower
- Level: First
- Dimensions: 0 x 0
Other
- Level: First
- Dimensions: 0 x 0
Kitchen
- Features: Built-in Features, Eat-in Kitchen, Kitchen Island, Pantry
- Level: First
- Dimensions: 0 x 0
Living room
- Features: Ceiling Fan(s), Fireplace
- Level: First
- Dimensions: 0 x 0
Office
- Features: Ceiling Fan(s)
- Level: First
- Dimensions: 0 x 0
Heating
- Central
Cooling
- Central Air
Appliances
- Included: Dishwasher, Electric Range, Disposal, Microwave
- Laundry: Washer Hookup, Dryer Hookup, Laundry in Utility Room
Features
- Eat-in Kitchen, High Speed Internet, Kitchen Island, Walk-In Closet(s)
- Flooring: Carpet, Ceramic Tile, Engineered Hardwood
- Windows: Window Coverings
- Has basement: No
- Number of fireplaces: 1
- Fireplace features: Gas Starter, Living Room
Interior area
- Total interior livable area: 1,500 sqft
Video & virtual tour
Property
Parking
- Total spaces: 2
- Parking features: Additional Parking, Driveway, Garage Faces Front, Garage
- Attached garage spaces: 2
Features
- Levels: One
- Stories: 1
- Pool features: None, Community
- Fencing: Chain Link
Lot
- Size: 8,058 Square Feet
Details
- Parcel number: 161131
Construction
Type & style
- Home type: SingleFamily
- Architectural style: Detached
- Property subtype: Single Family Residence
Materials
- Brick
- Foundation: Slab
- Roof: Shingle
Condition
- Year built: 2007
Utilities & green energy
- Sewer: Public Sewer
- Water: Public
- Utilities for property: Sewer Available, Water Available
Community & HOA
Community
- Features: Clubhouse, Playground, Pool, Sidewalks, Trails/Paths
- Subdivision: Dogwood South 07
HOA
- Has HOA: Yes
- Services included: All Facilities, Maintenance Grounds
- HOA fee: $265 annually
- HOA name: Dogwood Hoa
- HOA phone: 318-949-1033
Location
- Region: Haughton
Financial & listing details
- Price per square foot: $164/sqft
- Tax assessed value: $212,285
- Annual tax amount: $1,621
- Date on market: 6/1/2026
- Cumulative days on market: 59 days
- Exclusions: Four-wheeler & Tires in garage
Estimated market value
$245,500
$233,000 - $258,000
$1,731/mo
Price history
| Date | Event | Price |
|---|---|---|
| 7/2/2026 | Price change | $246,000-0.8%$164/sqft |
Source: NTREIS #21287135 Report a problem | ||
| 6/1/2026 | Listed for sale | $248,000$165/sqft |
Source: NTREIS #21287135 Report a problem | ||
| 9/14/2007 | Sold | -- |
Source: Public Record Report a problem | ||
| 9/26/2006 | Sold | -- |
Source: Public Record Report a problem | ||
Public tax history
| Year | Property taxes | Tax assessment |
|---|---|---|
| 2025 | $1,621 +0.6% | $21,229 |
| 2024 | $1,612 +27.9% | $21,229 +22.2% |
| 2023 | $1,260 +0.5% | $17,377 |
| 2022 | $1,254 | $17,377 |
| 2021 | $1,254 | $17,377 |
| 2020 | $1,254 +0.1% | $17,377 +0.7% |
| 2019 | $1,253 -42.8% | $17,250 |
| 2018 | $2,191 | $17,250 |
| 2017 | $2,191 +77% | $17,250 |
| 2016 | $1,238 -39% | $17,250 +0.5% |
| 2015 | $2,029 +75.4% | $17,160 |
| 2014 | $1,157 +4.3% | $17,160 |
| 2013 | $1,109 | $17,160 |
| 2012 | $1,109 +5.8% | $17,160 +2.5% |
| 2011 | $1,049 | $16,740 |
| 2010 | $1,049 | $16,740 |
Find assessor info on the county website
Monthly payment
Est. payment
Payment breakdown
Explore the cost of this home by adjusting the details. Changes won't be saved.Climate risks
Neighborhood: 71037
Nearby schools
GreatSchools rating
- 10/10Stockwell Place Elementary SchoolGrades: K-5Distance: 1.5 mi
- 6/10Cope Middle SchoolGrades: 6-8Distance: 3.1 mi
- 8/10Airline High SchoolGrades: 8-12Distance: 5.5 mi
Schools provided by the listing agent
- Elementary: Bossier ISD schools
- Middle: Bossier ISD schools
- High: Bossier ISD schools
- District: Bossier PSB
Source: NTREIS. This data may not be complete. We recommend contacting the local school district to confirm school assignments for this home.
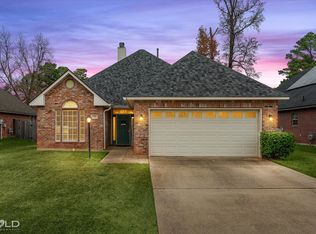
- $--3 bd2 ba1.5k sqft134 Satinwood Cir, Haughton, LA 71037Sold
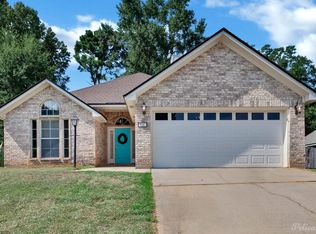
- $--3 bd2 ba1.4k sqft138 Satinwood Cir, Haughton, LA 71037Sold
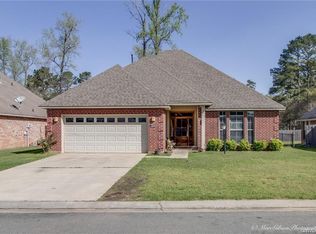
- $289,6004 bd2 ba1.8k sqft132 Satinwood Cir, Haughton, LA 71037Off Market
- $215,3003 bd2 ba1.5k sqft8614 Hollow Bluff Dr, Haughton, LA 71037Off Market
- $225,5003 bd2 ba1.5k sqft8618 Hollow Bluff Dr, Haughton, LA 71037Off Market
- $218,9003 bd2 ba1.5k sqft8610 Hollow Bluff Dr, Haughton, LA 71037Off Market
- $259,4004 bd2 ba1.6k sqft140 Satinwood Cir, Haughton, LA 71037Off Market
- $240,7003 bd2 ba1.3k sqft130 Satinwood Cir, Haughton, LA 71037Off Market
A local agent can set up tours, give advice and negotiate with sellers.
A local lender can help you make sure your offer is ready when you are.
Similar homes
- $220,0003 bd2 ba1.4k sqft3237 Pinehaven Ln, Haughton, LA 71037For Sale
 MLS ID #21115595, Tammi Montgomery. NTREIS
 - $250,0003 bd2 ba2k sqft124 Lawrence Dr, Haughton, LA 71037For Sale
 MLS ID #21316203, Stacey Thomas. NTREIS
 - $285,0004 bd2 ba1.6k sqft337 Wood Spgs, Haughton, LA 71037For Sale
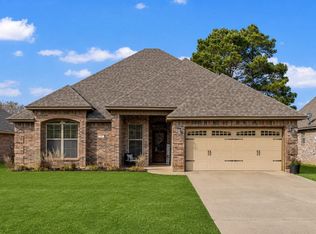 MLS ID #21333181, Jennifer McCarty. NTREIS
 - $245,0003 bd2 ba1.6k sqft2522 Brookhaven Dr, Bossier City, LA 71111For Sale
 MLS ID #21267459, Shelly Torres-Llorens. NTREIS
 - $237,5003 bd2 ba1.7k sqft2210 Stockwell Rd, Bossier City, LA 71111For SaleMLS ID #21194990, Misty Ingersoll. NTREIS
- $202,0003 bd2 ba1.6k sqft6009 Jason St, Bossier City, LA 71111For SaleMLS ID #21342286, Scott Friestad. NTREIS
- $247,9003 bd2 ba1.5k sqft107 Vienne Trce, Haughton, LA 71037For SaleMLS ID #21265982, Jonathan Fayard. NTREIS
- $364,9994 bd3 ba2.1k sqft933 Antler Dr, Haughton, LA 71037For SaleMLS ID #21285008, Rhonda Davis. NTREIS
- $250,0003 bd2 ba1.4k sqft3144 Petite Dr, Bossier City, LA 71111For SaleMLS ID #21340143, Jackie Gibson. NTREIS
- $249,9003 bd2 ba1.7k sqft561 Northpark Dr, Bossier City, LA 71111For SaleMLS ID #21296920, Rebecca Rasmussen. NTREIS
- $244,9003 bd2 ba1.2k sqft3495 Grand Cane Ln, Bossier City, LA 71111For SaleMLS ID #21325285, Melissa Forney. NTREIS
- $249,9003 bd2 ba1.6k sqft464 Mayfair Ct, Bossier City, LA 71111For SaleMLS ID #21256417, Desiree Davis. NTREIS
- $239,5003 bd2 ba1.6k sqft424 Westwood Dr, Bossier City, LA 71111For SaleMLS ID #21311352, Stacey Simmons. NTREIS
- $235,0003 bd2 ba1.2k sqft611 Whitefield Ln, Bossier City, LA 71112For SaleMLS ID #21324483, Brandon McCartney. NTREIS
- $235,0003 bd2 ba1.3k sqft3623 Amite River Dr, Bossier City, LA 71111For SaleMLS ID #21337810, Janice Melancon. NTREIS
- $283,0003 bd2 ba1.6k sqft6004 Kateland Cir, Bossier City, LA 71111For SaleMLS ID #21338876, Dustin Cain. NTREIS
- $255,0403 bd2 ba1.2k sqft726 Bianca St, Haughton, LA 71037For SaleMLS ID #21299402, Tammi Montgomery. NTREIS
- $277,0003 bd2 ba1.5k sqft3709 Sabine Pass Dr, Bossier City, LA 71111For SaleMLS ID #21341391, Shelly Torres-Llorens. NTREIS
- $260,0003 bd2 ba1.8k sqft4906 General Rusk Dr, Bossier City, LA 71112For SaleMLS ID #21310105, June Alexander. NTREIS
- $279,5003 bd2 ba1.6k sqft6006 Kateland Cir, Bossier City, LA 71111For SaleMLS ID #21322105, Paul Bratlie. NTREIS
