Discover comfort privacy and unbeatable convenience in this stunning 3 bed 2 bath home offering 1585 sqft of beautifully maintained living space built in 2006 and set in a prime location with no city taxes! Tucked away on a peaceful culdesac just 15 minutes from Barksdale Airforce Base and only minutes from grocery stores and popular shopping amenities this home immediately impresses with its open floor plan featuring a spacious living room and dining area perfect for entertaining or relaxing. The large remote master bedroom suite easily fits a king size bed and leads to a completely updated master bathroom showcasing a luxurious new shower, new tub, new vanities & new counters that feels like a personal spa retreat! Enjoy year round comfort with a brand new HVAC system including both heating and cooling units plus new ducting for enhanced efficiency. Step outside to an amazing oversized back patio accented by a charming brick retaining wall that provides wonderful privacy and a perfect space for outdoor gatherings. The oversized garage is another standout offering extra depth ideal for storing a boat or larger vehicle making this home a truly exceptional find!
Sold
Price Unknown
134 Satinwood Cir, Haughton, LA 71037
3beds
1,585sqft
Single Family Residence
Built in 2006
8,363 Square Feet Lot
$252,100 Zestimate®
$--/sqft
$1,767 Estimated rent
Home value
$252,100
$222,000 - $287,000
$1,767/mo
Zestimate® history
Owner options
List your home for rent
$1,767/mo
Rent Zestimate®
Find your next renter with Zillow Rental Manager. Plus, with online applications, you can quickly screen prospective tenants – for free.
$1,767/mo
Rent Zestimate®
Refinance and save
$260/mo
Est. payment
Refinancing to a lower rate could help reduce your monthly payments and save thousands over the life of the loan.
$260/mo
Est. payment
Explore your selling options
Work with a Zillow partner agent
Leverage their expertise and Zillow's premium Showcase listings to get your home seen by more buyers.
Get startedList with your own agent
Get your home in front of millions of buyers by listing it on Zillow.
Learn how to do itSell it yourself
Take full control of how buyers see your home on Zillow by listing For Sale by Owner (FSBO).
List your homeWhat's special
Open floor plan
Zillow last checked:
Listing updated:
Listed by:
Adam Lytle 0995687987 318-231-2000,
Berkshire Hathaway HomeServices Ally Real Estate 318-231-2000,
Trevor Howell 0995688022 318-588-0776,
Berkshire Hathaway HomeServices Ally Real Estate
Bought with:
Shelly Torres-Llorens
Berkshire Hathaway HomeServices Ally Real Estate
Source: NTREIS,MLS#: 21128901
Facts & features
Interior
Bedrooms & bathrooms
- Bedrooms: 3
- Bathrooms: 2
- Full bathrooms: 2
Primary bedroom
- Level: First
- Dimensions: 0 x 0
Kitchen
- Level: First
- Dimensions: 0 x 0
Living room
- Level: First
- Dimensions: 0 x 0
Features
- Other
- Has basement: No
- Number of fireplaces: 1
- Fireplace features: Living Room
Interior area
- Total interior livable area: 1,585 sqft
Property
Parking
- Total spaces: 1
- Parking features: Driveway, Garage
- Attached garage spaces: 1
- Has uncovered spaces: Yes
Features
- Levels: One
- Stories: 1
- Pool features: None
Lot
- Size: 8,363 Square Feet
Details
- Parcel number: 161130
Construction
Type & style
- Home type: SingleFamily
- Architectural style: Detached
- Property subtype: Single Family Residence
- Attached to another structure: Yes
Condition
- Year built: 2006
Utilities & green energy
- Sewer: Public Sewer
- Water: Public
- Utilities for property: Sewer Available, Water Available
Community & HOA
Community
- Subdivision: Dogwood South 07
HOA
- Has HOA: Yes
- Services included: All Facilities
- HOA fee: $260 annually
- HOA name: Dogwood Park HOA
- HOA phone: 318-949-1033
Location
- Region: Haughton
Financial & listing details
- Tax assessed value: $244,738
- Annual tax amount: $1,984
- Date on market: 12/23/2025
- Cumulative days on market: 87 days
Price history
| Date | Event | Price |
|---|---|---|
| 3/20/2026 | Sold | -- |
Source: NTREIS #21128901 Report a problem | ||
| 2/2/2026 | Price change | $249,900-5.2%$158/sqft |
Source: NTREIS #21128901 Report a problem | ||
| 12/23/2025 | Listed for sale | $263,500+33.1%$166/sqft |
Source: NTREIS #21128901 Report a problem | ||
| 6/17/2020 | Sold | -- |
Source: Public Record Report a problem | ||
| 3/13/2020 | Price change | $198,000-1%$125/sqft |
Source: Coldwell Banker Gosslee #258919 Report a problem | ||
| 1/31/2020 | Listed for sale | $199,900+5.8%$126/sqft |
Source: Coldwell Banker Gosslee #258919 Report a problem | ||
| 5/31/2017 | Sold | -- |
Source: Public Record Report a problem | ||
| 4/13/2017 | Listed for sale | $189,000-2.1%$119/sqft |
Source: RE/MAX Executive Realty #203747 Report a problem | ||
| 5/23/2014 | Listing removed | $1,550$1/sqft |
Source: Diamond Property Management LLC Report a problem | ||
| 5/17/2014 | Listing removed | $193,000$122/sqft |
Source: Diamond Realty & Associates - LA #N154232 Report a problem | ||
| 5/17/2014 | Listed for rent | $1,550$1/sqft |
Source: Diamond Property Management LLC Report a problem | ||
| 1/26/2014 | Listed for sale | $193,000$122/sqft |
Source: Visual Tour #N152736 Report a problem | ||
| 10/19/2011 | Sold | -- |
Source: Public Record Report a problem | ||
| 12/17/2010 | Sold | -- |
Source: Public Record Report a problem | ||
| 7/12/2006 | Sold | -- |
Source: Public Record Report a problem | ||
| 2/15/2006 | Sold | -- |
Source: Public Record Report a problem | ||
Public tax history
| Year | Property taxes | Tax assessment |
|---|---|---|
| 2025 | $36 -98.2% | $24,474 |
| 2024 | $1,984 +27.1% | $24,474 +23.6% |
| 2023 | $1,560 +0.5% | $19,798 |
| 2022 | $1,552 | $19,798 |
| 2021 | $1,552 | $19,798 |
| 2020 | $1,552 +11.5% | $19,798 +7.8% |
| 2019 | $1,393 -40.3% | $18,370 |
| 2018 | $2,331 | $18,370 |
| 2017 | $2,331 +69.4% | $18,370 |
| 2016 | $1,376 +6.7% | $18,370 +0.4% |
| 2015 | $1,289 +0.1% | $18,290 |
| 2014 | $1,288 +4.3% | $18,290 |
| 2013 | $1,235 | $18,290 |
| 2012 | $1,235 -37.6% | $18,290 +3.2% |
| 2011 | $1,978 +71.1% | $17,720 |
| 2010 | $1,156 | $17,720 |
Find assessor info on the county website
Neighborhood: 71037
Nearby homes
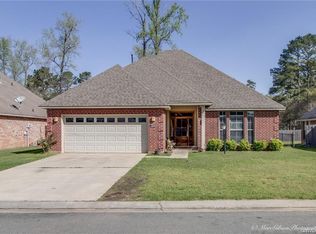
- $289,6004 bd2 ba1.8k sqft132 Satinwood Cir, Haughton, LA 71037Off Market
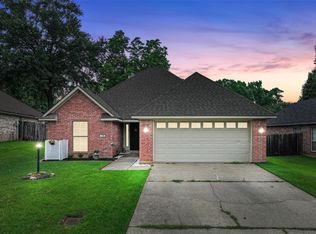
- $246,0003 bd2 ba1.5k sqft136 Satinwood Cir, Haughton, LA 71037For Sale
- $240,7003 bd2 ba1.3k sqft130 Satinwood Cir, Haughton, LA 71037Off Market
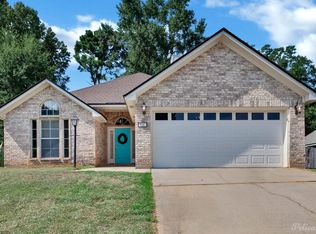
- $--3 bd2 ba1.4k sqft138 Satinwood Cir, Haughton, LA 71037Sold
- $225,5003 bd2 ba1.5k sqft8618 Hollow Bluff Dr, Haughton, LA 71037Off Market
- $243,9004 bd2 ba1.9k sqft8622 Hollow Bluff Dr, Haughton, LA 71037Off Market
- $215,3003 bd2 ba1.5k sqft8614 Hollow Bluff Dr, Haughton, LA 71037Off Market
- $255,3003 bd2 ba1.4k sqft133 Satinwood Cir, Haughton, LA 71037Off Market
Nearby schools
GreatSchools rating
- 10/10Stockwell Place Elementary SchoolGrades: K-5Distance: 1.5 mi
- 6/10Cope Middle SchoolGrades: 6-8Distance: 3.2 mi
- 8/10Airline High SchoolGrades: 8-12Distance: 5.5 mi
Schools provided by the listing agent
- Elementary: Bossier ISD schools
- Middle: Bossier ISD schools
- High: Bossier ISD schools
- District: Bossier PSB
Source: NTREIS. This data may not be complete. We recommend contacting the local school district to confirm school assignments for this home.
Sell for more on Zillow
Get a Zillow Showcase℠ listing at no additional cost and you could sell for .
$252,100
2% more
+$5,042
With Zillow Showcase(estimated)
$257,142
- Louisiana
- Bossier Parish
- Haughton
- 71037
- 134 Satinwood Cir
Nearby cities
Nearby zip codes
Other Haughton Topics
