THIS IS A SHORT SALE- Welcome to this amazing 3 bedroom, 2 bathroom home! This beautiful property boasts an open floor-plan, perfect for creating a warm and inviting atmosphere. As you enter, you'll be greeted by a charming front porch, the ideal spot to relax and enjoy the neighborhood. Inside, you'll find new flooring and fresh paint throughout, giving the home a modern and updated feel. The spacious living area seamlessly flows into the kitchen, making it an excellent space for entertaining family and friends. Additionally, this home offers a bonus room that can be used for various purposes. Whether you need a home office, a space for entertainment, or a play area for children, this versatile room is sure to meet all your needs. The three bedrooms provide ample space for rest and relaxation. Located in a desirable neighborhood, this home offers both comfort and convenience. Don't miss the opportunity to make this house your home. Schedule your private viewing today! AGENTS SEE REMARKS.
For sale
$199,000
2526 Downs Cir, Bossier City, LA 71111
3beds
1,503sqft
Single Family Residence
Built in 1986
8,232 Square Feet Lot
$195,800 Zestimate®
$132/sqft
$-- HOA
What's special
Open floor-planBonus roomFresh paint throughoutNew flooringCharming front porchFlows into the kitchen
- 74 days
- 790
- 68
Zillow last checked:
Listing updated:
Listed by:
Zondra Spikes 0995697046 318-231-2000,
Berkshire Hathaway HomeServices Ally Real Estate 318-231-2000
Source: NTREIS,MLS#: 21352048
Facts & features
Interior
Bedrooms & bathrooms
- Bedrooms: 3
- Bathrooms: 2
- Full bathrooms: 2
Primary bedroom
- Level: First
- Dimensions: 0 x 0
Bedroom
- Level: First
- Dimensions: 0 x 0
Bedroom
- Level: First
- Dimensions: 0 x 0
Primary bathroom
- Level: First
- Dimensions: 0 x 0
Bonus room
- Level: First
- Dimensions: 0 x 0
Other
- Level: First
- Dimensions: 0 x 0
Kitchen
- Features: Eat-in Kitchen
- Level: First
- Dimensions: 0 x 0
Living room
- Features: Fireplace
- Level: First
- Dimensions: 0 x 0
Heating
- Central
Cooling
- Central Air
Appliances
- Included: Dishwasher, Disposal
Features
- Eat-in Kitchen, Open Floorplan
- Flooring: Carpet, Luxury Vinyl Plank
- Has basement: No
- Number of fireplaces: 1
- Fireplace features: Gas Starter, Living Room, Wood Burning
Interior area
- Total interior livable area: 1,503 sqft
Video & virtual tour
Property
Parking
- Total spaces: 2
- Parking features: Garage
- Attached garage spaces: 2
- Covered spaces: 1
Features
- Levels: One
- Stories: 1
- Pool features: None
Lot
- Size: 8,232 Square Feet
Details
- Parcel number: 135007
Construction
Type & style
- Home type: SingleFamily
- Architectural style: Ranch,Detached
- Property subtype: Single Family Residence
- Attached to another structure: Yes
Materials
- Brick
- Foundation: Slab
- Roof: Composition
Condition
- Year built: 1986
Utilities & green energy
- Sewer: Public Sewer
- Water: Public
- Utilities for property: Sewer Available, Water Available
Community & HOA
Community
- Subdivision: Portions Of Brownlee Estate
HOA
- Has HOA: No
Location
- Region: Bossier City
Financial & listing details
- Price per square foot: $132/sqft
- Tax assessed value: $170,958
- Annual tax amount: $629
- Date on market: 8/6/2026
- Cumulative days on market: 450 days
- Listing terms: Cash,Conventional,FHA,VA Loan
Estimated market value
$195,800
$186,000 - $206,000
$1,814/mo
Price history
| Date | Event | Price |
|---|---|---|
| 8/6/2026 | Listed for sale | $199,000$132/sqft |
Source: NTREIS #21352048 Report a problem | ||
| 8/3/2026 | Listing removed | $199,000$132/sqft |
Source: NTREIS #21341337 Report a problem | ||
| 7/25/2026 | Listed for sale | $199,000$132/sqft |
Source: NTREIS #21341337 Report a problem | ||
| 7/22/2026 | Listing removed | $199,000$132/sqft |
Source: NTREIS #21159893 Report a problem | ||
| 6/18/2026 | Contingent | $199,000$132/sqft |
Source: NTREIS #21159893 Report a problem | ||
| 5/18/2026 | Listed for sale | $199,000+11.2%$132/sqft |
Source: NTREIS #21159893 Report a problem | ||
| 4/28/2026 | Contingent | $179,000$119/sqft |
Source: NTREIS #21159893 Report a problem | ||
| 4/17/2026 | Listed for sale | $179,000$119/sqft |
Source: NTREIS #21159893 Report a problem | ||
| 3/23/2026 | Contingent | $179,000$119/sqft |
Source: NTREIS #21159893 Report a problem | ||
| 2/18/2026 | Listed for sale | $179,000-10.1%$119/sqft |
Source: NTREIS #21159893 Report a problem | ||
| 1/24/2026 | Contingent | $199,000$132/sqft |
Source: NTREIS #21159893 Report a problem | ||
| 1/21/2026 | Listed for sale | $199,000$132/sqft |
Source: NTREIS #21159893 Report a problem | ||
| 1/21/2026 | Listing removed | $199,000$132/sqft |
Source: NTREIS #21006253 Report a problem | ||
| 11/3/2025 | Listed for sale | $199,000$132/sqft |
Source: NTREIS #21006253 Report a problem | ||
| 10/26/2025 | Contingent | $199,000$132/sqft |
Source: NTREIS #21006253 Report a problem | ||
| 10/2/2025 | Price change | $199,000-5.2%$132/sqft |
Source: NTREIS #21006253 Report a problem | ||
| 7/20/2025 | Listed for sale | $209,900+11.1%$140/sqft |
Source: NTREIS #21006253 Report a problem | ||
| 9/3/2024 | Listing removed | $189,000$126/sqft |
Source: NTREIS #20666827 Report a problem | ||
| 8/26/2024 | Price change | $189,000-6.9%$126/sqft |
Source: NTREIS #20666827 Report a problem | ||
| 8/7/2024 | Price change | $203,000-3.3%$135/sqft |
Source: NTREIS #20666827 Report a problem | ||
| 7/17/2024 | Listed for sale | $209,900$140/sqft |
Source: NTREIS #20666827 Report a problem | ||
| 7/13/2024 | Contingent | $209,900$140/sqft |
Source: NTREIS #20666827 Report a problem | ||
| 7/6/2024 | Listed for sale | $209,900-2.4%$140/sqft |
Source: NTREIS #20666827 Report a problem | ||
| 7/2/2024 | Listing removed | -- |
Source: NTREIS #20595119 Report a problem | ||
| 6/21/2024 | Listed for sale | $215,000$143/sqft |
Source: NTREIS #20595119 Report a problem | ||
| 5/31/2022 | Sold | -- |
Source: NTREIS #14733067 Report a problem | ||
| 12/19/2007 | Sold | -- |
Source: Public Record Report a problem | ||
Public tax history
| Year | Property taxes | Tax assessment |
|---|---|---|
| 2025 | $1,314 -0.9% | $17,096 |
| 2024 | $1,326 +41.8% | $17,096 +27.8% |
| 2023 | $935 +0.4% | $13,375 |
| 2022 | $931 -41.2% | $13,375 +9.5% |
| 2021 | $1,584 | $12,219 |
| 2020 | $1,584 -2.9% | $12,219 -1.1% |
| 2019 | $1,631 -0.1% | $12,352 +0% |
| 2018 | $1,633 +465.9% | $12,350 |
| 2017 | $289 +1.9% | $12,350 |
| 2016 | $283 | $12,350 -0.5% |
| 2015 | $283 +0.3% | $12,410 |
| 2014 | $282 -80.7% | $12,410 |
| 2013 | $1,460 | $12,410 |
| 2012 | $1,460 +106.8% | $12,410 +2.6% |
| 2011 | $706 +2% | $12,100 |
| 2010 | $692 | $12,100 |
Find assessor info on the county website
Monthly payment
Est. payment
Payment breakdown
Explore the cost of this home by adjusting the details. Changes won't be saved.Climate risks
Neighborhood: 71111
Nearby schools
Schools provided by the listing agent
- Elementary: Bossier ISD schools
- Middle: Bossier ISD schools
- High: Bossier ISD schools
- District: Bossier PSB
Source: NTREIS. This data may not be complete. We recommend contacting the local school district to confirm school assignments for this home.


Similar homes
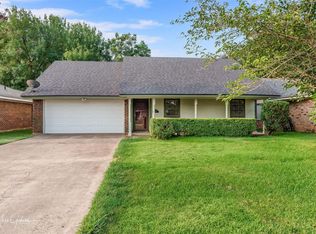
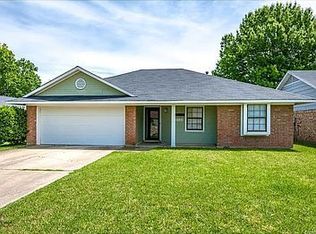
- $215,0003 bd2 ba1.3k sqft3135 Le Oaks Dr, Bossier City, LA 71111For Sale
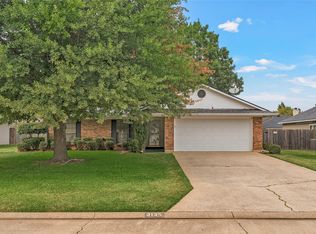 MLS ID #21401965, Blake Caskey. NTREIS
 - $239,0003 bd2 ba1.3k sqft5138 Heatherten Rd, Bossier City, LA 71111For Sale
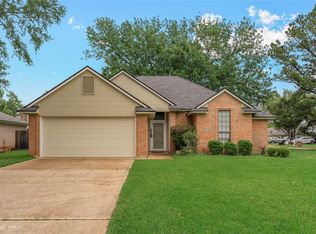 MLS ID #21389077, Jeffrey Wyatt. NTREIS
 - $249,9003 bd2 ba1.7k sqft2309 W Belle Haven Dr, Bossier City, LA 71111For Sale
 MLS ID #21371891, Tonia Houston. NTREIS
 - $180,0003 bd2 ba1.6k sqft934 Poleman Rd, Shreveport, LA 71107For Sale
 MLS ID #21404504, Blake Caskey. NTREIS
