Price Improvement! Cul-de-sac location on Caroline Drive with nearly 1 acre across 2 lots, making this one of the largest properties in the neighborhood. Positioned at the end of the street for added privacy, just minutes from I-20 & Barksdale Air Force Base.
Inside, the layout keeps everyday living connected with a kitchen that opens to the main living area, featuring quartz countertops, subway tile backsplash, stainless appliances, & breakfast bar seating. Living & dining areas flow together with durable vinyl flooring & a built-in buffet that adds both style & function.
Primary suite offers a private bath with tiled shower, while 3 additional bedrooms give flexibility for guests, work-from-home space, or hobbies.
Step outside to a covered back porch overlooking an oversized backyard with room to spread out, entertain, or create your own outdoor setup. Detached storage shed adds extra utility.
Roof replaced in 2023. Convenient to shopping, dining & major commuting routes.
For sale
Price cut: $10K (5/26)
$215,000
1106 Caroline Dr, Bossier City, LA 71112
4beds
1,693sqft
:
Get pre-qualified$1,422/mo
Single Family Residence
Built in 1956
0.91 Acres Lot
$211,400 Zestimate®
$127/sqft
$-- HOA
What's special
- 99 days |
- 309 |
- 34 |
Zillow last checked:
Listing updated:
Listed by:
Candice Cannon 0995691928 318-868-3600,
Century 21 Elite 318-868-3600
Source: NTREIS,MLS#: 21263164
Facts & features
Interior
Bedrooms & bathrooms
- Bedrooms: 4
- Bathrooms: 2
- Full bathrooms: 2
Primary bedroom
- Features: Ceiling Fan(s)
- Level: First
- Dimensions: 0 x 0
Bedroom
- Features: Ceiling Fan(s)
- Level: First
- Dimensions: 0 x 0
Bedroom
- Features: Ceiling Fan(s)
- Level: First
- Dimensions: 0 x 0
Bedroom
- Features: Ceiling Fan(s)
- Level: First
- Dimensions: 0 x 0
Primary bathroom
- Features: Built-in Features, Separate Shower
- Level: First
- Dimensions: 0 x 0
Dining room
- Level: First
- Dimensions: 0 x 0
Other
- Features: Bidet, Built-in Features, Granite Counters
- Level: First
- Dimensions: 0 x 0
Kitchen
- Features: Breakfast Bar, Built-in Features, Galley Kitchen, Granite Counters, Pantry
- Level: First
- Dimensions: 0 x 0
Living room
- Features: Ceiling Fan(s)
- Level: First
- Dimensions: 0 x 0
Heating
- Central
Cooling
- Central Air, Ceiling Fan(s), Electric
Appliances
- Included: Built-In Gas Range, Dishwasher
Features
- Built-in Features, Decorative/Designer Lighting Fixtures, Granite Counters, High Speed Internet, Pantry, Cable TV
- Flooring: Carpet, Ceramic Tile, Laminate
- Has basement: No
- Has fireplace: No
Interior area
- Total interior livable area: 1,693 sqft
Video & virtual tour
Property
Parking
- Parking features: Concrete, Driveway
Features
- Levels: One
- Stories: 1
- Patio & porch: Covered
- Exterior features: Private Yard
- Pool features: None
- Fencing: Back Yard,Chain Link
Lot
- Size: 0.91 Acres
- Features: Cleared, Corner Lot, Cul-De-Sac
- Residential vegetation: Cleared
Details
- Additional structures: Shed(s)
- Parcel number: 140046
Construction
Type & style
- Home type: SingleFamily
- Architectural style: Ranch,Detached
- Property subtype: Single Family Residence
Materials
- Brick
- Foundation: Slab
- Roof: Asphalt
Condition
- Year built: 1956
Utilities & green energy
- Sewer: Public Sewer
- Water: Public
- Utilities for property: Electricity Connected, Natural Gas Available, Sewer Available, Separate Meters, Water Available, Cable Available
Community & HOA
Community
- Features: Sidewalks
- Subdivision: Pecan Park Sub
HOA
- Has HOA: No
Location
- Region: Bossier City
Financial & listing details
- Price per square foot: $127/sqft
- Tax assessed value: $220,374
- Annual tax amount: $2,174
- Date on market: 5/7/2026
- Cumulative days on market: 182 days
- Listing terms: Cash,Conventional,1031 Exchange,FHA 203(k),FHA,VA Loan
Estimated market value
$211,400
$201,000 - $222,000
$1,646/mo
Price history
| Date | Event | Price |
|---|---|---|
| 5/26/2026 | Price change | $215,000-4.4%$127/sqft |
Source: NTREIS #21263164 Report a problem | ||
| 5/7/2026 | Price change | $225,000-2.2%$133/sqft |
Source: NTREIS #21263164 Report a problem | ||
| 3/5/2026 | Price change | $230,000-4.2%$136/sqft |
Source: NTREIS #21180018 Report a problem | ||
| 2/14/2026 | Listed for sale | $240,000+6.7%$142/sqft |
Source: NTREIS #21180018 Report a problem | ||
| 7/5/2023 | Sold | -- |
Source: NTREIS #20321438 Report a problem | ||
| 5/16/2023 | Contingent | $225,000$133/sqft |
Source: NTREIS #20321438 Report a problem | ||
| 5/12/2023 | Price change | $225,000+2.3%$133/sqft |
Source: NTREIS #20321438 Report a problem | ||
| 5/6/2023 | Listed for sale | $219,900+130.3%$130/sqft |
Source: NTREIS #20321438 Report a problem | ||
| 3/10/2023 | Sold | -- |
Source: NTREIS #20260195 Report a problem | ||
| 2/21/2023 | Pending sale | $95,500$56/sqft |
Source: NTREIS #20260195 Report a problem | ||
| 2/19/2023 | Listed for sale | $95,500$56/sqft |
Source: NTREIS #20260195 Report a problem | ||
| 7/16/2019 | Listing removed | $1,050$1/sqft |
Source: Century 21 United - Shreveport/Bossier Report a problem | ||
| 5/17/2019 | Price change | $1,050-4.5%$1/sqft |
Source: Century 21 United - Shreveport/Bossier Report a problem | ||
| 2/14/2019 | Listed for rent | $1,100$1/sqft |
Source: Century 21 United - Shreveport/Bossier Report a problem | ||
| 9/11/2017 | Listing removed | $1,100$1/sqft |
Source: Century 21 United - Shreveport/Bossier Report a problem | ||
| 8/15/2017 | Listed for rent | $1,100$1/sqft |
Source: Century 21 United - Shreveport/Bossier Report a problem | ||
Public tax history
| Year | Property taxes | Tax assessment |
|---|---|---|
| 2025 | $2,648 +37.4% | $22,037 |
| 2024 | $1,926 +14.6% | $22,037 +15.4% |
| 2023 | $1,682 +8.3% | $19,103 +59.5% |
| 2022 | $1,553 | $11,974 |
| 2021 | $1,553 | $11,974 |
| 2020 | $1,553 +26.3% | $11,974 +28.6% |
| 2019 | $1,229 -0.1% | $9,308 0% |
| 2018 | $1,231 +465.9% | $9,310 |
| 2017 | $217 +1.9% | $9,310 |
| 2016 | $213 | $9,310 -5.7% |
| 2015 | $213 -5% | $9,870 |
| 2014 | $225 -80.7% | $9,870 |
| 2013 | $1,161 | $9,870 |
| 2012 | $1,161 +1% | $9,870 -0.2% |
| 2011 | $1,149 +1% | $9,890 |
| 2010 | $1,138 | $9,890 |
Find assessor info on the county website
Monthly payment
Est. payment
Payment breakdown
Explore the cost of this home by adjusting the details. Changes won't be saved.Climate risks
Neighborhood: 71112
Nearby schools
GreatSchools rating
- 5/10Bellaire Elementary SchoolGrades: PK-3Distance: 0.9 mi
- 7/10Elm Grove Middle SchoolGrades: 6-8Distance: 1.8 mi
- 8/10Parkway High SchoolGrades: 8-12Distance: 4.9 mi
Schools provided by the listing agent
- Elementary: Bossier ISD schools
- Middle: Bossier ISD schools
- High: Bossier ISD schools
- District: Bossier PSB
Source: NTREIS. This data may not be complete. We recommend contacting the local school district to confirm school assignments for this home.
- $104,4003 bd1 ba1.3k sqft1108 Caroline Dr, Bossier City, LA 71112Off Market
- $142,9003 bd1 ba1.5k sqft1105 Caroline Dr, Bossier City, LA 71112Off Market

- $188,4004 bd3 ba1.5k sqft1103 Caroline Dr, Bossier City, LA 71112Off Market
- $160,5003 bd2 ba1.7k sqft1107 Caroline Dr, Bossier City, LA 71112Off Market
- $189,0003 bd2 ba1.8k sqft1110 Caroline Dr, Bossier City, LA 71112Off Market
- $152,1003 bd1 ba1.2k sqft1109 Caroline Dr, Bossier City, LA 71112Off Market
- $38,9003 bd1 ba1.6k sqft1202 Gretchen Ln, Bossier City, LA 71112Off Market
- $179,4004 bd2 ba1.8k sqft1111 Caroline Dr, Bossier City, LA 71112Off Market
A local agent can set up tours, give advice and negotiate with sellers.
A local lender can help you make sure your offer is ready when you are.
Similar homes
- $214,9003 bd2 ba1.7k sqft1404 Holiday Pl, Bossier City, LA 71112For Sale
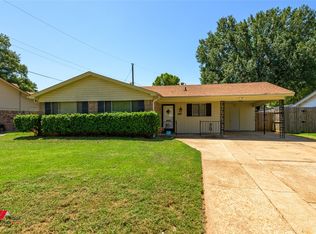 MLS ID #21348298, Tracy Thomas. NTREIS
 - $195,0003 bd2 ba1.9k sqft2913 Kirk Ln, Bossier City, LA 71112For Sale
 MLS ID #21357217, Patsy Maggio. NTREIS
 - $219,0004 bd2 ba1.9k sqft2004 Christine Ave, Bossier City, LA 71112For Sale
 MLS ID #21317766, Casey Tubbs. NTREIS
 - $214,9004 bd2 ba2.1k sqft1129 Boone St, Bossier City, LA 71112For Sale
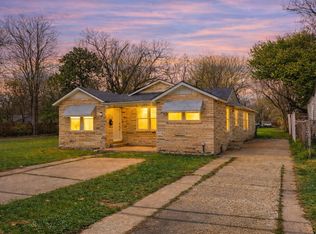 MLS ID #21202848, Adam Lytle. NTREIS
 - $225,0004 bd2 ba1.9k sqft3911 Parkway Dr, Bossier City, LA 71112For SaleMLS ID #21326982, Whitney Jeffrey. NTREIS
- $160,0004 bd2 ba1.9k sqft1603 Bistineau Dr, Bossier City, LA 71112For SaleMLS ID #21300165, Roxanne Aguilera. NTREIS
- $215,0003 bd2 ba1.5k sqft1629 Nikki Lynn Dr, Bossier City, LA 71112For SaleMLS ID #21308125, Terri Hayward. NTREIS
- $219,9003 bd2 ba1.2k sqft2217 General York Cir, Bossier City, LA 71112For SaleMLS ID #21320999, Elaine Bonner. NTREIS
- $199,9003 bd2 ba1.4k sqft1920 Venus Dr, Bossier City, LA 71112For SaleMLS ID #21339269, Jenny Spivey. NTREIS
- $222,0003 bd2 ba1.6k sqft1519 Fox St, Bossier City, LA 71112For SaleMLS ID #21314410, Tammi Montgomery. NTREIS
- $254,9004 bd2 ba1.7k sqft1810 Pluto Dr, Bossier City, LA 71112For SaleMLS ID #21245760, Stacy Day. NTREIS
- $188,5003 bd2 ba1.5k sqft1913 Christine Ave, Bossier City, LA 71112For SaleMLS ID #21291314, Frederic Dinca. NTREIS
- $195,0003 bd2 ba1.2k sqft4719 General Ewell Dr, Bossier City, LA 71112For SaleMLS ID #21305635, Collier Cloinger. NTREIS
- $183,0003 bd1 ba1.3k sqft4217 Logan St, Bossier City, LA 71112For SaleMLS ID #21228226, Whitney Jeffrey. NTREIS
- $169,9003 bd2 ba1.2k sqft1712 Bradley St, Bossier City, LA 71112For SaleMLS ID #21284810, Katelyn Roan. NTREIS
- $169,9003 bd2 ba1k sqft5421 Daffodil St, Bossier City, LA 71112For SaleMLS ID #21346582, Jacob Ferguson. NTREIS
- $171,9003 bd2 ba1.3k sqft1307 Pecan Sq, Bossier City, LA 71112For SaleMLS ID #21354261, Dotti Bryant. NTREIS
- $179,9002 bd2 ba1.5k sqft3524 Holiday Pl, Bossier City, LA 71112For SaleMLS ID #21266482, Michael Salter. NTREIS
- $183,1953 bd2 ba1.3k sqft203 Schaub Dr, Shreveport, LA 71115For SaleMLS ID #21356833, Zackery Grant. NTREIS
- $184,9004 bd2 ba1.4k sqft2517 Captain Sawyer Dr, Shreveport, LA 71104For SaleMLS ID #21338288, Thomas Attaway. NTREIS
