This beautiful one owner home on a large corner Cul de Sac lot in South Bossier City's Sun City neighborhood is now ready for new owners! It has been lovingly cared for and completely updated including a brand new roof and all new low-e windows! The home features 4 nice sized bedrooms and 2 full bathrooms including a primary suite with a walk-in closet, ensuite bath, and a custom tiled shower. The lovely kitchen features newer cabinets with the option to change the fronts to glass inserts, granite counter tops including a nice breakfast bar, a gas cooktop, stainless steel microwave, built-in range oven, dishwasher, and a large refrigerator that remains! The oversized utility room also features additional cabinet storage and freezer space plus a front loading washer and dryer that also remain! The family room features vaulted ceilings with nice beam accents and custom scalloped shelving around the top for your displays! The room is anchored with a brick woodburning fireplace with gas start and additional built-in shelving. The separate dining room in the front of the home could also be used as a small living room or home office. There is also a wonderful additional ~300 sqft Sunroom-Enclosed patio that runs across the back of the home and features sliding glass doors for easy access to the huge backyard and ample natural light! The bathrooms have been updated and all wet areas have tile flooring. The rest of the home features gorgeous bamboo wood flooring throughout. The home sits on a large corner lot with plenty of tall trees for shade and beautiful flower beds surrounding the entire home with a built in sprinkler system for easy maintenance. The Sunroom leads out to a large flagstone back patio for enjoying it all. The home also features a security system and two attic spaces for plenty of storage. The garage also features built-in cabinets for storage. The home is in close proximity to top rated schools, great shopping, restaurants, and Barksdale AFB!
For sale
Price cut: $10K (8/4)
$254,900
1810 Pluto Dr, Bossier City, LA 71112
4beds
1,756sqft
Single Family Residence
Built in 1972
0.34 Acres Lot
$252,500 Zestimate®
$145/sqft
$-- HOA
What's special
Large flagstone back patioBuilt in sprinkler systemStainless steel microwaveGranite counter topsNewer cabinetsBuilt-in range ovenLarge corner lot
- 90 days |
- 518 |
- 45 |
Zillow last checked:
Listing updated:
Listed by:
Stacy Day 0000045941 318-213-1555,
Keller Williams Northwest 318-213-1555
Source: NTREIS,MLS#: 21245760
Facts & features
Interior
Bedrooms & bathrooms
- Bedrooms: 4
- Bathrooms: 2
- Full bathrooms: 2
Primary bedroom
- Features: Ceiling Fan(s), En Suite Bathroom, Separate Shower, Walk-In Closet(s)
- Level: First
- Dimensions: 0 x 0
Bedroom
- Features: Ceiling Fan(s)
- Level: First
- Dimensions: 0 x 0
Bedroom
- Level: First
- Dimensions: 0 x 0
Primary bathroom
- Features: En Suite Bathroom, Granite Counters, Separate Shower
- Level: First
- Dimensions: 0 x 0
Dining room
- Features: Ceiling Fan(s)
- Level: First
- Dimensions: 0 x 0
Other
- Features: Built-in Features, Linen Closet
- Level: First
- Dimensions: 0 x 0
Kitchen
- Features: Breakfast Bar, Built-in Features, Eat-in Kitchen, Granite Counters, Pantry
- Level: First
- Dimensions: 0 x 0
Living room
- Features: Built-in Features, Ceiling Fan(s), Fireplace
- Level: First
- Dimensions: 0 x 0
Sunroom
- Features: Ceiling Fan(s)
- Level: First
- Dimensions: 0 x 0
Heating
- Central, Fireplace(s), Natural Gas
Cooling
- Central Air, Ceiling Fan(s), Electric
Appliances
- Included: Double Oven, Dishwasher, Gas Cooktop, Disposal, Gas Water Heater, Refrigerator, Vented Exhaust Fan, Warming Drawer
- Laundry: Washer Hookup, Dryer Hookup, ElectricDryer Hookup, Laundry in Utility Room
Features
- Decorative/Designer Lighting Fixtures, Eat-in Kitchen, Granite Counters, High Speed Internet, Pantry, Cable TV
- Flooring: Bamboo, Ceramic Tile, Engineered Hardwood
- Has basement: No
- Number of fireplaces: 1
- Fireplace features: Den, Gas, Glass Doors, Masonry, Raised Hearth, Wood Burning
Interior area
- Total interior livable area: 1,756 sqft
Video & virtual tour
Property
Parking
- Total spaces: 2
- Parking features: Driveway, Garage, Garage Door Opener, Garage Faces Side
- Attached garage spaces: 2
Features
- Levels: One
- Stories: 1
- Patio & porch: Enclosed, Glass Enclosed, Other, Patio
- Pool features: None
- Fencing: Back Yard,Chain Link,Full,Gate,Wood
Lot
- Size: 0.34 Acres
- Dimensions: 135 x 139 x 87 x 13 x 2 x 102
- Features: Corner Lot, Cul-De-Sac, Landscaped, Subdivision
Details
- Parcel number: 126827
Construction
Type & style
- Home type: SingleFamily
- Architectural style: Ranch,Detached
- Property subtype: Single Family Residence
Materials
- Brick, Frame
- Foundation: Slab
- Roof: Composition,Fiberglass,Shingle
Condition
- Year built: 1972
Utilities & green energy
- Sewer: Public Sewer
- Water: Public
- Utilities for property: Electricity Connected, Natural Gas Available, Sewer Available, Separate Meters, Water Available, Cable Available
Community & HOA
Community
- Features: Sidewalks
- Security: Security System, Carbon Monoxide Detector(s), Smoke Detector(s)
- Subdivision: Sun City Sub
HOA
- Has HOA: No
Location
- Region: Bossier City
Financial & listing details
- Price per square foot: $145/sqft
- Tax assessed value: $142,298
- Annual tax amount: $664
- Date on market: 5/18/2026
- Cumulative days on market: 91 days
- Listing terms: Cash,Conventional,FHA,VA Loan
- Exclusions: Birdbaths, garden art, ceramic pots, and statuary.
Estimated market value
$252,500
$240,000 - $265,000
$1,833/mo
Price history
| Date | Event | Price |
|---|---|---|
| 8/4/2026 | Price change | $254,900-3.8%$145/sqft |
Source: NTREIS #21245760 Report a problem | ||
| 5/18/2026 | Listed for sale | $264,900$151/sqft |
Source: NTREIS #21245760 Report a problem | ||
Public tax history
| Year | Property taxes | Tax assessment |
|---|---|---|
| 2025 | $970 -0.9% | $14,230 |
| 2024 | $978 +10.1% | $14,230 +9.3% |
| 2023 | $888 +0.4% | $13,016 |
| 2022 | $885 | $13,016 |
| 2021 | $885 | $13,016 |
| 2020 | $885 -9% | $13,016 -3.8% |
| 2019 | $972 -45.7% | $13,530 |
| 2018 | $1,789 +465.9% | $13,530 |
| 2017 | $316 +1.9% | $13,530 |
| 2016 | $310 | $13,530 -0.7% |
| 2015 | $310 +0.1% | $13,620 |
| 2014 | $310 -65.2% | $13,620 |
| 2013 | $890 | $13,620 |
| 2012 | $890 +1.6% | $13,620 +0.4% |
| 2011 | $877 +1.8% | $13,570 |
| 2010 | $861 | $13,570 |
Find assessor info on the county website
Monthly payment
Est. payment
Payment breakdown
Explore the cost of this home by adjusting the details. Changes won't be saved.Climate risks
Neighborhood: 71112
Nearby schools
GreatSchools rating
- 6/10Sun City Elementary SchoolGrades: K-3Distance: 0.3 mi
- 7/10Elm Grove Middle SchoolGrades: 6-8Distance: 0.4 mi
- 8/10Parkway High SchoolGrades: 8-12Distance: 2.8 mi
Schools provided by the listing agent
- District: Bossier PSB
Source: NTREIS. This data may not be complete. We recommend contacting the local school district to confirm school assignments for this home.
- $206,6003 bd2 ba1.9k sqft1808 Pluto Dr, Bossier City, LA 71112Off Market
- $189,0004 bd2 ba1.7k sqft1812 Crater Cir, Bossier City, LA 71112Off Market
- $--3 bd3 ba1.8k sqft1806 Comet Cir, Bossier City, LA 71112Sold
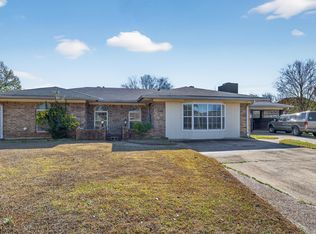
- $203,4003 bd2 ba1.8k sqft1811 Pluto Dr, Bossier City, LA 71112Off Market
- $180,8003 bd2 ba1.5k sqft1809 Pluto Dr, Bossier City, LA 71112Off Market
- $186,6004 bd2 ba960 sqft1818 Pluto Dr, Bossier City, LA 71112Off Market
- $192,4003 bd2 ba1.5k sqft1813 Pluto Dr, Bossier City, LA 71112Off Market
- $43,200-- bd-- ba924 sqft1816 Crater Cir, Bossier City, LA 71112Off Market
A local agent can set up tours, give advice and negotiate with sellers.
A local lender can help you make sure your offer is ready when you are.
Similar homes
- $260,0003 bd2 ba1.8k sqft4906 General Rusk Dr, Bossier City, LA 71112For Sale
 MLS ID #21310105, June Alexander. NTREIS
 - $225,0004 bd2 ba1.9k sqft3911 Parkway Dr, Bossier City, LA 71112For Sale
 MLS ID #21326982, Whitney Jeffrey. NTREIS
 - $198,0003 bd2 ba1.8k sqft1505 Teresa Pl, Bossier City, LA 71112For Sale
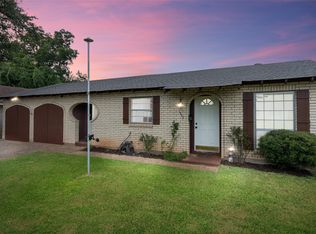 MLS ID #21355540, Sherry Stapf-Tolisano. NTREIS
 - $219,9003 bd2 ba1.2k sqft2217 General York Cir, Bossier City, LA 71112For Sale
 MLS ID #21320999, Elaine Bonner. NTREIS
 - $284,9004 bd3 ba1.9k sqft5411 Sage Dr, Bossier City, LA 71112For SaleMLS ID #21251363, Adam Lytle. NTREIS
- $222,0003 bd2 ba1.6k sqft1519 Fox St, Bossier City, LA 71112For SaleMLS ID #21314410, Tammi Montgomery. NTREIS
- $214,9003 bd2 ba1.7k sqft1404 Holiday Pl, Bossier City, LA 71112For SaleMLS ID #21348298, Tracy Thomas. NTREIS
- $160,0004 bd2 ba1.9k sqft1603 Bistineau Dr, Bossier City, LA 71112For SaleMLS ID #21300165, Roxanne Aguilera. NTREIS
- $280,0003 bd2 ba1.9k sqft2300 Brookhaven Dr, Bossier City, LA 71111For SaleMLS ID #21338694, Charles Horne. NTREIS
- $188,5003 bd2 ba1.5k sqft1913 Christine Ave, Bossier City, LA 71112For SaleMLS ID #21291314, Frederic Dinca. NTREIS
- $256,0005 bd3 ba1.8k sqft2110 Belle Grove Dr, Bossier City, LA 71111For SaleMLS ID #21342633, Stormy Foster. NTREIS
- $169,9003 bd2 ba1.2k sqft1712 Bradley St, Bossier City, LA 71112For SaleMLS ID #21284810, Katelyn Roan. NTREIS
- $183,0003 bd1 ba1.3k sqft4217 Logan St, Bossier City, LA 71112For SaleMLS ID #21228226, Whitney Jeffrey. NTREIS
- $255,0003 bd2 ba2.4k sqft105 Carroll St, Shreveport, LA 71105For SaleMLS ID #21321274, Terri Levesque. NTREIS
- $251,5003 bd2 ba2k sqft7317 Camelback Dr, Shreveport, LA 71105For SaleMLS ID #21298068, Carolyn Mills. NTREIS
- $171,9003 bd2 ba1.3k sqft1307 Pecan Sq, Bossier City, LA 71112For SaleMLS ID #21354261, Dotti Bryant. NTREIS
- $239,9004 bd2 ba1.6k sqft1407 Edgemont Cir, Bossier City, LA 71111For SaleMLS ID #21274125, Charlie Nance. NTREIS
- $269,0003 bd2 ba2k sqft6141 Verona Ln, Shreveport, LA 71105For SaleMLS ID #21337469, Charles Horne. NTREIS
- $235,0003 bd2 ba1.8k sqft105 Lancashire Dr, Bossier City, LA 71111For SaleMLS ID #21350029, Kellee Huff. NTREIS
- $265,0003 bd2 ba2.2k sqft4421 Fern Ave, Shreveport, LA 71105For SaleMLS ID #21306839, Tracy Thomas. NTREIS
