Spacious 1,800 sq. ft. home featuring 3 bedrooms and 2 bathrooms. This well-maintained property offers a solid foundation with excellent potential for personal updates. The flexible floor plan includes a formal living area off the main entrance and a cozy, enclosed mudroom leading into a large, inviting den. Recent major upgrades provide peace of mind, including a new roof (2026), a fully updated electrical system (2021), a newer water heater, and a 2024 air handler installation complete with an ElectroFilter, UV light, and all-new ductwork. Perfectly situated for an active lifestyle, the home is just a short walk, bike ride, or quick drive from Mike Woods Park, which offers a city pool, playgrounds, walking tracks, and abundant shade. Located in the highly rated Parkway school district, this property provides convenient access to Barksdale AFB, shopping, dining, medical care, and easy commuting routes via the Shreveport-Barksdale and Jimmie Davis bridges. (Washer, Dryer, Fridge, Microwave, and cart remain not warranted)
For sale
$198,000
1505 Teresa Pl, Bossier City, LA 71112
3beds
1,809sqft
Single Family Residence
Built in 1972
9,408 Square Feet Lot
$194,200 Zestimate®
$109/sqft
$-- HOA
What's special
Cozy enclosed mudroomNewer water heaterLarge inviting den
- 2 days |
- 353 |
- 14 |
Zillow last checked:
Listing updated:
Listed by:
Sherry Stapf-Tolisano 0099568082 318-742-5357,
Spartan Realty 318-742-5357,
Mark McGrew 0995713022 318-990-9938,
Spartan Realty
Source: NTREIS,MLS#: 21355540
Facts & features
Interior
Bedrooms & bathrooms
- Bedrooms: 3
- Bathrooms: 2
- Full bathrooms: 2
Primary bedroom
- Features: Ceiling Fan(s), Walk-In Closet(s)
- Level: First
- Dimensions: 16 x 10
Bedroom
- Features: Ceiling Fan(s)
- Level: First
- Dimensions: 10 x 13
Bedroom
- Level: First
- Dimensions: 10 x 10
Dining room
- Level: First
- Dimensions: 12 x 14
Family room
- Features: Ceiling Fan(s)
- Level: First
- Dimensions: 16 x 18
Kitchen
- Features: Eat-in Kitchen
- Level: First
- Dimensions: 12 x 8
Living room
- Features: Ceiling Fan(s)
- Level: First
- Dimensions: 13 x 16
Heating
- Central, Natural Gas
Cooling
- Central Air, Ceiling Fan(s), Electric
Appliances
- Included: Dishwasher, Electric Range
Features
- Eat-in Kitchen, Paneling/Wainscoting
- Flooring: Carpet, Linoleum
- Has basement: No
- Has fireplace: No
Interior area
- Total interior livable area: 1,809 sqft
Video & virtual tour
Property
Parking
- Total spaces: 2
- Parking features: Driveway, Garage Faces Front, Kitchen Level
- Attached garage spaces: 2
Features
- Levels: One
- Stories: 1
- Patio & porch: Covered
- Pool features: None, Community
- Fencing: Back Yard,Chain Link
Lot
- Size: 9,408 Square Feet
Details
- Parcel number: 127705
Construction
Type & style
- Home type: SingleFamily
- Architectural style: Traditional,Detached
- Property subtype: Single Family Residence
- Attached to another structure: Yes
Materials
- Brick
- Foundation: Slab
- Roof: Shingle
Condition
- Year built: 1972
Utilities & green energy
- Sewer: Public Sewer
- Water: Public
- Utilities for property: Natural Gas Available, Sewer Available, Separate Meters, Water Available
Community & HOA
Community
- Features: Playground, Pool, Sidewalks
- Security: Smoke Detector(s)
- Subdivision: Bellaire Sub
HOA
- Has HOA: No
Location
- Region: Bossier City
Financial & listing details
- Price per square foot: $109/sqft
- Tax assessed value: $138,795
- Annual tax amount: $161
- Date on market: 8/12/2026
- Listing terms: Cash,Conventional,FHA 203(k),FHA,VA Loan
Estimated market value
$194,200
$184,000 - $204,000
$1,897/mo
Price history
| Date | Event | Price |
|---|---|---|
| 8/12/2026 | Listed for sale | $198,000$109/sqft |
Source: NTREIS #21355540 Report a problem | ||
Public tax history
| Year | Property taxes | Tax assessment |
|---|---|---|
| 2025 | $161 | $13,880 |
| 2024 | $161 -78.9% | $13,880 +15.1% |
| 2023 | $764 +180.5% | $12,064 |
| 2022 | $272 | $12,064 |
| 2021 | $272 | $12,064 |
| 2020 | $272 -63.5% | $12,064 +2% |
| 2019 | $747 -52.2% | $11,830 |
| 2018 | $1,564 +465.9% | $11,830 |
| 2017 | $276 +1.9% | $11,830 |
| 2016 | $271 | $11,830 +0.5% |
| 2015 | $271 +1.3% | $11,770 |
| 2014 | $268 -60.2% | $11,770 |
| 2013 | $673 | $11,770 |
| 2012 | $673 +15.3% | $11,770 +6.5% |
| 2011 | $584 +2.2% | $11,050 |
| 2010 | $571 | $11,050 |
Find assessor info on the county website
Monthly payment
Est. payment
Payment breakdown
Explore the cost of this home by adjusting the details. Changes won't be saved.Climate risks
Neighborhood: 71112
Nearby schools
GreatSchools rating
- 5/10Bellaire Elementary SchoolGrades: PK-3Distance: 0.3 mi
- 7/10Elm Grove Middle SchoolGrades: 6-8Distance: 1 mi
- 8/10Parkway High SchoolGrades: 8-12Distance: 4.1 mi
Schools provided by the listing agent
- Elementary: Bossier ISD schools
- Middle: Bossier ISD schools
- High: Bossier ISD schools
- District: Bossier PSB
Source: NTREIS. This data may not be complete. We recommend contacting the local school district to confirm school assignments for this home.
- $197,5004 bd2 ba1.4k sqft1507 Teresa Pl, Bossier City, LA 71112Off Market
- $182,5003 bd2 ba1.4k sqft1503 Teresa Pl, Bossier City, LA 71112Off Market
- $222,3003 bd2 ba1.8k sqft1506 Tina Ct, Bossier City, LA 71112Off Market
- $49,9009,104 sqft1509 Teresa Pl, Bossier City, LA 71112Lot/Land

- $220,1003 bd2 ba1.7k sqft1504 Tina Ct, Bossier City, LA 71112Off Market
- $193,1004 bd2 ba2.1k sqft1501 Teresa Pl, Bossier City, LA 71112Off Market
- $68,7380.71 acres1004 Trey Ave, Benton, LA 71006Off Market
- $--4 bd3 ba1.4k sqft1504 Teresa Pl, Bossier City, LA 71112Sold
A local agent can set up tours, give advice and negotiate with sellers.
A local lender can help you make sure your offer is ready when you are.
Similar homes
- $215,0003 bd2 ba1.4k sqft3520 Glasscock Ave, Bossier City, LA 71112For Sale
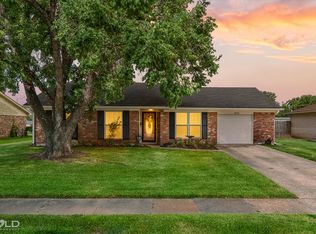 MLS ID #21358767, Christopher Holloway. NTREIS
 - $160,0003 bd2 ba1.2k sqft1510 Holiday Pl, Bossier City, LA 71112For Sale
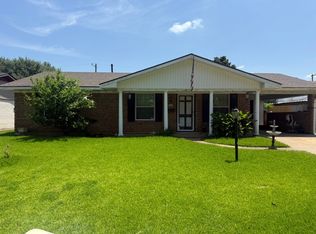 MLS ID #21351675, Vashard Drew. NTREIS
 - $214,9003 bd2 ba1.7k sqft1404 Holiday Pl, Bossier City, LA 71112For Sale
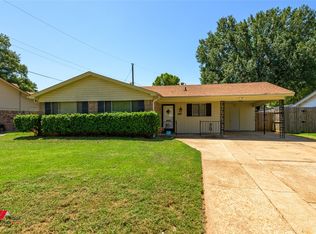 MLS ID #21348298, Tracy Thomas. NTREIS
 - $195,0003 bd2 ba1.9k sqft2913 Kirk Ln, Bossier City, LA 71112For Sale
 MLS ID #21357217, Patsy Maggio. NTREIS
 - $155,0003 bd2 ba1k sqft1643 Holiday Blvd, Bossier City, LA 71112For SaleMLS ID #21358368, Riley Hutchinson. NTREIS
- $225,0003 bd2 ba1.6k sqft5215 Foxglove Dr, Bossier City, LA 71112For SaleMLS ID #21358641, Mindy Wardlaw. NTREIS
- $175,0003 bd2 ba1.4k sqft5313 Hollyhock Ln, Bossier City, LA 71112For SaleMLS ID #21355915, Ragan Terzia. NTREIS
- $215,0003 bd2 ba1.5k sqft1629 Nikki Lynn Dr, Bossier City, LA 71112For SaleMLS ID #21308125, Terri Hayward. NTREIS
- $170,0003 bd2 ba1.2k sqft5226 Lauri Ln, Bossier City, LA 71112For SaleMLS ID #21359826, Kacey Moore. NTREIS
- $160,0004 bd2 ba1.9k sqft1603 Bistineau Dr, Bossier City, LA 71112For SaleMLS ID #21300165, Roxanne Aguilera. NTREIS
- $171,9003 bd2 ba1.3k sqft1307 Pecan Sq, Bossier City, LA 71112For SaleMLS ID #21354261, Dotti Bryant. NTREIS
- $199,9003 bd2 ba1.4k sqft1920 Venus Dr, Bossier City, LA 71112For SaleMLS ID #21339269, Jenny Spivey. NTREIS
- $222,0003 bd2 ba1.6k sqft1519 Fox St, Bossier City, LA 71112For SaleMLS ID #21314410, Tammi Montgomery. NTREIS
- $188,5003 bd2 ba1.5k sqft1913 Christine Ave, Bossier City, LA 71112For SaleMLS ID #21291314, Frederic Dinca. NTREIS
- $225,0004 bd2 ba1.9k sqft3911 Parkway Dr, Bossier City, LA 71112For SaleMLS ID #21326982, Whitney Jeffrey. NTREIS
- $229,9003 bd2 ba1.1k sqft365 Avondale Ln, Bossier City, LA 71112For SaleMLS ID #21356860, Vanessa Hackleman. NTREIS
- $289,0004 bd3 ba2.3k sqft4006 Craft St, Bossier City, LA 71112For SaleMLS ID #21346022, Adam Lytle. NTREIS
- $200,0003 bd2 ba1.6k sqft4911 Longstreet Pl, Bossier City, LA 71112For SaleMLS ID #21339237, Jeremy Enfinger. NTREIS
- $--3 bd1 ba1k sqft3400 Black Lake Cir, Bossier City, LA 71112AuctionAuction.com 2
- $204,9003 bd2 ba1.5k sqft5810 Lovers Ln, Shreveport, LA 71105For SaleMLS ID #21359422, Sarah Drysdale. NTREIS
