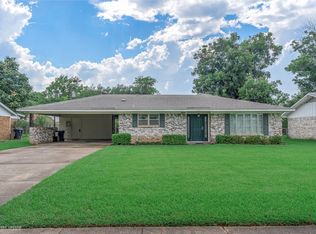
Welcome to this stunning, fully remodeled 3-bedroom, 1.5-bath home located in the desirable Shady Grove neighborhood. Step inside to an open living and dining area that flows seamlessly into the eat-in kitchen, which can also serve as a cozy breakfast nook or second living space.
The kitchen is very inviting, featuring quartz countertops, stainless steel appliances, and an abundance of workspace—perfect for cooking and entertaining. A custom pantry offers exceptional storage, while the spacious laundry room provides plenty of overflow space and functionality.
Throughout the home, you’ll find luxury vinyl plank flooring, adding durability and modern style. The main bathroom is beautifully updated with quartzite countertops and designer shower finishes for a spa-like feel.
Enjoy the outdoors in the large backyard, complete with a storage shed—ideal for hobbies or extra storage. With a new roof and all-new kitchen appliances, this home is truly move-in ready.
Located just minutes from Barksdale Air Force Base, major highways, and shopping centers, this property offers both convenience and comfort.
This is the perfect home for you—modern, stylish, and completely refreshed!
For sale
Price cut: $4K (6/17)
$188,500
1913 Christine Ave, Bossier City, LA 71112
3beds
1,545sqft
Single Family Residence
Built in 1965
8,058 Square Feet Lot
$187,000 Zestimate®
$122/sqft
$-- HOA
What's special
Large backyardAbundance of workspaceStainless steel appliancesQuartz countertopsNew roofAll-new kitchen appliances
- 86 days
- 481
- 48
Likely to sell faster than
Zillow last checked:
Listing updated:
Listed by:
Frederic Dinca 0995708101 318-233-1045,
Pinnacle Realty Advisors 318-233-1045
Source: NTREIS,MLS#: 21291314
Facts & features
Interior
Bedrooms & bathrooms
- Bedrooms: 3
- Bathrooms: 2
- Full bathrooms: 1
- 1/2 bathrooms: 1
Primary bedroom
- Level: First
- Dimensions: 0 x 0
Bedroom
- Level: First
- Dimensions: 0 x 0
Bedroom
- Level: First
- Dimensions: 0 x 0
Primary bathroom
- Level: First
- Dimensions: 0 x 0
Half bath
- Level: First
- Dimensions: 0 x 0
Living room
- Level: First
- Dimensions: 0 x 0
Heating
- Central
Cooling
- Central Air, Ceiling Fan(s)
Appliances
- Included: Dishwasher, Gas Cooktop, Microwave, Refrigerator
Features
- Eat-in Kitchen, Granite Counters, High Speed Internet, Open Floorplan
- Flooring: Luxury Vinyl Plank, Tile
- Has basement: No
- Has fireplace: No
Interior area
- Total interior livable area: 1,545 sqft
Video & virtual tour
Property
Parking
- Total spaces: 1
- Parking features: Attached Carport, Covered, Carport
- Carport spaces: 1
Features
- Levels: One
- Stories: 1
- Pool features: None
- Fencing: Back Yard,Chain Link,Fenced,Full
Lot
- Size: 8,058 Square Feet
- Features: Cleared, Landscaped, Level
Details
- Parcel number: 129885
Construction
Type & style
- Home type: SingleFamily
- Architectural style: Traditional,Detached
- Property subtype: Single Family Residence
Materials
- Brick, Concrete, Stucco
- Foundation: Slab
- Roof: Composition,Shingle
Condition
- Year built: 1965
Utilities & green energy
- Sewer: Public Sewer
- Water: Public
- Utilities for property: Electricity Connected, Natural Gas Available, Sewer Available, Separate Meters, Water Available
Community & HOA
Community
- Security: Prewired, Security System, Carbon Monoxide Detector(s), Smoke Detector(s)
- Subdivision: Shady Grove Sub
HOA
- Has HOA: No
Location
- Region: Bossier City
Financial & listing details
- Price per square foot: $122/sqft
- Tax assessed value: $175,163
- Annual tax amount: $1,750
- Date on market: 6/4/2026
- Cumulative days on market: 269 days
- Listing terms: Cash,Conventional,FHA,VA Loan
Estimated market value
$187,000
$178,000 - $196,000
$1,710/mo
Price history
| Date | Event | Price |
|---|---|---|
| 6/17/2026 | Price change | $188,500-2.1%$122/sqft |
Source: NTREIS #21291314 Report a problem | ||
| 6/4/2026 | Listed for sale | $192,500+1.6%$125/sqft |
Source: NTREIS #21291314 Report a problem | ||
| 5/9/2026 | Listing removed | $189,500$123/sqft |
Source: NTREIS #21107819 Report a problem | ||
| 3/19/2026 | Price change | $189,500-4.5%$123/sqft |
Source: NTREIS #21107819 Report a problem | ||
| 11/8/2025 | Listed for sale | $198,500+10.3%$128/sqft |
Source: NTREIS #21107819 Report a problem | ||
| 3/15/2024 | Sold | -- |
Source: NTREIS #20527943 Report a problem | ||
| 2/16/2024 | Pending sale | $179,999$117/sqft |
Source: NTREIS #20527943 Report a problem | ||
| 2/5/2024 | Listed for sale | $179,999$117/sqft |
Source: NTREIS #20527943 Report a problem | ||
| 7/27/2023 | Sold | -- |
Source: Public Record Report a problem | ||
| 2/25/2008 | Sold | -- |
Source: Public Record Report a problem | ||
Public tax history
| Year | Property taxes | Tax assessment |
|---|---|---|
| 2025 | $2,104 -1% | $17,516 |
| 2024 | $2,127 +48.3% | $17,516 +59.2% |
| 2023 | $1,434 +130% | $11,001 |
| 2022 | $623 | $11,001 |
| 2021 | $623 | $11,001 |
| 2020 | $623 -21.8% | $11,001 -9.9% |
| 2019 | $797 -50.6% | $12,210 |
| 2018 | $1,614 +465.9% | $12,210 |
| 2017 | $285 +1.9% | $12,210 |
| 2016 | $280 | $12,210 +1.2% |
| 2015 | $280 +2% | $12,060 |
| 2014 | $274 -61.2% | $12,060 |
| 2013 | $707 | $12,060 |
| 2012 | $707 +10.3% | $12,060 +4.5% |
| 2011 | $641 +2.1% | $11,540 |
| 2010 | $628 | $11,540 |
Find assessor info on the county website
Monthly payment
Est. payment
Payment breakdown
Explore the cost of this home by adjusting the details. Changes won't be saved.Climate risks
Neighborhood: 71112
Nearby schools
Schools provided by the listing agent
- Elementary: Bossier ISD schools
- Middle: Bossier ISD schools
- High: Bossier ISD schools
- District: Bossier PSB
Source: NTREIS. This data may not be complete. We recommend contacting the local school district to confirm school assignments for this home.

Similar homes
- $169,9003 bd2 ba1.2k sqft1712 Bradley St, Bossier City, LA 71112For Sale
 MLS ID #21284810, Katelyn Roan. NTREIS
 - $179,0003 bd1 ba1.3k sqft4217 Logan St, Bossier City, LA 71112For Sale
 MLS ID #21228226, Whitney Jeffrey. NTREIS
 - $220,0004 bd2 ba1.8k sqft1919 Camille St, Bossier City, LA 71112For Sale
 MLS ID #21293350, Jocelyn Hooper. NTREIS
 - $212,0003 bd2 ba1.6k sqft1519 Fox St, Bossier City, LA 71112For Sale
 MLS ID #21314410, Tammi Montgomery. NTREIS
