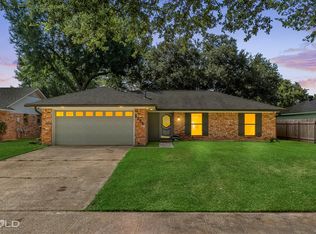
You have to see this fabulous house, ready for you or your family! This home sparkles with many updates and when you arrive a beautiful ranch with double width drive and new roof AND great curbed landscaping assure you this is home!! The garage has a upgraded insulated garage door too, for extra upgrade for the garage. The entrance welcomes you with updated colors and flooring throughout! The large living area with cathedral ceilings and cozy corner fireplace for the cool ( yes they’re coming) nights ahead, will allow your to relax and snuggle up while you watch your favorite team play or movie! The dining area boasts a bay window and breakfront for lots of storage, coffee station or whatever collection you may want to show off, or office area! The kitchen has updated stainless steel appliances and beautiful sage decorator color cabinets. It opens to share memories with family and friends in the dining or living area. The bedrooms are spacious and NO carpet with the wonderful laminate wood floors. The backyard the kids or kid at heart or family pet will love, fully fenced with a small shed to keep your garden tools! The covered patio keeps you under cover while you watch the action in the yard or relax while grilling out. Hot water tank just a couple years old, with updated lighting and plumbing fixtures! No flood insurance required here and minutes from the base, the river for fishing and walking trails along the parkway.
Under contract
$225,000
5215 Foxglove Dr, Bossier City, LA 71112
3beds
1,623sqft
Single Family Residence
Built in 1977
10,497 Square Feet Lot
$224,600 Zestimate®
$139/sqft
$-- HOA
What's special
Beautiful ranchUpgraded insulated garage doorCovered patioGreat curbed landscapingNew roofDouble width driveCozy corner fireplace
- 16 days
- 976
- 61
Likely to sell faster than
Zillow last checked:
Listing updated:
Listed by:
Mindy Wardlaw 0099563825 318-233-1045,
Pinnacle Realty Advisors 318-233-1045
Source: NTREIS,MLS#: 21358641
Facts & features
Interior
Bedrooms & bathrooms
- Bedrooms: 3
- Bathrooms: 2
- Full bathrooms: 2
Primary bedroom
- Level: First
- Dimensions: 99 x 99
Living room
- Features: Fireplace
- Level: First
- Dimensions: 99 x 99
Heating
- Central
Cooling
- Central Air
Appliances
- Included: Dishwasher, Disposal, Gas Range
- Laundry: Laundry in Utility Room
Features
- Chandelier, Decorative/Designer Lighting Fixtures, Cable TV, Vaulted Ceiling(s), Walk-In Closet(s), Wired for Sound
- Flooring: Carpet, Luxury Vinyl Plank, Simulated Wood
- Windows: Window Coverings
- Has basement: No
- Number of fireplaces: 1
- Fireplace features: Den
Interior area
- Total interior livable area: 1,623 sqft
Video & virtual tour
Property
Parking
- Total spaces: 2
- Parking features: Door-Multi, Garage Faces Front
- Attached garage spaces: 2
Features
- Levels: One
- Stories: 1
- Patio & porch: Covered
- Pool features: None
- Fencing: Full,Privacy,Wood
Lot
- Size: 10,497 Square Feet
Details
- Parcel number: 134393
Construction
Type & style
- Home type: SingleFamily
- Architectural style: Ranch,Detached
- Property subtype: Single Family Residence
- Attached to another structure: Yes
Materials
- Brick
- Foundation: Slab
- Roof: Asphalt
Condition
- Resale
- Year built: 1977
Utilities & green energy
- Sewer: Public Sewer
- Water: Public
- Utilities for property: Sewer Available, Water Available, Cable Available
Community & HOA
Community
- Subdivision: Golden Meadows Sub
HOA
- Has HOA: No
Location
- Region: Bossier City
Financial & listing details
- Price per square foot: $139/sqft
- Tax assessed value: $177,782
- Annual tax amount: $1,014
- Date on market: 8/13/2026
- Cumulative days on market: 16 days
Estimated market value
$224,600
$213,000 - $236,000
$1,781/mo
Price history
| Date | Event | Price |
|---|---|---|
| 8/22/2026 | Contingent | $225,000$139/sqft |
Source: NTREIS #21358641 Report a problem | ||
| 8/13/2026 | Listed for sale | $225,000+18.4%$139/sqft |
Source: NTREIS #21358641 Report a problem | ||
| 5/31/2022 | Sold | -- |
Source: NTREIS #20000530 Report a problem | ||
| 4/12/2022 | Pending sale | $190,000$117/sqft |
Source: NTREIS #20000530 Report a problem | ||
| 4/7/2022 | Listed for sale | $190,000$117/sqft |
Source: NTREIS #20000530 Report a problem | ||
| 3/29/2022 | Pending sale | $190,000$117/sqft |
Source: NTREIS #20000530 Report a problem | ||
| 3/26/2022 | Listed for sale | $190,000$117/sqft |
Source: NTREIS #20000530 Report a problem | ||
| 3/9/2022 | Pending sale | $190,000$117/sqft |
Source: NTREIS #20000530 Report a problem | ||
| 3/2/2022 | Listed for sale | $190,000+18.8%$117/sqft |
Source: NTREIS #20000530 Report a problem | ||
| 8/28/2019 | Sold | -- |
Source: Public Record Report a problem | ||
| 7/16/2019 | Price change | $160,000-1.8%$99/sqft |
Source: Diamond Realty & Associates #247603 Report a problem | ||
| 6/24/2019 | Listed for sale | $163,000+6.2%$100/sqft |
Source: Diamond Realty & Associates #247603 Report a problem | ||
| 10/28/2013 | Sold | -- |
Source: Public Record Report a problem | ||
| 9/29/2013 | Listed for sale | $153,500-2.2%$95/sqft |
Source: The Real Estate Book #N148483 Report a problem | ||
| 7/12/2013 | Listing removed | $156,900$97/sqft |
Source: Coldwell Banker Gosslee #N143717 Report a problem | ||
| 5/9/2013 | Price change | $156,900-1.3%$97/sqft |
Source: Coldwell Banker Gosslee #N143717 Report a problem | ||
| 1/16/2013 | Listed for sale | $158,900$98/sqft |
Source: Coldwell Banker Gosslee #N143717 Report a problem | ||
| 10/16/2009 | Sold | -- |
Source: Public Record Report a problem | ||
Public tax history
| Year | Property taxes | Tax assessment |
|---|---|---|
| 2025 | $1,396 -0.9% | $17,778 |
| 2024 | $1,409 +17.1% | $17,778 +15.2% |
| 2023 | $1,204 +0.4% | $15,435 |
| 2022 | $1,198 +12.8% | $15,435 +7.3% |
| 2021 | $1,063 | $14,389 |
| 2020 | $1,063 -41.4% | $14,389 +4.9% |
| 2019 | $1,812 -0.1% | $13,720 |
| 2018 | $1,814 +465.9% | $13,720 |
| 2017 | $321 +1.9% | $13,720 |
| 2016 | $314 | $13,720 -1.5% |
| 2015 | $314 -0.8% | $13,930 |
| 2014 | $317 -64.9% | $13,930 +1.5% |
| 2013 | $903 | $13,730 |
| 2012 | $903 +3.7% | $13,730 +1.6% |
| 2011 | $871 +1.8% | $13,520 |
| 2010 | $855 | $13,520 |
Find assessor info on the county website
Monthly payment
Est. payment
Payment breakdown
Explore the cost of this home by adjusting the details. Changes won't be saved.Climate risks
Neighborhood: 71112
Nearby schools
Schools provided by the listing agent
- Elementary: Bossier ISD schools
- Middle: Bossier ISD schools
- High: Bossier ISD schools
- District: Bossier PSB
Source: NTREIS. This data may not be complete. We recommend contacting the local school district to confirm school assignments for this home.

Similar homes
- $219,9003 bd2 ba1.2k sqft2217 General York Cir, Bossier City, LA 71112For Sale
 MLS ID #21320999, Elaine Bonner. NTREIS
 - $252,5003 bd2 ba1.8k sqft4906 General Rusk Dr, Bossier City, LA 71112For Sale
 MLS ID #21310105, June Alexander. NTREIS
 - $225,0004 bd2 ba1.9k sqft3911 Parkway Dr, Bossier City, LA 71112For Sale
 MLS ID #21326982, Whitney Jeffrey. NTREIS
 - $215,0003 bd2 ba1.5k sqft1629 Nikki Lynn Dr, Bossier City, LA 71112For Sale
 MLS ID #21308125, Terri Hayward. NTREIS
