Wonderful home for sale in South Bossier*When you open the front door the beautiful floors are the first thing you see! To the right you have a PRIVATE HOME OFFICE*They lead to a wide open family room with windows across the back and French doors leading outside to the covered patio, pergola and newly installed wood fencing on each side*There is also a large storage building which everyone needs already there for you! Back inside, the family room has a vaulted ceiling, fireplace with cabinetry and shelving on both sides with wiring already in place for your flat screen tv* The kitchen has a breakfast bar plus a place for a table and chairs, newer counter tops, gas range, updated dishwasher and microwave*HVAC is also not original*The primary suite is remote and also has a vaulted ceiling and windows across the back that overlook the private backyard*The private primary bathroom is a delight with high countertops, custom shower, large walk in closet and great storage* the other two bedrooms are spacious and comfortable with great closets and ceiling fans. The hot tub on the patio is negotiable, ask agent for details
For sale
$306,000
418 Heritage Dr, Bossier City, LA 71112
3beds
1,986sqft
Single Family Residence
Built in 2002
9,931 Square Feet Lot
$302,500 Zestimate®
$154/sqft
$10/mo HOA
What's special
- 15 days
- 371
- 29
Likely to sell faster than
Zillow last checked:
Listing updated:
Listed by:
Dotti Bryant 0000052217 318-861-2461,
Coldwell Banker Apex, REALTORS 318-861-2461
Source: NTREIS,MLS#: 21357262
Facts & features
Interior
Bedrooms & bathrooms
- Bedrooms: 3
- Bathrooms: 2
- Full bathrooms: 2
Primary bedroom
- Features: Ceiling Fan(s), Walk-In Closet(s)
- Level: First
- Dimensions: 0 x 0
Bedroom
- Features: Ceiling Fan(s), Split Bedrooms, Walk-In Closet(s)
- Level: First
- Dimensions: 0 x 0
Bedroom
- Features: Ceiling Fan(s)
- Level: First
- Dimensions: 0 x 0
Primary bathroom
- Features: En Suite Bathroom, Granite Counters, Separate Shower
- Level: First
- Dimensions: 0 x 0
Kitchen
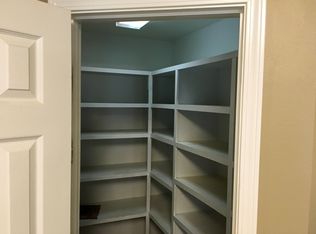
- Features: Breakfast Bar, Built-in Features, Eat-in Kitchen, Pantry
- Level: First
- Dimensions: 0 x 0
Living room
- Features: Built-in Features, Ceiling Fan(s), Fireplace
- Level: First
- Dimensions: 0 x 0
Office
- Features: Ceiling Fan(s)
- Level: First
- Dimensions: 0 x 0
Heating
- Central, Natural Gas
Cooling
- Central Air, Ceiling Fan(s), Electric
Appliances
- Included: Built-In Gas Range, Dishwasher, Electric Range, Disposal
- Laundry: Laundry in Utility Room
Features
- Open Floorplan, Pantry, Cable TV, Vaulted Ceiling(s), Walk-In Closet(s)
- Flooring: Carpet, Ceramic Tile, Luxury Vinyl Plank
- Has basement: No
- Number of fireplaces: 1
- Fireplace features: Den
Interior area
- Total interior livable area: 1,986 sqft
Video & virtual tour
Property
Parking
- Total spaces: 2
- Parking features: Garage Faces Front, Garage, Garage Door Opener
- Attached garage spaces: 2
Features
- Levels: One
- Stories: 1
- Patio & porch: Covered
- Pool features: None
- Fencing: Back Yard,Wood
Lot
- Size: 9,931 Square Feet
Details
- Parcel number: 153587
Construction
Type & style
- Home type: SingleFamily
- Architectural style: Detached
- Property subtype: Single Family Residence
Materials
- Brick, Vinyl Siding
- Foundation: Slab
- Roof: Fiberglass
Condition
- Year built: 2002
Utilities & green energy
- Sewer: Public Sewer
- Water: Public
- Utilities for property: Natural Gas Available, Sewer Available, Water Available, Cable Available
Community & HOA
Community
- Features: Curbs
- Subdivision: Madison Place 03
HOA
- Has HOA: Yes
- Services included: Maintenance Grounds
- HOA fee: $10 monthly
- HOA name: Madison Place
- HOA phone: 318-999-9999
Location
- Region: Bossier City
Financial & listing details
- Price per square foot: $154/sqft
- Tax assessed value: $282,485
- Annual tax amount: $2,047
- Date on market: 8/14/2026
- Cumulative days on market: 18 days
- Listing terms: Cash,FHA,VA Loan
Estimated market value
$302,500
$287,000 - $318,000
$2,006/mo
Price history
| Date | Event | Price |
|---|---|---|
| 8/14/2026 | Listed for sale | $306,000-1.3%$154/sqft |
Source: NTREIS #21357262 Report a problem | ||
| 4/18/2024 | Sold | -- |
Source: NTREIS #20565596 Report a problem | ||
| 4/2/2024 | Pending sale | $309,950$156/sqft |
Source: NTREIS #20565596 Report a problem | ||
| 3/20/2024 | Listed for sale | $309,950-0.9%$156/sqft |
Source: NTREIS #20565596 Report a problem | ||
| 2/14/2024 | Listing removed | -- |
Source: NTREIS #20433512 Report a problem | ||
| 10/30/2023 | Price change | $312,900-0.6%$158/sqft |
Source: NTREIS #20433512 Report a problem | ||
| 10/4/2023 | Price change | $314,900-1%$159/sqft |
Source: NTREIS #20433512 Report a problem | ||
| 9/27/2023 | Price change | $318,000-0.3%$160/sqft |
Source: NTREIS #20433512 Report a problem | ||
| 9/18/2023 | Listed for sale | $319,000$161/sqft |
Source: NTREIS #20433512 Report a problem | ||
| 3/6/2006 | Sold | -- |
Source: Public Record Report a problem | ||
Public tax history
| Year | Property taxes | Tax assessment |
|---|---|---|
| 2025 | $2,654 -1% | $28,249 |
| 2024 | $2,680 +50% | $28,249 +41.9% |
| 2023 | $1,787 +0.5% | $19,914 |
| 2022 | $1,779 | $19,914 |
| 2021 | $1,779 | $19,914 |
| 2020 | $1,779 -2% | $19,914 0% |
| 2019 | $1,816 -31.1% | $19,920 |
| 2018 | $2,633 +465.9% | $19,920 |
| 2017 | $465 +1.9% | $19,920 |
| 2016 | $457 | $19,920 -0.3% |
| 2015 | $457 +0.4% | $19,980 |
| 2014 | $455 -72.3% | $19,980 |
| 2013 | $1,638 | $19,980 |
| 2012 | $1,638 +6.7% | $19,980 +3.8% |
| 2011 | $1,535 +1.4% | $19,240 |
| 2010 | $1,513 | $19,240 |
Find assessor info on the county website
Monthly payment
Est. payment
Payment breakdown
Explore the cost of this home by adjusting the details. Changes won't be saved.Climate risks
Neighborhood: 71112
Nearby schools
Schools provided by the listing agent
- District: Bossier PSB
Source: NTREIS. This data may not be complete. We recommend contacting the local school district to confirm school assignments for this home.


Similar homes
- $289,9004 bd2 ba1.8k sqft5003 General Polk Dr, Bossier City, LA 71112For Sale
 MLS ID #21353625, Nathaly Sanchez-Vargas. NTREIS
 - $252,5003 bd2 ba1.8k sqft4906 General Rusk Dr, Bossier City, LA 71112For Sale
 MLS ID #21310105, June Alexander. NTREIS
 - $269,0003 bd2 ba1.7k sqft313 Chancellorsville Ct, Bossier City, LA 71112For Sale
 MLS ID #21308357, Sherry Stapf-Tolisano. NTREIS
 - $234,0003 bd2 ba1.3k sqft1960 Wild Iris, Bossier City, LA 71112For Sale
 MLS ID #21366159, Whitney Jeffrey. NTREIS
