This is a very well maintained one owner home in the Gardens of Southgate. Built in 2006 by Magnolia builders, a boutique builder with a stellar reputation for quality workmanship. This home has 3 large bedrooms and 2 full baths. The Primary bedroom is remote with an ensuite bathroom, walk-in shower, jetted garden tub, dual vanity and large walk-in closet. The two guest bedrooms would be considered split with a full bath between them. The kitchen has a brand new gas rangeoven and brand new dishwasher, lots of cabinets, an island and plenty of counter space. The refrigerator remains (not warranted). Large dining area connnected to the kitchen but feels seperate. The utility room is off of the kitchen and access the garage. It is good sized with a shelved closet can be used as dry goods overflow, extra linen etc. The living room is the heartbeat of the home opening to the kitchen, foyer and all bedrooms. Back yard access is from the living room as well. This should be on your must see list. Great schools, close to Barksdale and easy access to shopping, secondary education & dining!
For sale
Price cut: $6K (8/26)
$269,000
313 Chancellorsville Ct, Bossier City, LA 71112
3beds
1,777sqft
Single Family Residence
Built in 2006
6,185 Square Feet Lot
$267,100 Zestimate®
$151/sqft
$21/mo HOA
What's special
Walk-in showerRefrigerator remainsBrand new dishwasherLarge walk-in closetJetted garden tubDual vanityLots of cabinets
- 69 days
- 124
- 7
Zillow last checked:
Listing updated:
Listed by:
Sherry Stapf-Tolisano 0099568082 318-742-5357,
Spartan Realty 318-742-5357,
Mark McGrew 0995713022 318-990-9938,
Spartan Realty
Source: NTREIS,MLS#: 21308357
Facts & features
Interior
Bedrooms & bathrooms
- Bedrooms: 3
- Bathrooms: 2
- Full bathrooms: 2
Primary bedroom
- Features: Ceiling Fan(s), Dual Sinks, En Suite Bathroom, Jetted Tub, Separate Shower, Walk-In Closet(s)
- Level: First
- Dimensions: 13 x 15
Bedroom
- Features: Ceiling Fan(s), Split Bedrooms
- Level: First
- Dimensions: 12 x 11
Bedroom
- Features: Ceiling Fan(s), Split Bedrooms
- Level: First
- Dimensions: 12 x 15
Dining room
- Level: First
- Dimensions: 13 x 10
Kitchen
- Features: Built-in Features, Granite Counters, Kitchen Island, Pantry
- Level: First
- Dimensions: 13 x 11
Living room
- Features: Ceiling Fan(s), Fireplace
- Level: First
- Dimensions: 18 x 20
Heating
- Central, Natural Gas
Cooling
- Central Air, Ceiling Fan(s), Electric
Appliances
- Included: Dishwasher, Disposal, Gas Range, Microwave, Refrigerator, Vented Exhaust Fan
- Laundry: Washer Hookup, Electric Dryer Hookup, Laundry in Utility Room
Features
- Double Vanity, Granite Counters, High Speed Internet, Kitchen Island, Open Floorplan, Walk-In Closet(s)
- Flooring: Carpet, Ceramic Tile
- Has basement: No
- Number of fireplaces: 1
- Fireplace features: Gas Starter, Wood Burning
Interior area
- Total interior livable area: 1,777 sqft
Video & virtual tour
Property
Parking
- Total spaces: 2
- Parking features: Door-Multi, Garage, Garage Door Opener, Inside Entrance, Kitchen Level, Lighted, Garage Faces Side
- Attached garage spaces: 2
Features
- Levels: One
- Stories: 1
- Pool features: None
Lot
- Size: 6,185 Square Feet
Details
- Parcel number: 161801
Construction
Type & style
- Home type: SingleFamily
- Architectural style: Traditional,Detached
- Property subtype: Single Family Residence
- Attached to another structure: Yes
Materials
- Brick
- Foundation: Slab
- Roof: Asphalt
Condition
- Resale
- Year built: 2006
Utilities & green energy
- Sewer: Public Sewer
- Water: Public
- Utilities for property: Sewer Available, Water Available
Community & HOA
Community
- Features: Curbs, Fenced Yard, Sidewalks, Gated
- Security: Carbon Monoxide Detector(s), Gated Community, Smoke Detector(s)
- Subdivision: Gardens Of Southgate
HOA
- Has HOA: Yes
- Services included: Association Management, Maintenance Grounds
- HOA fee: $250 annually
- HOA name: Gardens Of Southgate
- HOA phone: 318-458-0159
Location
- Region: Bossier City
Financial & listing details
- Price per square foot: $151/sqft
- Tax assessed value: $236,304
- Annual tax amount: $2,331
- Date on market: 6/20/2026
- Cumulative days on market: 34 days
- Listing terms: Cash,Conventional,FHA
Estimated market value
$267,100
$254,000 - $280,000
$1,819/mo
Price history
| Date | Event | Price |
|---|---|---|
| 8/26/2026 | Price change | $269,000-2.2%$151/sqft |
Source: NTREIS #21308357 Report a problem | ||
| 7/22/2026 | Pending sale | $275,000$155/sqft |
Source: NTREIS #21308357 Report a problem | ||
| 6/20/2026 | Listed for sale | $275,000$155/sqft |
Source: NTREIS #21308357 Report a problem | ||
| 7/11/2020 | Listing removed | $1,600$1/sqft |
Source: SOBO Property Management, LLC #267639 Report a problem | ||
| 7/9/2020 | Listed for rent | $1,600$1/sqft |
Source: SOBO Property Management, LLC #267639 Report a problem | ||
| 8/23/2017 | Listing removed | $1,600$1/sqft |
Source: Jeffrey G. Smith #205522 Report a problem | ||
| 7/24/2017 | Price change | $1,600-5.9%$1/sqft |
Source: Spartan Realty Report a problem | ||
| 5/2/2017 | Listed for rent | $1,700$1/sqft |
Source: Spartan Realty Report a problem | ||
| 7/18/2007 | Sold | -- |
Source: Public Record Report a problem | ||
Public tax history
| Year | Property taxes | Tax assessment |
|---|---|---|
| 2025 | $2,839 -1% | $23,630 |
| 2024 | $2,869 +10.7% | $23,630 +18.9% |
| 2023 | $2,591 +0.5% | $19,878 |
| 2022 | $2,577 | $19,878 |
| 2021 | $2,577 | $19,878 |
| 2020 | $2,577 -0.7% | $19,878 +1.1% |
| 2019 | $2,597 -0.1% | $19,660 |
| 2018 | $2,599 +465.9% | $19,660 |
| 2017 | $459 +1.9% | $19,660 |
| 2016 | $451 | $19,660 +4.2% |
| 2015 | $451 +5% | $18,860 |
| 2014 | $429 -80.7% | $18,860 |
| 2013 | $2,218 | $18,860 |
| 2012 | $2,218 +4.9% | $18,860 +3.7% |
| 2011 | $2,114 +1% | $18,190 |
| 2010 | $2,093 | $18,190 |
Find assessor info on the county website
Monthly payment
Est. payment
Payment breakdown
Explore the cost of this home by adjusting the details. Changes won't be saved.Climate risks
Neighborhood: 71112
Nearby schools
Schools provided by the listing agent
- Elementary: Bossier ISD schools
- Middle: Bossier ISD schools
- High: Bossier ISD schools
- District: Bossier PSB
Source: NTREIS. This data may not be complete. We recommend contacting the local school district to confirm school assignments for this home.
- $--3 bd2 ba1.6k sqft315 Chancellorsville Ct, Bossier City, LA 71112Sold
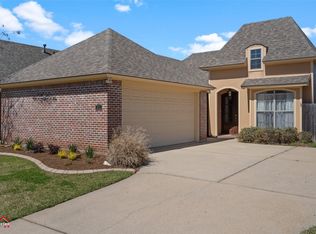
- $277,0003 bd2 ba1.7k sqft311 Chancellorsville Ct, Bossier City, LA 71112Off Market
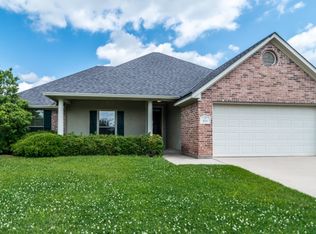
- $232,4003 bd2 ba1.4k sqft212 Cold Harbor Ct, Bossier City, LA 71112Off Market

- $279,3003 bd2 ba1.6k sqft309 Chancellorsville Ct, Bossier City, LA 71112Off Market
Similar homes
- $289,0003 bd2 ba1.8k sqft411 Antietam Dr, Bossier City, LA 71112For SaleMLS ID #21368382, Lola Jones. NTREIS
- $289,9004 bd2 ba1.8k sqft5003 General Polk Dr, Bossier City, LA 71112For Sale
 MLS ID #21353625, Nathaly Sanchez-Vargas. NTREIS
 - $252,5003 bd2 ba1.8k sqft4906 General Rusk Dr, Bossier City, LA 71112For Sale
 MLS ID #21310105, June Alexander. NTREIS
 - $299,9003 bd2 ba1.9k sqft342 Antietam Dr, Bossier City, LA 71112For Sale
 MLS ID #21343150, Jennifer Swain. NTREIS
