New Improved Price. Welcome to 315 Chancellorsville Ct in the beautiful gated subdivision of Gardens of Southgate. Step inside to find a formal dining room or study with abundant lighting, neutral paint and porcelain wood look plank floors. Kitchen has beautiful woodgrain cabinetry, stainless steel appliances, NEW electric range, microwave, separate pantry and granite counters. The spacious living area has porcelain wood look tile floors, neutral paint walls, natural lighting, brick fireplace and great space for large TV. Primary bedroom has tray ceiling, ceiling fan, carpet and ensuite bath. Primary bath offers separate vanities, tiled stall shower, jetted tub and very large walk-in closet which opens to laundry room. BRs 2 & 3 have carpet floors, ceiling fan and good closet storage space. Spacious Laundry room with extra surface for folding or laundry basket storage. Above cabinets add extra storage. NEW ROOF Nov 2024. NEW Paint on all bedroom walls, living room, kitchen and formal dining room and on bath ceilings. Nice covered patio for relaxing and has natural gas connection for your gas grill. Tankless HWH. Double-gate on right side of the fully fenced yard. New Landscaping! Great location! Close to Barksdale AFB, Shopping, Hospitals and Restaurants.
Sold
Price Unknown
315 Chancellorsville Ct, Bossier City, LA 71112
3beds
1,655sqft
Single Family Residence
Built in 2006
6,708 Square Feet Lot
$273,600 Zestimate®
$--/sqft
$1,824 Estimated rent
Home value
$273,600
$235,000 - $317,000
$1,824/mo
Zestimate® history
Owner options
List your home for rent
$1,824/mo
Rent Zestimate®
Find your next renter with Zillow Rental Manager. Plus, with online applications, you can quickly screen prospective tenants – for free.
$1,824/mo
Rent Zestimate®
Refinance and save
$197/mo
Est. payment
Refinancing to a lower rate could help reduce your monthly payments and save thousands over the life of the loan.
$197/mo
Est. payment
Explore your selling options
Work with a Zillow partner agent
Leverage their expertise and Zillow's premium Showcase listings to get your home seen by more buyers.
Get startedList with your own agent
Get your home in front of millions of buyers by listing it on Zillow.
Learn how to do itSell it yourself
Take full control of how buyers see your home on Zillow by listing For Sale by Owner (FSBO).
List your homeWhat's special
New landscapingFully fenced yardCovered patioStainless steel appliancesGranite countersJetted tubEnsuite bath
Zillow last checked:
Listing updated:
Listed by:
Rhonda Alexander 99565052 318-233-1045,
Pinnacle Realty Advisors 318-233-1045
Bought with:
Casey Tubbs
Diamond Realty & Associates
Source: NTREIS,MLS#: 20834104
Facts & features
Interior
Bedrooms & bathrooms
- Bedrooms: 3
- Bathrooms: 2
- Full bathrooms: 2
Primary bedroom
- Features: Ceiling Fan(s), En Suite Bathroom
- Level: First
- Dimensions: 1 x 1
Primary bathroom
- Features: Dual Sinks, Double Vanity, En Suite Bathroom, Jetted Tub, Linen Closet
- Level: First
- Dimensions: 1 x 1
Kitchen
- Features: Breakfast Bar, Built-in Features, Eat-in Kitchen, Galley Kitchen, Granite Counters, Pantry
- Level: First
- Dimensions: 1 x 1
Living room
- Features: Ceiling Fan(s), Fireplace
- Level: First
- Dimensions: 1 x 1
Heating
- Central, Natural Gas
Cooling
- Central Air, Ceiling Fan(s), Electric, Roof Turbine(s)
Appliances
- Included: Some Gas Appliances, Dishwasher, Electric Range, Disposal, Microwave, Plumbed For Gas, Tankless Water Heater
Features
- Decorative/Designer Lighting Fixtures, Eat-in Kitchen, Granite Counters, High Speed Internet, Open Floorplan, Pantry, Cable TV, Walk-In Closet(s), Wired for Sound
- Has basement: No
- Number of fireplaces: 1
- Fireplace features: Gas Starter, Masonry
Interior area
- Total interior livable area: 1,655 sqft
Property
Parking
- Total spaces: 2
- Parking features: Concrete, Driveway, Garage, Garage Door Opener, Inside Entrance, Kitchen Level, Garage Faces Side
- Attached garage spaces: 2
- Has uncovered spaces: Yes
Features
- Levels: One
- Stories: 1
- Patio & porch: Covered
- Exterior features: Lighting
- Pool features: None
- Fencing: Back Yard,Fenced,Full,Wood
Lot
- Size: 6,708 Square Feet
Details
- Parcel number: 161802
Construction
Type & style
- Home type: SingleFamily
- Architectural style: Detached
- Property subtype: Single Family Residence
Materials
- Brick
Condition
- Year built: 2006
Utilities & green energy
- Sewer: Public Sewer
- Water: Public
- Utilities for property: Sewer Available, Water Available, Cable Available
Community & HOA
Community
- Subdivision: Gardens of Southgate
HOA
- Has HOA: Yes
- Services included: Association Management
- HOA fee: $197 annually
- HOA name: The Gardens of Southgate Assoc.
Location
- Region: Bossier City
Financial & listing details
- Tax assessed value: $265,824
- Annual tax amount: $1,968
- Date on market: 2/3/2025
- Cumulative days on market: 63 days
- Exclusions: FRIDGE currently in kitchen.
Price history
| Date | Event | Price |
|---|---|---|
| 6/9/2025 | Sold | -- |
Source: NTREIS #20834104 Report a problem | ||
| 4/25/2025 | Pending sale | $269,000$163/sqft |
Source: NTREIS #20834104 Report a problem | ||
| 4/8/2025 | Contingent | $269,000$163/sqft |
Source: NTREIS #20834104 Report a problem | ||
| 3/30/2025 | Price change | $269,000-1.1%$163/sqft |
Source: NTREIS #20834104 Report a problem | ||
| 2/3/2025 | Listed for sale | $272,000-1.1%$164/sqft |
Source: NTREIS #20834104 Report a problem | ||
| 10/4/2024 | Sold | -- |
Source: NTREIS #20701467 Report a problem | ||
| 9/30/2024 | Pending sale | $275,000$166/sqft |
Source: NTREIS #20701467 Report a problem | ||
| 9/9/2024 | Listing removed | $275,000$166/sqft |
Source: NTREIS #20701467 Report a problem | ||
| 8/15/2024 | Listed for sale | $275,000+10%$166/sqft |
Source: NTREIS #20701467 Report a problem | ||
| 1/31/2022 | Sold | -- |
Source: NTREIS #14732623 Report a problem | ||
| 1/2/2022 | Pending sale | $249,900$151/sqft |
Source: NTREIS #14732623 Report a problem | ||
| 1/2/2022 | Listed for sale | $249,900$151/sqft |
Source: NTREIS #14732623 Report a problem | ||
| 12/30/2021 | Listing removed | -- |
Source: BHHS broker feed Report a problem | ||
| 12/29/2021 | Listed for sale | $249,900$151/sqft |
Source: NTREIS #14726760 Report a problem | ||
| 12/20/2021 | Pending sale | $249,900$151/sqft |
Source: NTREIS #14726760 Report a problem | ||
| 12/19/2021 | Price change | $249,900-1.2%$151/sqft |
Source: NTREIS #14726760 Report a problem | ||
| 12/16/2021 | Listed for sale | $253,000$153/sqft |
Source: NTREIS #14726760 Report a problem | ||
| 12/15/2021 | Listing removed | -- |
Source: Owner Report a problem | ||
| 12/14/2021 | Listed for sale | $253,000+19.3%$153/sqft |
Source: Owner Report a problem | ||
| 2/8/2018 | Sold | -- |
Source: Public Record Report a problem | ||
| 11/6/2017 | Pending sale | $212,000$128/sqft |
Source: Melvin Boucher Real Estate. #210874 Report a problem | ||
| 11/6/2017 | Listed for sale | $212,000-1.4%$128/sqft |
Source: Melvin Boucher Real Estate. #210874 Report a problem | ||
| 9/22/2017 | Listing removed | $215,000$130/sqft |
Source: Melvin Boucher Real Estate #210874 Report a problem | ||
| 9/17/2017 | Price change | $215,000-1.3%$130/sqft |
Source: Melvin Boucher Real Estate #210874 Report a problem | ||
| 9/3/2017 | Price change | $217,900-1.4%$132/sqft |
Source: Melvin Boucher Real Estate #210874 Report a problem | ||
| 8/16/2017 | Price change | $221,000+1.8%$134/sqft |
Source: Melvin Boucher Real Estate #210874 Report a problem | ||
| 7/5/2017 | Listed for sale | $217,000$131/sqft |
Source: Melvin Boucher Real Estate #208553 Report a problem | ||
| 6/4/2009 | Sold | -- |
Source: Public Record Report a problem | ||
| 7/31/2007 | Sold | -- |
Source: Public Record Report a problem | ||
| 3/16/2006 | Sold | -- |
Source: Public Record Report a problem | ||
Public tax history
| Year | Property taxes | Tax assessment |
|---|---|---|
| 2025 | $2,454 -24% | $26,582 |
| 2024 | $3,227 +64% | $26,582 +24.8% |
| 2023 | $1,968 +0.5% | $21,303 |
| 2022 | $1,959 -19.3% | $21,303 +13.7% |
| 2021 | $2,428 | $18,729 |
| 2020 | $2,428 -0.6% | $18,729 +1.3% |
| 2019 | $2,442 -0.1% | $18,490 |
| 2018 | $2,444 +465.9% | $18,490 |
| 2017 | $432 +1.9% | $18,490 |
| 2016 | $424 | $18,490 +4.5% |
| 2015 | $424 +5.3% | $17,690 |
| 2014 | $402 -70.6% | $17,690 |
| 2013 | $1,369 | $17,690 |
| 2012 | $1,369 +6.6% | $17,690 +3.6% |
| 2011 | $1,284 +1.5% | $17,080 |
| 2010 | $1,265 | $17,080 |
Find assessor info on the county website
Neighborhood: 71112
Nearby homes
- $269,0003 bd2 ba1.7k sqft313 Chancellorsville Ct, Bossier City, LA 71112For Sale

- $283,7003 bd2 ba1.7k sqft317 Chancellorsville Ct, Bossier City, LA 71112Off Market
- $232,4003 bd2 ba1.4k sqft212 Cold Harbor Ct, Bossier City, LA 71112Off Market

- $277,0003 bd2 ba1.7k sqft311 Chancellorsville Ct, Bossier City, LA 71112Off Market
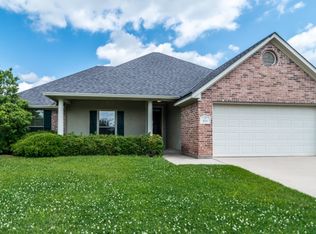
- $268,4003 bd2 ba1.6k sqft319 Chancellorsville Ct, Bossier City, LA 71112Off Market
- $314,8003 bd2 ba1.9k sqft214 Cold Harbor Ct, Bossier City, LA 71112Off Market
- $276,1003 bd2 ba1.6k sqft210 Cold Harbor Ct, Bossier City, LA 71112Off Market
- $279,3003 bd2 ba1.6k sqft309 Chancellorsville Ct, Bossier City, LA 71112Off Market
Nearby schools
GreatSchools rating
- 5/10Curtis Elementary SchoolGrades: 4-5Distance: 1.2 mi
- 7/10Elm Grove Middle SchoolGrades: 6-8Distance: 1.6 mi
- 8/10Parkway High SchoolGrades: 8-12Distance: 1.6 mi
Schools provided by the listing agent
- Elementary: Bossier ISD schools
- Middle: Bossier ISD schools
- High: Bossier ISD schools
- District: Bossier PSB
Source: NTREIS. This data may not be complete. We recommend contacting the local school district to confirm school assignments for this home.
Sell for more on Zillow
Get a Zillow Showcase℠ listing at no additional cost and you could sell for .
$273,600
2% more
+$5,472
With Zillow Showcase(estimated)
$279,072
Sell for more on Zillow
Get a Zillow Showcase℠ listing at no additional cost and you could sell for .
$273,600
2% more
+$5,472
With Zillow Showcase(estimated)
$279,072
- Louisiana
- Bossier Parish
- Bossier City
- 71112
- 315 Chancellorsville Ct
