Like New home in Gated Riverbrooke Subdivision in South East Shreveport. This 3 bedroom 2 bath home is move in ready. Open floor plan with large living and dining area. Gas fireplace. Remote primary bedroom with jetted tub and separate shower, dual sinks, walk in closet. Kitchen has electric range with gas hook up if you want to change out, new dishwasher in July of this year. Large breakfast bar that opens up to the living room. Lots of counter space and pantry. Two car garage with pull down attic access and flooring for extra storage. Step out back to a covered patio, fenced back yard, blue berry bush. Home has solar screens , orbit 4 sprinkler control system, new carpet and pad in December of 2025, Nest Thermostat, keyless front door entry, garage key pad. Close to shopping, restaurants, Hospitals, and only 15 minutes from Barksdale Airforce Base.
For sale
$249,900
9810 Cedar Brooke Dr, Shreveport, LA 71115
3beds
1,675sqft
Single Family Residence
Built in 2016
5,998 Square Feet Lot
$247,400 Zestimate®
$149/sqft
$86/mo HOA
What's special
Garage key padCovered patioNest thermostatSolar screensBlueberry bushWalk in closetDual sinks
- 15 days
- 305
- 29
Likely to sell faster than
Zillow last checked:
Listing updated:
Listed by:
Tracy Thomas 0000069565 318-212-0021,
Century 21 United 318-212-0021
Source: NTREIS,MLS#: 21355458
Facts & features
Interior
Bedrooms & bathrooms
- Bedrooms: 3
- Bathrooms: 2
- Full bathrooms: 2
Primary bedroom
- Features: Jetted Tub, Separate Shower
- Level: First
- Dimensions: 0 x 0
Kitchen
- Features: Breakfast Bar, Built-in Features, Eat-in Kitchen, Pantry
- Level: First
- Dimensions: 0 x 0
Living room
- Features: Ceiling Fan(s), Fireplace
- Level: First
- Dimensions: 0 x 0
Utility room
- Level: First
- Dimensions: 0 x 0
Heating
- Central
Cooling
- Central Air
Appliances
- Included: Dishwasher, Electric Range, Microwave
- Laundry: Laundry in Utility Room
Features
- Decorative/Designer Lighting Fixtures, Double Vanity, Eat-in Kitchen, Granite Counters, High Speed Internet, Open Floorplan, Walk-In Closet(s)
- Flooring: Carpet, Ceramic Tile, Wood
- Windows: Window Coverings
- Has basement: No
- Number of fireplaces: 1
- Fireplace features: Gas Log
Interior area
- Total interior livable area: 1,675 sqft
Video & virtual tour
Property
Parking
- Total spaces: 2
- Parking features: Garage Faces Front, Garage, Garage Door Opener
- Attached garage spaces: 2
Features
- Levels: One
- Stories: 1
- Patio & porch: Covered
- Pool features: None
- Fencing: Back Yard,Fenced,Wood
Lot
- Size: 5,998 Square Feet
Details
- Parcel number: 171337115014000
Construction
Type & style
- Home type: SingleFamily
- Architectural style: Traditional,Detached
- Property subtype: Single Family Residence
- Attached to another structure: Yes
Materials
- Brick
- Foundation: Slab
- Roof: Composition
Condition
- Resale
- Year built: 2016
Utilities & green energy
- Sewer: Public Sewer
- Water: Public
- Utilities for property: Sewer Available, Water Available
Community & HOA
Community
- Subdivision: Riverbrooke Sub
HOA
- Has HOA: Yes
- Amenities included: Maintenance Front Yard
- Services included: Maintenance Grounds
- HOA fee: $516 semi-annually
- HOA name: Riverbrooke Homeowners
- HOA phone: 318-422-0551
Location
- Region: Shreveport
Financial & listing details
- Price per square foot: $149/sqft
- Tax assessed value: $233,530
- Annual tax amount: $2,693
- Date on market: 8/14/2026
- Cumulative days on market: 15 days
Estimated market value
$247,400
$235,000 - $260,000
$2,211/mo
Price history
| Date | Event | Price |
|---|---|---|
| 8/14/2026 | Listed for sale | $249,900$149/sqft |
Source: NTREIS #21355458 Report a problem | ||
| 6/20/2017 | Sold | -- |
Source: Public Record Report a problem | ||
Public tax history
| Year | Property taxes | Tax assessment |
|---|---|---|
| 2025 | $2,693 +0.4% | $23,353 |
| 2024 | $2,684 +5.8% | $23,353 +5.9% |
| 2023 | $2,537 | $22,046 |
| 2022 | $2,537 +1.1% | $22,046 |
| 2021 | $2,510 0% | $22,046 |
| 2020 | $2,510 +6.2% | $22,046 +7.9% |
| 2019 | $2,364 -0.6% | $20,437 |
| 2018 | $2,378 +40.7% | $20,437 +630.9% |
| 2017 | $1,690 +363.8% | $2,796 +299.4% |
| 2015 | $365 +287.9% | $700 |
| 2014 | $94 | $700 |
| 2013 | $94 | $700 |
| 2012 | -- | $700 |
Find assessor info on the county website
Monthly payment
Est. payment
Payment breakdown
Explore the cost of this home by adjusting the details. Changes won't be saved.Climate risks
Neighborhood: 71115
Nearby schools
Schools provided by the listing agent
- Elementary: Caddo ISD Schools
- Middle: Caddo ISD Schools
- High: Caddo ISD Schools
- District: Caddo PSB
Source: NTREIS. This data may not be complete. We recommend contacting the local school district to confirm school assignments for this home.

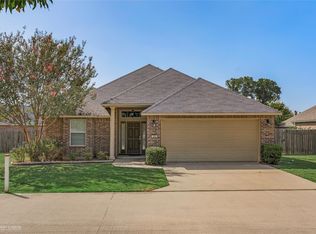

Similar homes
- $251,4503 bd2 ba1.7k sqft164 Palladium Ln, Shreveport, LA 71115For Sale
 MLS ID #21303031, Bin Chen. NTREIS
 - $245,0003 bd2 ba1.6k sqft136 Presido Ln, Shreveport, LA 71115For Sale
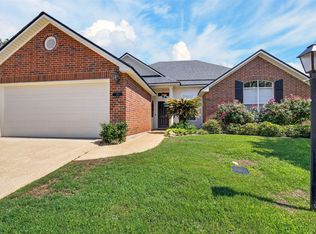 MLS ID #21295355, Susan Noland. NTREIS
 - $265,0004 bd2 ba1.9k sqft146 Riverbrooke Dr, Shreveport, LA 71115For Sale
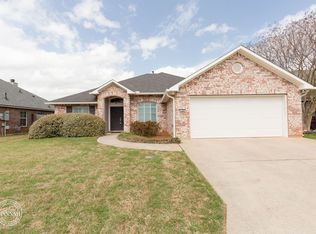 MLS ID #21199966, Mike Powell. NTREIS
 - $275,0003 bd2 ba1.9k sqft10606 Scandia Ct, Shreveport, LA 71115For Sale
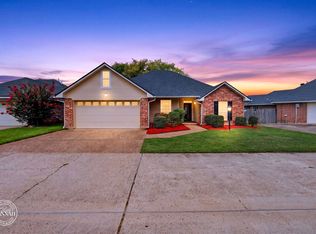 MLS ID #21316477, Mike Powell. NTREIS
