NEW ROOF!!! Welcome to this beautiful 4-bedroom, 2-bathroom home in the desirable Riverbrooke subdivision, offering the perfect blend of comfort, convenience, and low-maintenance living. This well-maintained property features a spacious layout designed for both everyday living and entertaining. The home is ideally located close to major amenities, including shopping, dining, schools, and healthcare, making daily errands and commuting simple and convenient. Residents of Riverbrooke enjoy the benefits of an HOA that covers front yard maintenance and community grounds, helping keep the neighborhood looking its best while reducing upkeep for homeowners. With generous living space, a functional floor plan, and a location that keeps you connected to everything you need, this home is an excellent opportunity for comfortable living in a well-kept community. Schedule your showing today and come see what Riverbrooke living has to offer!
For sale
Price cut: $8K (8/20)
$265,000
146 Riverbrooke Dr, Shreveport, LA 71115
4beds
1,976sqft
Single Family Residence
Built in 2006
6,054 Square Feet Lot
$264,300 Zestimate®
$134/sqft
$86/mo HOA
What's special
Functional floor planGenerous living space
- 176 days
- 246
- 21
Zillow last checked:
Listing updated:
Listed by:
Mike Powell 0000016154 318-200-0552,
318 Real Estate L.L.C. 318-200-0552
Source: NTREIS,MLS#: 21199966
Facts & features
Interior
Bedrooms & bathrooms
- Bedrooms: 4
- Bathrooms: 2
- Full bathrooms: 2
Primary bedroom
- Features: Ceiling Fan(s), En Suite Bathroom, Walk-In Closet(s)
- Level: First
- Dimensions: 0 x 0
Primary bathroom
- Features: Built-in Features, Dual Sinks, En Suite Bathroom, Garden Tub/Roman Tub, Separate Shower
- Level: First
- Dimensions: 0 x 0
Kitchen
- Features: Breakfast Bar, Built-in Features, Eat-in Kitchen, Pantry
- Level: First
- Dimensions: 0 x 0
Living room
- Features: Built-in Features, Ceiling Fan(s), Fireplace
- Level: First
- Dimensions: 0 x 0
Heating
- Central
Cooling
- Central Air, Ceiling Fan(s)
Appliances
- Included: Dishwasher, Gas Cooktop, Disposal, Gas Oven, Microwave, Refrigerator
Features
- Built-in Features, Chandelier, Eat-in Kitchen, Open Floorplan, Pantry, Walk-In Closet(s)
- Flooring: Carpet, Ceramic Tile, Hardwood
- Has basement: No
- Number of fireplaces: 1
- Fireplace features: Living Room
Interior area
- Total interior livable area: 1,976 sqft
Video & virtual tour
Property
Parking
- Total spaces: 2
- Parking features: Driveway, Garage
- Attached garage spaces: 2
Features
- Levels: One
- Stories: 1
- Pool features: None
Lot
- Size: 6,054 Square Feet
Details
- Parcel number: 171337084002100
Construction
Type & style
- Home type: SingleFamily
- Architectural style: Detached
- Property subtype: Single Family Residence
Materials
- Brick
- Foundation: Slab
- Roof: Shingle
Condition
- Resale
- Year built: 2006
Utilities & green energy
- Sewer: Public Sewer
- Water: Public
- Utilities for property: Sewer Available, Water Available
Community & HOA
Community
- Subdivision: Riverbrooke Sub
HOA
- Has HOA: Yes
- Amenities included: Maintenance Front Yard
- Services included: Association Management, Maintenance Grounds
- HOA fee: $516 semi-annually
- HOA name: Riverbrooke Hoa
- HOA phone: 318-422-0551
Location
- Region: Shreveport
Financial & listing details
- Price per square foot: $134/sqft
- Tax assessed value: $248,740
- Annual tax amount: $3,893
- Date on market: 3/7/2026
- Cumulative days on market: 157 days
Estimated market value
$264,300
$251,000 - $278,000
$2,323/mo
Price history
| Date | Event | Price |
|---|---|---|
| 8/20/2026 | Price change | $265,000-2.9%$134/sqft |
Source: NTREIS #21199966 Report a problem | ||
| 5/1/2026 | Price change | $273,000+5.4%$138/sqft |
Source: NTREIS #21199966 Report a problem | ||
| 4/25/2026 | Listed for sale | $259,000$131/sqft |
Source: NTREIS #21199966 Report a problem | ||
| 4/7/2026 | Pending sale | $259,000$131/sqft |
Source: NTREIS #21199966 Report a problem | ||
| 3/7/2026 | Listed for sale | $259,000+12.7%$131/sqft |
Source: NTREIS #21199966 Report a problem | ||
| 8/7/2013 | Sold | -- |
Source: Public Record Report a problem | ||
| 4/6/2013 | Price change | $229,890-2.1%$116/sqft |
Source: Coldwell Banker Gosslee #N144103 Report a problem | ||
| 1/31/2013 | Listed for sale | $234,895$119/sqft |
Source: Coldwell Banker Gosslee #N144103 Report a problem | ||
Public tax history
| Year | Property taxes | Tax assessment |
|---|---|---|
| 2025 | $3,893 +0.4% | $24,874 |
| 2024 | $3,878 +4.2% | $24,874 +6.6% |
| 2023 | $3,720 | $23,340 |
| 2022 | $3,720 +1.5% | $23,340 |
| 2021 | $3,663 0% | $23,340 |
| 2020 | $3,664 +4.2% | $23,340 +7.3% |
| 2019 | $3,516 -0.4% | $21,743 |
| 2018 | $3,532 +26.1% | $21,743 |
| 2017 | $2,800 +0.2% | $21,743 -0.2% |
| 2015 | $2,793 -1.8% | $21,790 |
| 2014 | $2,846 | $21,790 |
| 2013 | $2,846 | $21,790 |
| 2012 | -- | $21,790 +5.6% |
| 2011 | -- | $20,640 |
| 2010 | -- | $20,640 |
| 2009 | -- | $20,640 |
| 2008 | -- | $20,640 |
Find assessor info on the county website
Monthly payment
Est. payment
Payment breakdown
Explore the cost of this home by adjusting the details. Changes won't be saved.Climate risks
Neighborhood: 71115
Nearby schools
Schools provided by the listing agent
- Elementary: Caddo ISD Schools
- Middle: Caddo ISD Schools
- High: Caddo ISD Schools
- District: Caddo PSB
Source: NTREIS. This data may not be complete. We recommend contacting the local school district to confirm school assignments for this home.


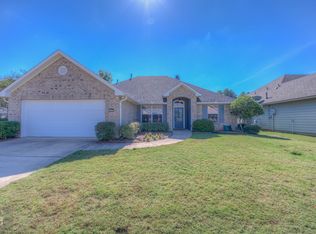
Similar homes
- $249,9003 bd2 ba1.6k sqft9810 Cedar Brooke Dr, Shreveport, LA 71115For Sale
 MLS ID #21355458, Tracy Thomas. NTREIS
 - $251,4503 bd2 ba1.7k sqft164 Palladium Ln, Shreveport, LA 71115For Sale
 MLS ID #21303031, Bin Chen. NTREIS
 - $245,0003 bd2 ba1.6k sqft136 Presido Ln, Shreveport, LA 71115For Sale
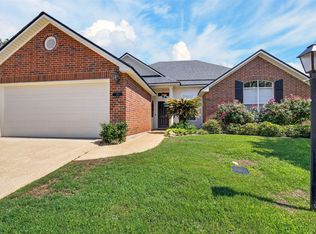 MLS ID #21295355, Susan Noland. NTREIS
 - $289,0003 bd2 ba1.8k sqft411 Antietam Dr, Bossier City, LA 71112For SaleMLS ID #21368382, Lola Jones. NTREIS
