This stunning custom designed home blends privacy, comfort, elegance and style, located within the guarded and gated community of THE HAVEN. From the moment you pull into the driveway you will enjoy the tranquil and serene views, and especially unique, NO FRONT NEIGHBORS! Step through the front door into a stunning open floor plan concept boasting rich wood flooring, crown molding, custom built ins, recessed lighting and a fireplace to warm you up on those chilly winter days. The well-appointed eat in kitchen features stainless appliances, elegant granite counter tops, and beautiful cabinetry, all certain to please any cook. This beautiful home has 3 spacious bedrooms including 2 primary suites with ensuite bathrooms as well as oversized walk-in closets, all located on the 1st floor. Upstairs is a large bonus room with built in bookshelves, ideal for a home office, creative space or just a fun playroom for kids. Hey football fans, you're just in time to BBQ and entertain friends and family in the privately fenced backyard! The neighborhood offers picturesque running paths, numerous ponds for fishing and even a private boat launch reserved exclusively for residents, making it ideal for those who love the water and the outdoors! Located near LSU-Shreveport and central to everything in Shreveport-Bossier, this home blends quiet living with city convenience. The HOA includes water service and a 24-7 staffed guarded gate, offering safety, security and a low maintenance, yet high comfort lifestyle. Book your private showing to see this amazing home today!!
For sale
Price cut: $4K (6/3)
$395,000
115 Eagle Bend Way, Shreveport, LA 71115
3beds
2,641sqft
:
Get pre-qualified$2,889/mo
Single Family Residence
Built in 2006
10,802 Square Feet Lot
$388,200 Zestimate®
$150/sqft
$236/mo HOA
What's special
Open floor planCustom built insPrivate boat launchNumerous ponds for fishingPrivately fenced backyardElegant granite counter topsLarge bonus room
- 318 days |
- 206 |
- 8 |
Zillow last checked:
Listing updated:
Listed by:
Patrick Bain 0995695994 318-522-7373,
Pelican Realty Advisors 318-522-7373
Source: NTREIS,MLS#: 21056102
Facts & features
Interior
Bedrooms & bathrooms
- Bedrooms: 3
- Bathrooms: 3
- Full bathrooms: 3
Primary bedroom
- Features: Dual Sinks, Double Vanity, En Suite Bathroom, Jetted Tub, Linen Closet, Separate Shower, Walk-In Closet(s)
- Level: First
- Dimensions: 0 x 0
Bedroom
- Features: En Suite Bathroom, Walk-In Closet(s)
- Level: First
- Dimensions: 0 x 0
Bedroom
- Features: Walk-In Closet(s)
- Level: First
- Dimensions: 0 x 0
Bonus room
- Level: Second
- Dimensions: 0 x 0
Other
- Features: Built-in Features, Linen Closet
- Level: First
- Dimensions: 0 x 0
Other
- Features: Built-in Features
- Level: First
- Dimensions: 0 x 0
Kitchen
- Features: Built-in Features, Eat-in Kitchen, Granite Counters, Kitchen Island, Pantry
- Level: First
- Dimensions: 0 x 0
Living room
- Level: First
- Dimensions: 0 x 0
Utility room
- Features: Built-in Features, Utility Room
- Level: First
- Dimensions: 0 x 0
Heating
- Central, Electric, Fireplace(s)
Cooling
- Central Air, Electric
Appliances
- Included: Some Gas Appliances, Dishwasher, Electric Cooktop, Gas Cooktop, Disposal, Microwave, Plumbed For Gas, Refrigerator, Vented Exhaust Fan
- Laundry: Washer Hookup, Electric Dryer Hookup, Laundry in Utility Room
Features
- Built-in Features, Chandelier, Decorative/Designer Lighting Fixtures, Double Vanity, Eat-in Kitchen, Granite Counters, High Speed Internet, Kitchen Island, Open Floorplan, Cable TV, Wired for Data, Walk-In Closet(s)
- Flooring: Combination, Ceramic Tile, Hardwood, Travertine, Wood
- Windows: Window Coverings
- Has basement: No
- Number of fireplaces: 1
- Fireplace features: Family Room, Gas, Gas Log, Gas Starter
Interior area
- Total interior livable area: 2,641 sqft
Video & virtual tour
Property
Parking
- Total spaces: 2
- Parking features: Concrete, Driveway, Garage, Garage Door Opener, Kitchen Level, Lighted, Off Street, Garage Faces Side
- Attached garage spaces: 2
Features
- Levels: Two
- Stories: 2
- Patio & porch: Rear Porch, Covered
- Exterior features: Lighting
- Pool features: None
- Fencing: Back Yard,Fenced,Gate,Privacy,Wood
Lot
- Size: 10,802 Square Feet
- Features: Back Yard, Interior Lot, Lawn, Landscaped, Subdivision
- Residential vegetation: Grassed
Details
- Parcel number: 171337074020800
Construction
Type & style
- Home type: SingleFamily
- Architectural style: Traditional,Detached
- Property subtype: Single Family Residence
Materials
- Brick, Stucco
- Foundation: Slab
- Roof: Composition,Shingle
Condition
- Year built: 2006
Utilities & green energy
- Sewer: Public Sewer
- Water: Public
- Utilities for property: Electricity Available, Natural Gas Available, Phone Available, Sewer Available, Separate Meters, Underground Utilities, Water Available, Cable Available
Community & HOA
Community
- Features: Boat Facilities, Fenced Yard, Trails/Paths, Gated
- Security: Security Gate, Gated Community, Smoke Detector(s), Security Guard, Security Lights, Gated with Guard
- Subdivision: The Haven
HOA
- Has HOA: Yes
- Services included: Maintenance Grounds, Water
- HOA fee: $236 monthly
- HOA name: The Haven Homeowners Association
- HOA phone: 318-560-4040
Location
- Region: Shreveport
Financial & listing details
- Price per square foot: $150/sqft
- Tax assessed value: $290,440
- Annual tax amount: $4,545
- Date on market: 9/11/2025
- Cumulative days on market: 321 days
- Listing terms: Cash,Conventional,FHA,VA Loan
Estimated market value
$388,200
$369,000 - $408,000
$2,757/mo
Price history
| Date | Event | Price |
|---|---|---|
| 6/3/2026 | Price change | $395,000-1%$150/sqft |
Source: NTREIS #21056102 Report a problem | ||
| 5/7/2026 | Price change | $399,000-1.5%$151/sqft |
Source: NTREIS #21056102 Report a problem | ||
| 4/22/2026 | Price change | $405,000-0.5%$153/sqft |
Source: NTREIS #21056102 Report a problem | ||
| 9/11/2025 | Listed for sale | $407,000-6.4%$154/sqft |
Source: NTREIS #21056102 Report a problem | ||
| 9/26/2024 | Listing removed | $435,000-1.1%$165/sqft |
Source: NTREIS #20587030 Report a problem | ||
| 8/30/2024 | Price change | $440,000-1.1%$167/sqft |
Source: NTREIS #20587030 Report a problem | ||
| 8/8/2024 | Price change | $445,000-1.1%$168/sqft |
Source: NTREIS #20587030 Report a problem | ||
| 7/6/2024 | Price change | $450,000-2.2%$170/sqft |
Source: NTREIS #20587030 Report a problem | ||
| 6/21/2024 | Listed for sale | $460,000$174/sqft |
Source: NTREIS #20587030 Report a problem | ||
| 6/1/2024 | Listing removed | -- |
Source: NTREIS #20587030 Report a problem | ||
| 4/15/2024 | Listed for sale | $460,000+15.6%$174/sqft |
Source: NTREIS #20587030 Report a problem | ||
| 6/30/2022 | Sold | -- |
Source: NTREIS #20055008 Report a problem | ||
| 5/16/2022 | Pending sale | $398,000$151/sqft |
Source: NTREIS #20055008 Report a problem | ||
| 5/12/2022 | Listed for sale | $398,000+2.1%$151/sqft |
Source: NTREIS #20055008 Report a problem | ||
| 5/11/2022 | Listing removed | -- |
Source: Owner Report a problem | ||
| 5/4/2022 | Listed for sale | $389,900+22.3%$148/sqft |
Source: Owner Report a problem | ||
| 4/27/2012 | Sold | -- |
Source: Public Record Report a problem | ||
| 3/7/2012 | Pending sale | $318,900$121/sqft |
Source: Keller Williams - Northwest Louisiana #n135759 Report a problem | ||
| 2/26/2012 | Price change | $318,900-1.9%$121/sqft |
Source: Keller Williams - Northwest Louisiana #n135759 Report a problem | ||
| 8/19/2011 | Listed for sale | $325,000$123/sqft |
Source: RE/MAX Executive Realty #n131974 Report a problem | ||
Public tax history
| Year | Property taxes | Tax assessment |
|---|---|---|
| 2025 | $4,545 +0.4% | $29,044 |
| 2024 | $4,528 -0.6% | $29,044 +1.7% |
| 2023 | $4,553 +27.3% | $28,564 |
| 2022 | $3,576 +2% | $28,564 |
| 2021 | $3,506 0% | $28,564 |
| 2020 | $3,506 +1.5% | $28,564 +4.5% |
| 2019 | $3,455 -0.6% | $27,334 |
| 2018 | $3,474 +36% | $27,334 |
| 2017 | $2,554 -27.3% | $27,334 -8.9% |
| 2015 | $3,512 +19.5% | $30,010 |
| 2014 | $2,940 | $30,010 |
| 2013 | $2,940 | $30,010 -7.2% |
| 2012 | -- | $32,340 +21.9% |
| 2011 | -- | $26,530 |
| 2010 | -- | $26,530 |
| 2009 | -- | $26,530 |
| 2008 | -- | $26,530 +9% |
| 2007 | -- | $24,340 |
Find assessor info on the county website
Monthly payment
Est. payment
Payment breakdown
Explore the cost of this home by adjusting the details. Changes won't be saved.Climate risks
Neighborhood: Springlake, University Terrace
Nearby schools
GreatSchools rating
- 5/10University Elementary SchoolGrades: PK-5Distance: 1.2 mi
- 6/10Youree Dr. Middle Advanced Placement Magnet SchoolGrades: 6-8Distance: 2.5 mi
- 5/10Captain Shreve High SchoolGrades: 9-12Distance: 1.9 mi
Schools provided by the listing agent
- District: Caddo PSB
Source: NTREIS. This data may not be complete. We recommend contacting the local school district to confirm school assignments for this home.
- $410,4004 bd4 ba2.8k sqft119 Eagle Bend Way, Shreveport, LA 71115Off Market
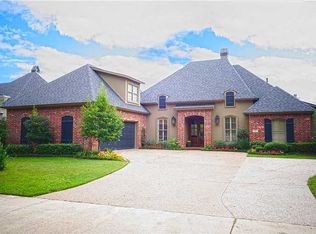
- $415,2004 bd3 ba2.6k sqft111 Eagle Bend Way, Shreveport, LA 71115Off Market
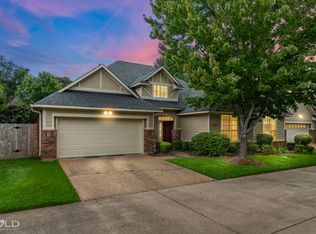
- $306,9003 bd2 ba2k sqft116 Admiral Porter Dr, Shreveport, LA 71115Off Market
- $--3 bd3 ba2.7k sqft112 Admiral Porter Dr, Shreveport, LA 71115Sold

- $--3 bd2 ba2k sqft120 Admiral Porter Dr, Shreveport, LA 71115Sold
- $291,3003 bd2 ba1.9k sqft108 Admiral Porter Dr, Shreveport, LA 71115Off Market
- $451,5004 bd3 ba3.1k sqft107 Eagle Bend Way, Shreveport, LA 71115Off Market
- $--5 bd3 ba3k sqft123 Eagle Bend Way, Shreveport, LA 71115Sold
A local agent can set up tours, give advice and negotiate with sellers.
Similar homes
- $475,0004 bd3 ba3k sqft122 Hallette Dr, Shreveport, LA 71115For Sale
 MLS ID #21336053, Lynn Roos. NTREIS
 - $315,0004 bd2 ba2k sqft155 Hallette Dr, Shreveport, LA 71115For Sale
 MLS ID #21332443, Shelly Wagner. NTREIS
 - $313,0003 bd2 ba2k sqft260 Eagle Bend Way, Shreveport, LA 71115For Sale
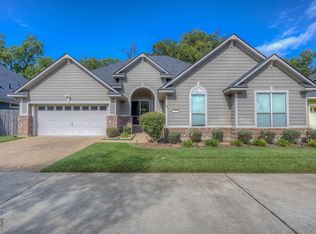 MLS ID #21241917, Rebecca Stevens. NTREIS
 - $470,0004 bd3 ba2.6k sqft605 Parlange Cir, Shreveport, LA 71115For Sale
 MLS ID #21321460, Katie Lewis. NTREIS
 - $305,0004 bd3 ba2.8k sqft212 Grey Eagle Dr, Shreveport, LA 71115For SaleMLS ID #21228075, Robin Ramsey. NTREIS
- $400,0004 bd3 ba2.6k sqft9053 Sundance Ln, Shreveport, LA 71106For SaleMLS ID #21333401, Victoria Pickard. NTREIS
- $275,0003 bd2 ba1.9k sqft10606 Scandia Ct, Shreveport, LA 71115For SaleMLS ID #21316477, Mike Powell. NTREIS
- $395,0003 bd3 ba2.4k sqft9905 Loveland Ct, Shreveport, LA 71106For SaleMLS ID #21322823, Gerod Durden. NTREIS
- $449,9004 bd3 ba3.1k sqft9838 Ballantrae Cir, Shreveport, LA 71106For SaleMLS ID #21322833, Vinh Nguyen. NTREIS
- $388,9004 bd2 ba2.4k sqft9981 Loveland Ct, Shreveport, LA 71106For SaleMLS ID #21315662, Gretchen Going. NTREIS
- $359,9003 bd3 ba2.6k sqft424 Danbury Dr, Shreveport, LA 71106For SaleMLS ID #21314189, Pamela Ware. NTREIS
- $345,0003 bd3 ba2.7k sqft6114 Dillingham Ave, Shreveport, LA 71106For SaleMLS ID #21160621, Patrick Bain. NTREIS
- $440,0004 bd3 ba2.9k sqft2839 Caribbean Cv, Shreveport, LA 71105For SaleMLS ID #21285076, Michael Salter. NTREIS
- $249,9003 bd2 ba1.7k sqft158 Clear Brooke Dr, Shreveport, LA 71115For SaleMLS ID #21316157, Mike Powell. NTREIS
- $339,0003 bd3 ba2.1k sqft5763 Sumner Ln, Bossier City, LA 71112For SaleMLS ID #21250093, Allyson Smith. NTREIS
- $385,0004 bd3 ba2.5k sqft1951 Bayou Bend Dr, Bossier City, LA 71111For SaleMLS ID #21280190, Charlie Nance. NTREIS
- $414,0004 bd3 ba2.5k sqft125 Horseguards Ave, Bossier City, LA 71111For SaleMLS ID #21296420, Qianna Hauptman-Beaudoin. NTREIS
- $400,0004 bd3 ba2.3k sqft2389 Tallgrass Cir, Bossier City, LA 71111For SaleMLS ID #21307991, Amanda Nugent. NTREIS
- $350,0004 bd3 ba1.9k sqft220 Harders Crossing Blvd, Shreveport, LA 71106For SaleMLS ID #21311645, Becki Bass. NTREIS
- $348,5004 bd2 ba2.1k sqft444 Grand Oaks Dr, Shreveport, LA 71106For SaleMLS ID #21307589, Meredith Johnson. NTREIS
