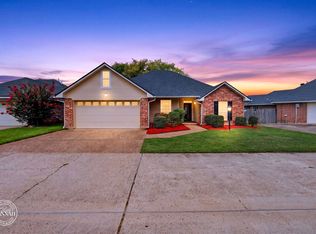
Move-in ready and full of updates, this beautiful 3-bedroom, 2-bath home in the desirable Riverbrooke community is ready for its new owners! Enjoy peace of mind with a new roof (2025) and HVAC system replaced in 2023. Inside, you'll find an open-concept layout that's perfect for both everyday living and entertaining. The spacious kitchen offers abundant counter space, a gas stove for the home chef, and flows seamlessly into the living and dining areas. With no carpet throughout and new flooring in all bedrooms, this home is as stylish as it is easy to maintain. Step outside to a backyard designed for relaxing and entertaining, featuring a pergola installed in 2020 that creates the perfect outdoor gathering space. Conveniently located near shopping, dining, schools, and other major amenities, this home combines comfort, functionality, and an unbeatable location. Don't miss your opportunity to make this well-maintained Riverbrooke home y
Under contract
Price cut: $10K (7/21)
$249,900
158 Clear Brooke Dr, Shreveport, LA 71115
3beds
1,737sqft
Single Family Residence
Built in 2010
6,359 Square Feet Lot
$248,100 Zestimate®
$144/sqft
$86/mo HOA
What's special
Gas stoveSpacious kitchenOpen-concept layoutAbundant counter space
- 43 days |
- 405 |
- 19 |
Likely to sell faster than
Zillow last checked:
Listing updated:
Listed by:
Mike Powell 0000016154 318-200-0552,
318 Real Estate L.L.C. 318-200-0552
Source: NTREIS,MLS#: 21316157
Facts & features
Interior
Bedrooms & bathrooms
- Bedrooms: 3
- Bathrooms: 2
- Full bathrooms: 2
Primary bedroom
- Features: Ceiling Fan(s), En Suite Bathroom
- Level: First
- Dimensions: 0 x 0
Kitchen
- Features: Eat-in Kitchen, Pantry
- Level: First
- Dimensions: 0 x 0
Living room
- Features: Ceiling Fan(s), Fireplace
- Level: First
- Dimensions: 0 x 0
Heating
- Central
Cooling
- Central Air, Ceiling Fan(s)
Appliances
- Included: Dishwasher, Gas Cooktop, Disposal, Gas Oven, Microwave
- Laundry: Laundry in Utility Room
Features
- Eat-in Kitchen, High Speed Internet, Open Floorplan, Walk-In Closet(s)
- Flooring: Ceramic Tile
- Has basement: No
- Number of fireplaces: 1
- Fireplace features: Gas
Interior area
- Total interior livable area: 1,737 sqft
Video & virtual tour
Property
Parking
- Total spaces: 2
- Parking features: Driveway, Garage Faces Front
- Attached garage spaces: 2
Features
- Levels: One
- Stories: 1
- Patio & porch: Covered, Patio
- Pool features: None
Lot
- Size: 6,359 Square Feet
Details
- Parcel number: 171337101005500
Construction
Type & style
- Home type: SingleFamily
- Architectural style: Detached
- Property subtype: Single Family Residence
Materials
- Foundation: Slab
- Roof: Shingle
Condition
- Year built: 2010
Utilities & green energy
- Sewer: Public Sewer
- Water: Public
- Utilities for property: Sewer Available, Water Available
Community & HOA
Community
- Subdivision: Riverbrooke Subdivision Unit 3
HOA
- Has HOA: Yes
- Services included: Maintenance Grounds
- HOA fee: $516 semi-annually
- HOA name: Riverbrooke Hoa
- HOA phone: 318-422-0551
Location
- Region: Shreveport
Financial & listing details
- Price per square foot: $144/sqft
- Tax assessed value: $209,240
- Annual tax amount: $2,249
- Date on market: 7/6/2026
- Cumulative days on market: 44 days
- Exclusions: Refridgerator, Washer and Dryer.
Estimated market value
$248,100
$236,000 - $261,000
$1,882/mo
Price history
| Date | Event | Price |
|---|---|---|
| 7/31/2026 | Contingent | $249,900$144/sqft |
Source: NTREIS #21316157 Report a problem | ||
| 7/21/2026 | Price change | $249,900-3.8%$144/sqft |
Source: NTREIS #21316157 Report a problem | ||
| 7/13/2026 | Price change | $259,900-1.9%$150/sqft |
Source: NTREIS #21316157 Report a problem | ||
| 7/6/2026 | Listed for sale | $264,900+26.2%$153/sqft |
Source: NTREIS #21316157 Report a problem | ||
| 8/18/2017 | Sold | -- |
Source: Public Record Report a problem | ||
| 6/30/2017 | Price change | $209,900-0.5%$121/sqft |
Source: Coldwell Banker Gosslee #200881 Report a problem | ||
| 6/7/2017 | Price change | $210,900-2.3%$121/sqft |
Source: Coldwell Banker Gosslee #200881 Report a problem | ||
| 2/14/2017 | Price change | $215,900-1.4%$124/sqft |
Source: Coldwell Banker Gosslee #200881 Report a problem | ||
| 8/3/2016 | Listed for sale | $219,000$126/sqft |
Source: Coldwell Banker Gosslee #177286 Report a problem | ||
Public tax history
| Year | Property taxes | Tax assessment |
|---|---|---|
| 2025 | $2,249 +0.4% | $20,924 |
| 2024 | $2,241 +4.1% | $20,924 +6.5% |
| 2023 | $2,154 | $19,645 |
| 2022 | $2,154 +2.3% | $19,645 |
| 2021 | $2,106 0% | $19,645 |
| 2020 | $2,106 +8.2% | $19,645 +9.1% |
| 2019 | $1,947 -0.6% | $18,010 |
| 2018 | $1,959 +44.8% | $18,010 |
| 2017 | $1,353 +0.2% | $18,010 -13.1% |
| 2015 | $1,350 -21.8% | $20,720 |
| 2014 | $1,726 | $20,720 |
| 2013 | $1,726 | $20,720 |
| 2012 | -- | $20,720 +6.3% |
| 2011 | -- | $19,490 +658.4% |
| 2010 | -- | $2,570 |
Find assessor info on the county website
Monthly payment
Est. payment
Payment breakdown
Explore the cost of this home by adjusting the details. Changes won't be saved.Climate risks
Neighborhood: 71115
Nearby schools
GreatSchools rating
- 5/10University Elementary SchoolGrades: PK-5Distance: 0.8 mi
- 6/10Youree Dr. Middle Advanced Placement Magnet SchoolGrades: 6-8Distance: 3.3 mi
- 5/10Captain Shreve High SchoolGrades: 9-12Distance: 2.8 mi
Schools provided by the listing agent
- Elementary: Caddo ISD Schools
- Middle: Caddo ISD Schools
- High: Caddo ISD Schools
- District: Caddo PSB
Source: NTREIS. This data may not be complete. We recommend contacting the local school district to confirm school assignments for this home.
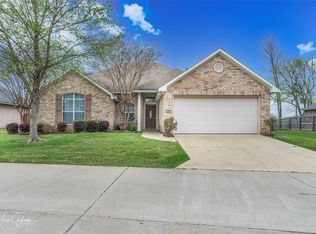
- $271,5003 bd2 ba1.8k sqft162 Clear Brooke Dr, Shreveport, LA 71115Off Market
- $--3 bd2 ba1.8k sqft152 Clear Brooke Dr, Shreveport, LA 71115Sold
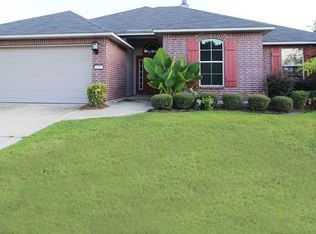
- $287,1004 bd3 ba2k sqft166 Clear Brooke Dr, Shreveport, LA 71115Off Market
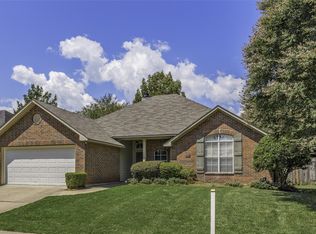
- $268,3004 bd2 ba1.9k sqft159 Clear Brooke Dr, Shreveport, LA 71115Off Market
- $860-- bd-- ba-- sqft22908 Bond Dr, Shreveport, LA 71115Off Market
- $--3 bd2 ba1.8k sqft163 Clear Brooke Dr, Shreveport, LA 71115Sold
- $--3 bd2 ba1.2k sqft148 Clear Brooke Dr, Shreveport, LA 71115Sold
- $266,6003 bd2 ba1.9k sqft170 Clear Brooke Dr, Shreveport, LA 71115Off Market
A local agent can set up tours, give advice and negotiate with sellers.
Similar homes
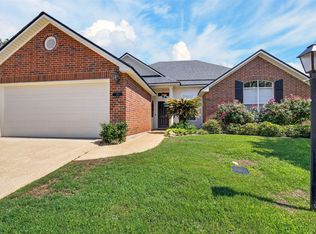
- $249,9003 bd2 ba1.6k sqft111 Riverbrooke Dr, Shreveport, LA 71115For Sale
 MLS ID #21348782, Carolyn Mills. NTREIS
 - $254,9503 bd2 ba1.7k sqft164 Palladium Ln, Shreveport, LA 71115For Sale
 MLS ID #21303031, Bin Chen. NTREIS
 - $245,0003 bd2 ba1.6k sqft136 Presido Ln, Shreveport, LA 71115For Sale
 MLS ID #21295355, Susan Noland. NTREIS
 - $275,0003 bd2 ba1.9k sqft10606 Scandia Ct, Shreveport, LA 71115For Sale
 MLS ID #21316477, Mike Powell. NTREIS
 - $285,0003 bd3 ba2.1k sqft544 Honeygold Dr, Shreveport, LA 71115For SaleMLS ID #21349853, Andy Osborn. NTREIS
- $275,0003 bd3 ba2.3k sqft9308 Wiscassett Dr, Shreveport, LA 71115For SaleMLS ID #21278489, Whitney Thomas. NTREIS
- $269,0003 bd2 ba2k sqft6141 Verona Ln, Shreveport, LA 71105For SaleMLS ID #21337469, Charles Horne. NTREIS
- $306,0003 bd2 ba1.9k sqft418 Heritage Dr, Bossier City, LA 71112For SaleMLS ID #21357262, Dotti Bryant. NTREIS
- $275,0003 bd2 ba1.7k sqft323 Oakland Pl, Bossier City, LA 71112For SaleMLS ID #21310279, Shelly Wagner. NTREIS
- $263,0003 bd2 ba1.5k sqft3043 Grace Harper Dr, Bossier City, LA 71112For SaleMLS ID #21352225, Judy Candella. NTREIS
- $255,0003 bd2 ba2.4k sqft105 Carroll St, Shreveport, LA 71105For SaleMLS ID #21321274, Terri Levesque. NTREIS
- $259,0003 bd2 ba1.6k sqft195 Kings Xing, Shreveport, LA 71105For SaleMLS ID #21300772, Mike Salter. NTREIS
- $215,0003 bd2 ba1.4k sqft3520 Glasscock Ave, Bossier City, LA 71112For SaleMLS ID #21358767, Christopher Holloway. NTREIS
- $313,0003 bd2 ba2k sqft260 Eagle Bend Way, Shreveport, LA 71115For SaleMLS ID #21241917, Rebecca Stevens. NTREIS
- $280,0003 bd2 ba1.8k sqft2891 Caribbean Cv, Shreveport, LA 71105For SaleMLS ID #21353453, Chealsea Knowles. NTREIS
- $259,9003 bd2 ba1.8k sqft8809 Cromwell Dr, Shreveport, LA 71129For SaleMLS ID #21357456, Jessica Hammons. NTREIS
- $249,9003 bd2 ba1.9k sqft6339 Westwood Rd, Shreveport, LA 71129For SaleMLS ID #21328521, Heather Bryant. NTREIS
- $224,9003 bd2 ba1.6k sqft10517 Plum Creek Dr, Shreveport, LA 71106For Sale By Owner
- $240,0003 bd2 ba1.8k sqft3510 Gilbert Dr, Shreveport, LA 71104For SaleMLS ID #21337044, Shelly Wagner. NTREIS
- $250,0003 bd2 ba1.2k sqft3469 Grand Cane Ln, Bossier City, LA 71111For SaleMLS ID #21348058, Paige Salas. NTREIS
