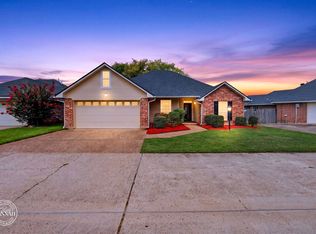
This one-story brick home exudes a light and airy ambiance. It features an extended patio and a spacious backyard equipped with a sprinkler system (front yard only). The kitchen boasts a new microwave and (dishwasher in process of being installed) and convenient under the counter built-in lighting. The roof and flooring are both six years old, while the HVAC compressor is new, and garage door is four years old.
For sale
$249,900
111 Riverbrooke Dr, Shreveport, LA 71115
3beds
1,677sqft
Single Family Residence
Built in 2007
6,490 Square Feet Lot
$246,100 Zestimate®
$149/sqft
$86/mo HOA
What's special
One-story brick homeExtended patioSpacious backyardLight and airy ambiance
- 18 days |
- 325 |
- 20 |
Likely to sell faster than
Zillow last checked:
Listing updated:
Listed by:
Carolyn Mills 0000022107 318-861-2461,
Coldwell Banker Apex, REALTORS 318-861-2461
Source: NTREIS,MLS#: 21348782
Facts & features
Interior
Bedrooms & bathrooms
- Bedrooms: 3
- Bathrooms: 2
- Full bathrooms: 2
Primary bedroom
- Features: Linen Closet, Walk-In Closet(s)
- Level: First
- Dimensions: 0 x 0
Bedroom
- Features: Walk-In Closet(s)
- Level: First
- Dimensions: 0 x 0
Bedroom
- Level: First
- Dimensions: 0 x 0
Dining room
- Level: First
- Dimensions: 0 x 0
Other
- Features: Built-in Features, En Suite Bathroom, Solid Surface Counters, Separate Shower
- Level: First
- Dimensions: 0 x 0
Other
- Features: Built-in Features, Solid Surface Counters
- Level: First
- Dimensions: 0 x 0
Kitchen
- Features: Breakfast Bar, Built-in Features, Dual Sinks, Eat-in Kitchen, Pantry
- Level: First
- Dimensions: 0 x 0
Living room
- Level: First
- Dimensions: 0 x 0
Utility room
- Features: Built-in Features, Closet
- Level: First
- Dimensions: 0 x 0
Heating
- Central, Natural Gas
Cooling
- Central Air, Electric
Appliances
- Included: Built-In Gas Range, Dishwasher, Disposal, Gas Oven, Gas Range, Microwave
- Laundry: Laundry in Utility Room
Features
- Built-in Features, Chandelier, Double Vanity, Eat-in Kitchen, High Speed Internet, Open Floorplan, Pantry, Cable TV
- Flooring: Tile, Wood
- Has basement: No
- Number of fireplaces: 1
- Fireplace features: Gas Starter, Living Room, Wood Burning
Interior area
- Total interior livable area: 1,677 sqft
Video & virtual tour
Property
Parking
- Total spaces: 2
- Parking features: Door-Single, Garage Faces Front, Garage, Garage Door Opener
- Attached garage spaces: 2
Features
- Levels: One
- Stories: 1
- Patio & porch: Rear Porch, Covered
- Exterior features: Lighting, Private Yard
- Pool features: None
- Fencing: Back Yard,Full,Wood
Lot
- Size: 6,490 Square Feet
- Dimensions: 65 x 100
Details
- Parcel number: 171337084000300
Construction
Type & style
- Home type: SingleFamily
- Architectural style: Traditional,Detached
- Property subtype: Single Family Residence
Materials
- Brick
- Foundation: Slab
- Roof: Composition
Condition
- Resale
- Year built: 2007
Utilities & green energy
- Sewer: Public Sewer
- Water: Public
- Utilities for property: Electricity Connected, Natural Gas Available, Sewer Available, Separate Meters, Water Available, Cable Available
Community & HOA
Community
- Security: Carbon Monoxide Detector(s), Smoke Detector(s)
- Subdivision: Riverbrooke Sub
HOA
- Has HOA: Yes
- Services included: Maintenance Grounds
- HOA fee: $516 semi-annually
- HOA name: Admin@regencymgt.Com
- HOA phone: 318-422-0551
Location
- Region: Shreveport
Financial & listing details
- Price per square foot: $149/sqft
- Tax assessed value: $222,180
- Annual tax amount: $3,477
- Date on market: 8/4/2026
- Cumulative days on market: 23 days
Estimated market value
$246,100
$234,000 - $258,000
$1,944/mo
Price history
| Date | Event | Price |
|---|---|---|
| 8/4/2026 | Listed for sale | $249,900$149/sqft |
Source: NTREIS #21348782 Report a problem | ||
| 1/26/2007 | Sold | -- |
Source: Public Record Report a problem | ||
Public tax history
| Year | Property taxes | Tax assessment |
|---|---|---|
| 2025 | $3,477 +0.4% | $22,218 |
| 2024 | $3,464 +3.9% | $22,218 +6.2% |
| 2023 | $3,333 | $20,914 |
| 2022 | $3,333 +1.5% | $20,914 |
| 2021 | $3,283 0% | $20,914 |
| 2020 | $3,283 +5.2% | $20,914 +8.4% |
| 2019 | $3,120 -0.4% | $19,291 |
| 2018 | $3,133 +26.1% | $19,291 |
| 2017 | $2,484 +0.2% | $19,291 -0.8% |
| 2015 | $2,478 -2.4% | $19,440 |
| 2014 | $2,539 | $19,440 |
| 2013 | $2,539 | $19,440 |
| 2012 | -- | $19,440 -0.4% |
| 2011 | -- | $19,520 |
| 2010 | -- | $19,520 |
Find assessor info on the county website
Monthly payment
Est. payment
Payment breakdown
Explore the cost of this home by adjusting the details. Changes won't be saved.Climate risks
Neighborhood: 71115
Nearby schools
GreatSchools rating
- 5/10University Elementary SchoolGrades: PK-5Distance: 0.7 mi
- 6/10Youree Dr. Middle Advanced Placement Magnet SchoolGrades: 6-8Distance: 3.2 mi
- 5/10Captain Shreve High SchoolGrades: 9-12Distance: 2.7 mi
Schools provided by the listing agent
- Elementary: Caddo ISD Schools
- Middle: Caddo ISD Schools
- High: Caddo ISD Schools
- District: Caddo PSB
Source: NTREIS. This data may not be complete. We recommend contacting the local school district to confirm school assignments for this home.
- $267,0003 bd1 ba1.9k sqft115 Riverbrooke Dr, Shreveport, LA 71115Off Market
- $--3 bd2 ba1.9k sqft107 Riverbrooke Dr, Shreveport, LA 71115Sold
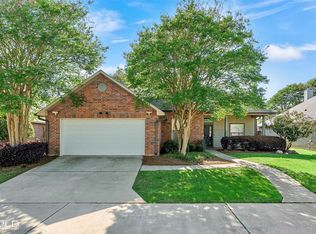
- $273,9003 bd2 ba2k sqft103 Riverbrooke Dr, Shreveport, LA 71115Off Market
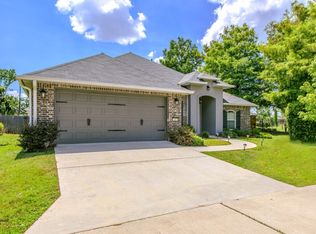
- $860-- bd-- ba-- sqft41206 Bond Dr, Shreveport, LA 71115Off Market
- $--3 bd2 ba1.9k sqft122 Riverbrooke Dr, Shreveport, LA 71115Sold
- $240,4003 bd2 ba2k sqft119 Riverbrooke Dr, Shreveport, LA 71115Off Market
- $273,5003 bd2 ba1.9k sqft105 Clear Brooke Dr, Shreveport, LA 71115Off Market
- $280,1003 bd2 ba1.9k sqft219 Clear Brooke Dr, Shreveport, LA 71115Off Market
A local agent can set up tours, give advice and negotiate with sellers.
Similar homes
- $254,9503 bd2 ba1.7k sqft164 Palladium Ln, Shreveport, LA 71115For Sale
 MLS ID #21303031, Bin Chen. NTREIS
 - $245,0003 bd2 ba1.6k sqft136 Presido Ln, Shreveport, LA 71115For Sale
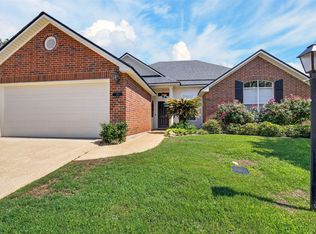 MLS ID #21295355, Susan Noland. NTREIS
 - $229,9993 bd2 ba1.7k sqft413 Galway Dr, Shreveport, LA 71115For Sale
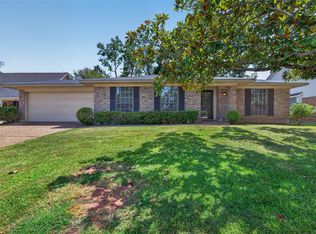 MLS ID #21361652, Concetta King. NTREIS
 - $275,0003 bd2 ba1.9k sqft10606 Scandia Ct, Shreveport, LA 71115For Sale
 MLS ID #21316477, Mike Powell. NTREIS
 - $244,9002 bd3 ba1.6k sqft539 Honeygold Dr, Shreveport, LA 71115For SaleMLS ID #21329105, Adam Lytle. NTREIS
- $275,0003 bd3 ba2.3k sqft9308 Wiscassett Dr, Shreveport, LA 71115For SaleMLS ID #21278489, Whitney Thomas. NTREIS
- $183,1953 bd2 ba1.3k sqft203 Schaub Dr, Shreveport, LA 71115For SaleMLS ID #21356833, Zackery Grant. NTREIS
- $260,0003 bd2 ba1.8k sqft4906 General Rusk Dr, Bossier City, LA 71112For SaleMLS ID #21310105, June Alexander. NTREIS
- $241,5003 bd2 ba2k sqft7317 Camelback Dr, Shreveport, LA 71105For SaleMLS ID #21298068, Carolyn Mills. NTREIS
- $315,0004 bd2 ba2k sqft155 Hallette Dr, Shreveport, LA 71115For SaleMLS ID #21332443, Shelly Wagner. NTREIS
- $207,5003 bd3 ba1.6k sqft9507 Balsa Dr, Shreveport, LA 71115For SaleMLS ID #21305034, Emily Hays. NTREIS
- $275,0003 bd2 ba1.7k sqft323 Oakland Pl, Bossier City, LA 71112For SaleMLS ID #21310279, Shelly Wagner. NTREIS
- $313,0003 bd2 ba2k sqft260 Eagle Bend Way, Shreveport, LA 71115For SaleMLS ID #21241917, Rebecca Stevens. NTREIS
- $288,0004 bd3 ba2.3k sqft524 Rock Hollow Dr, Shreveport, LA 71115For SaleMLS ID #21267610, Karla Greene. NTREIS
- $235,5003 bd2 ba1.8k sqft914 Edgefield Dr, Shreveport, LA 71118For SaleMLS ID #21300952, Meredith Johnson. NTREIS
- $249,9003 bd2 ba1.9k sqft6339 Westwood Rd, Shreveport, LA 71129For SaleMLS ID #21328521, Heather Bryant. NTREIS
- $240,0003 bd2 ba1.8k sqft3510 Gilbert Dr, Shreveport, LA 71104For SaleMLS ID #21337044, Shelly Wagner. NTREIS
- $306,0003 bd2 ba1.9k sqft418 Heritage Dr, Bossier City, LA 71112For SaleMLS ID #21357262, Dotti Bryant. NTREIS
- $229,0003 bd2 ba1.6k sqft538 Mockingbird Ln, Shreveport, LA 71105For SaleMLS ID #21309103, Karen Hoell. NTREIS
- $175,0003 bd3 ba1.6k sqft10002 Georgetown Dr, Shreveport, LA 71115For SaleMLS ID #21267545, Tammie Harris. NTREIS
