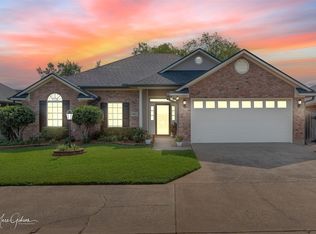
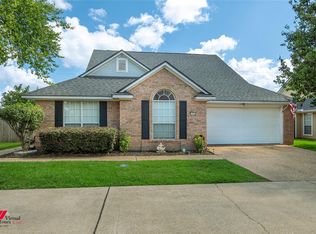
Welcome to this beautiful 3-bedroom, 2-bath home nestled in the highly desirable Juniper Place community! From the inviting front porch and professionally landscaped curb appeal to the thoughtfully designed interior, this home offers comfort, style, and convenience. Inside, you'll find hardwood floors and tile throughout—no carpet! The spacious living room features a beautiful fireplace and flows seamlessly into the dining area, creating an ideal space for entertaining. The bright kitchen offers classic white cabinetry, a gas cooktop, ample counter space, and a generous eat-in breakfast area. Just off the kitchen, you'll love the enclosed sunroom, perfect for enjoying your morning coffee or relaxing year-round. One of the bedrooms was currently utilized as large home office with custom built-in cabinetry and desk provides an ideal workspace for remote work or hobbies. The private primary suite offers plenty of room to unwind and includes a large walk-in closet and an ensuite bath with double vanities, a separate shower, and a jetted soaking tub. The HOA takes care of the front yard maintenance, allowing you to spend more time enjoying your home and less time on upkeep. Conveniently located near shopping, dining, healthcare, and other major amenities, this move-in-ready home combines low-maintenance living with an exceptional location.
For sale
$275,000
10606 Scandia Ct, Shreveport, LA 71115
3beds
1,915sqft
Single Family Residence
Built in 2002
6,359 Square Feet Lot
$267,900 Zestimate®
$144/sqft
$40/mo HOA
What's special
Professionally landscaped curb appealClassic white cabinetryInviting front porchPrivate primary suiteLarge walk-in closetBright kitchenGas cooktop
- 33 days |
- 315 |
- 22 |
Likely to sell faster than
Zillow last checked:
Listing updated:
Listed by:
Mike Powell 0000016154 318-200-0552,
318 Real Estate L.L.C. 318-200-0552
Source: NTREIS,MLS#: 21316477
Facts & features
Interior
Bedrooms & bathrooms
- Bedrooms: 3
- Bathrooms: 2
- Full bathrooms: 2
Primary bedroom
- Features: Ceiling Fan(s), Dual Sinks, En Suite Bathroom, Jetted Tub, Walk-In Closet(s)
- Level: First
- Dimensions: 0 x 0
Primary bathroom
- Features: Built-in Features, Dual Sinks, En Suite Bathroom, Jetted Tub, Separate Shower
- Level: First
- Dimensions: 0 x 0
Kitchen
- Features: Built-in Features, Eat-in Kitchen, Pantry
- Level: First
- Dimensions: 0 x 0
Living room
- Features: Ceiling Fan(s), Fireplace
- Level: First
- Dimensions: 0 x 0
Office
- Features: Built-in Features
- Level: First
- Dimensions: 0 x 0
Heating
- Central
Cooling
- Central Air, Ceiling Fan(s)
Appliances
- Included: Dishwasher, Gas Cooktop, Disposal, Gas Oven, Microwave
- Laundry: Laundry in Utility Room
Features
- Chandelier, Eat-in Kitchen, Walk-In Closet(s)
- Flooring: Ceramic Tile, Hardwood, Wood
- Has basement: No
- Number of fireplaces: 1
- Fireplace features: Gas, Living Room
Interior area
- Total interior livable area: 1,915 sqft
Video & virtual tour
Property
Parking
- Total spaces: 2
- Parking features: Driveway, Garage Faces Front
- Garage spaces: 2
Features
- Levels: One
- Stories: 1
- Patio & porch: Covered, Patio
- Pool features: None
- Fencing: Privacy
Lot
- Size: 6,359 Square Feet
Details
- Parcel number: 161303013000800
Construction
Type & style
- Home type: SingleFamily
- Architectural style: Detached
- Property subtype: Single Family Residence
Materials
- Brick
- Foundation: Slab
- Roof: Shingle
Condition
- Year built: 2002
Utilities & green energy
- Sewer: Public Sewer
- Water: Public
- Utilities for property: Sewer Available, Water Available
Community & HOA
Community
- Subdivision: Juniper Place
HOA
- Has HOA: Yes
- Amenities included: Maintenance Front Yard
- Services included: Maintenance Grounds
- HOA fee: $40 monthly
- HOA name: Juniper Place Hoa
- HOA phone: 318-470-5553
Location
- Region: Shreveport
Financial & listing details
- Price per square foot: $144/sqft
- Tax assessed value: $228,960
- Annual tax amount: $3,583
- Date on market: 7/21/2026
- Cumulative days on market: 34 days
Estimated market value
$267,900
$255,000 - $281,000
$2,160/mo
Price history
| Date | Event | Price |
|---|---|---|
| 7/21/2026 | Listed for sale | $275,000+1.9%$144/sqft |
Source: NTREIS #21316477 Report a problem | ||
| 1/5/2026 | Listing removed | $270,000$141/sqft |
Source: NTREIS #20985094 Report a problem | ||
| 10/1/2025 | Price change | $270,000-3.5%$141/sqft |
Source: NTREIS #20985094 Report a problem | ||
| 7/21/2025 | Price change | $279,900-1.6%$146/sqft |
Source: NTREIS #20985094 Report a problem | ||
| 7/2/2025 | Listed for sale | $284,500+18.6%$149/sqft |
Source: NTREIS #20985094 Report a problem | ||
| 2/6/2018 | Sold | -- |
Source: Public Record Report a problem | ||
| 8/18/2017 | Listed for sale | $239,900+11.6%$125/sqft |
Source: NW Louisiana #210972 Report a problem | ||
| 4/22/2016 | Sold | -- |
Source: Public Record Report a problem | ||
| 2/20/2016 | Listed for sale | $215,000$112/sqft |
Source: Coldwell Banker Gosslee #N172396 Report a problem | ||
| 12/8/2010 | Sold | -- |
Source: Public Record Report a problem | ||
Public tax history
| Year | Property taxes | Tax assessment |
|---|---|---|
| 2025 | $3,583 +0.4% | $22,896 |
| 2024 | $3,569 +5.2% | $22,896 +7.6% |
| 2023 | $3,392 | $21,280 |
| 2022 | $3,392 +1.5% | $21,280 |
| 2021 | $3,340 +41.4% | $21,280 |
| 2020 | $2,362 -2.4% | $21,280 +1.6% |
| 2019 | $2,420 -0.6% | $20,938 |
| 2018 | $2,435 +40.7% | $20,938 |
| 2017 | $1,730 +0.2% | $20,938 +9.6% |
| 2015 | $1,726 -30.8% | $19,100 |
| 2014 | $2,494 | $19,100 |
| 2013 | $2,494 | $19,100 |
| 2012 | -- | $19,100 -0.8% |
| 2011 | -- | $19,260 |
| 2010 | -- | $19,260 |
| 2009 | -- | $19,260 |
| 2008 | -- | $19,260 +9.6% |
| 2007 | -- | $17,570 |
| 2006 | -- | $17,570 |
| 2005 | -- | $17,570 |
| 2004 | -- | $17,570 +23.9% |
| 2003 | -- | $14,180 |
| 2002 | -- | $14,180 |
| 2000 | -- | $14,180 |
Find assessor info on the county website
Monthly payment
Est. payment
Payment breakdown
Explore the cost of this home by adjusting the details. Changes won't be saved.Climate risks
Neighborhood: Springlake, University Terrace
Nearby schools
GreatSchools rating
- 5/10University Elementary SchoolGrades: PK-5Distance: 0.7 mi
- 6/10Youree Dr. Middle Advanced Placement Magnet SchoolGrades: 6-8Distance: 3.5 mi
- 5/10Captain Shreve High SchoolGrades: 9-12Distance: 3 mi
Schools provided by the listing agent
- Elementary: Caddo ISD Schools
- Middle: Caddo ISD Schools
- High: Caddo ISD Schools
- District: Caddo PSB
Source: NTREIS. This data may not be complete. We recommend contacting the local school district to confirm school assignments for this home.
- $239,7003 bd2 ba1.4k sqft10610 Scandia Ct, Shreveport, LA 71115Off Market
- $198,0003 bd2 ba1.5k sqft125 Arbor Ln, Shreveport, LA 71115Pending

- $--3 bd2 ba1.8k sqft10609 Gold Coast Ct, Shreveport, LA 71115Sold
- $289,0002 bd3 ba2.3k sqft10614 Scandia Ct, Shreveport, LA 71115Off Market

- $251,7003 bd2 ba1.6k sqft10613 Gold Coast Ct, Shreveport, LA 71115Off Market
- $271,2003 bd2 ba1.6k sqft10607 Scandia Ct, Shreveport, LA 71115Off Market
- $264,5003 bd2 ba1.6k sqft10611 Scandia Ct, Shreveport, LA 71115Off Market
- $290,0003 bd2 ba1.8k sqft113 Arbor Ln, Shreveport, LA 71115Off Market
A local agent can set up tours, give advice and negotiate with sellers.
Similar homes
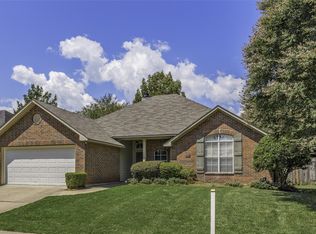
- $249,9003 bd2 ba1.6k sqft111 Riverbrooke Dr, Shreveport, LA 71115For Sale
 MLS ID #21348782, Carolyn Mills. NTREIS
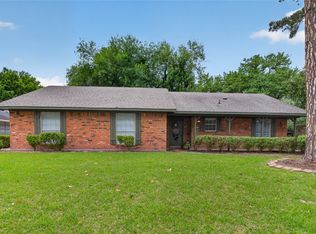
 - $275,0003 bd3 ba2.3k sqft9308 Wiscassett Dr, Shreveport, LA 71115For Sale
 MLS ID #21278489, Whitney Thomas. NTREIS
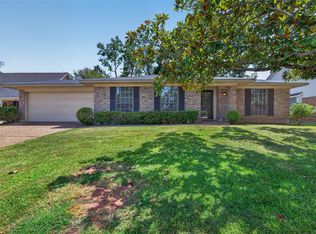
 - $229,9993 bd2 ba1.7k sqft413 Galway Dr, Shreveport, LA 71115For Sale
 MLS ID #21361652, Concetta King. NTREIS
 - $259,0003 bd2 ba1.6k sqft195 Kings Xing, Shreveport, LA 71105For Sale
 MLS ID #21367217, Kalette Haley. NTREIS
 - $288,0004 bd3 ba2.3k sqft524 Rock Hollow Dr, Shreveport, LA 71115For SaleMLS ID #21267610, Karla Greene. NTREIS
- $313,0003 bd2 ba2k sqft260 Eagle Bend Way, Shreveport, LA 71115For SaleMLS ID #21241917, Rebecca Stevens. NTREIS
- $279,9004 bd2 ba2.2k sqft1505 Lafitte Cv, Shreveport, LA 71105For SaleMLS ID #21287055, Jodi Hutto. NTREIS
- $280,0003 bd2 ba1.8k sqft2891 Caribbean Cv, Shreveport, LA 71105For SaleMLS ID #21353453, Chealsea Knowles. NTREIS
- $275,0003 bd2 ba1.7k sqft323 Oakland Pl, Bossier City, LA 71112For SaleMLS ID #21310279, Shelly Wagner. NTREIS
- $200,0003 bd2 ba1.3k sqft426 Stratmore Dr, Shreveport, LA 71115For SaleMLS ID #21320223, TeLisa Brown. NTREIS
- $183,1953 bd2 ba1.3k sqft203 Schaub Dr, Shreveport, LA 71115For SaleMLS ID #21356833, Zackery Grant. NTREIS
- $306,0003 bd2 ba1.9k sqft418 Heritage Dr, Bossier City, LA 71112For SaleMLS ID #21357262, Dotti Bryant. NTREIS
- $298,0004 bd2 ba2.2k sqft7605 Old Spanish Trl, Shreveport, LA 71105For SaleMLS ID #21298336, Emily Hays. NTREIS
- $269,0003 bd2 ba1.6k sqft2015 Meadow Bnd, Shreveport, LA 71118For SaleMLS ID #21317722, Hayli Cagle. NTREIS
- $260,0003 bd2 ba1.8k sqft4906 General Rusk Dr, Bossier City, LA 71112For SaleMLS ID #21310105, June Alexander. NTREIS
- $310,0004 bd2 ba2.2k sqft10020 Trailridge Dr, Shreveport, LA 71106For SaleMLS ID #21338164, Sabra Collier. NTREIS
- $259,9003 bd2 ba1.8k sqft8809 Cromwell Dr, Shreveport, LA 71129For SaleMLS ID #21357456, Jessica Hammons. NTREIS
- $299,9005 bd2 ba2.6k sqft229 Rossitter St, Shreveport, LA 71105For SaleMLS ID #21215813, Rebecca Stevens. NTREIS
- $279,0003 bd2 ba1.6k sqft4716 Sandman, Shreveport, LA 71118For SaleMLS ID #21268439, Qianna Hauptman-Beaudoin. NTREIS
- $249,9003 bd2 ba1.9k sqft6339 Westwood Rd, Shreveport, LA 71129For SaleMLS ID #21328521, Heather Bryant. NTREIS
